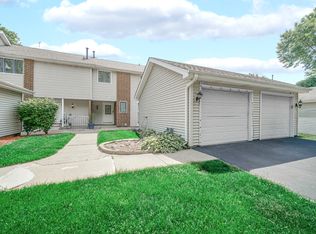
Bright and spacious end-unit St. Croix model featuring an open floor plan with plenty of natural light. Situated on a quiet street this home offers convenient access to I-88, Metra, shopping, schools, Route 59 and the Eola Road corridor. Freshly painted throughout with brand-new carpeting and newer appliances, this home is move-in ready. The main level features vinyl plank flooring, high ceilings, and an open living and dining area that flows seamlessly into the kitchen with stainless steel appliances, generous cabinet space and a pantry. Upstairs you'll find spacious bedrooms, including a large primary bedroom with a private full bath and generous closet, along with the convenience of second-floor laundry. Sliding glass doors lead to a private patio, providing additional space to relax or entertain. Ample parking in the driveway and on the street adds to the convenience of this well-maintained, low-maintenance home.
New
$314,900
2544 Golf Ridge Cir #0, Naperville, IL 60563
2beds
1,412sqft
Townhouse, Single Family Residence
Built in 2002
-- sqft lot
$-- Zestimate®
$223/sqft
$367/mo HOA
What's special
High ceilingsSpacious bedroomsPrivate patioFreshly painted throughoutQuiet streetGenerous cabinet spaceSecond-floor laundry
- 2 days |
- 316 |
- 18 |
Zillow last checked:
Listing updated:
Listed by:
Chrys Sotiriou 773-865-0724,
Century 21 Circle
Source: MRED as distributed by MLS GRID,MLS#: 12733436
Facts & features
Interior
Bedrooms & bathrooms
- Bedrooms: 2
- Bathrooms: 3
- Full bathrooms: 2
- 1/2 bathrooms: 1
Rooms
- Room types: No additional rooms
Primary bedroom
- Features: Flooring (Carpet), Bathroom (Full)
- Level: Second
- Area: 304 Square Feet
- Dimensions: 19X16
Bedroom 2
- Features: Flooring (Carpet)
- Level: Second
- Area: 120 Square Feet
- Dimensions: 12X10
Dining room
- Features: Flooring (Vinyl)
- Level: Main
- Area: 54 Square Feet
- Dimensions: 6X9
Kitchen
- Features: Kitchen (Pantry-Closet), Flooring (Vinyl)
- Level: Main
- Area: 88 Square Feet
- Dimensions: 11X8
Laundry
- Features: Flooring (Vinyl)
- Level: Second
- Area: 48 Square Feet
- Dimensions: 6X8
Living room
- Features: Flooring (Vinyl)
- Level: Main
- Area: 240 Square Feet
- Dimensions: 15X16
Heating
- Natural Gas, Forced Air
Cooling
- Central Air
Appliances
- Included: Range, Microwave, Dishwasher, Refrigerator, Washer, Dryer, Disposal, Stainless Steel Appliance(s)
- Laundry: Upper Level, Washer Hookup, Gas Dryer Hookup, In Unit
Features
- Windows: Screens
- Basement: None
- Common walls with other units/homes: End Unit
Interior area
- Total structure area: 1,412
- Total interior livable area: 1,412 sqft
Property
Parking
- Total spaces: 1
- Parking features: Asphalt, Garage Door Opener, Yes, Garage Owned, Attached, Garage
- Attached garage spaces: 1
- Has uncovered spaces: Yes
Accessibility
- Accessibility features: No Disability Access
Features
- Patio & porch: Patio
Lot
- Features: Corner Lot
Details
- Parcel number: 0709310402
- Special conditions: None
- Other equipment: Ceiling Fan(s)
Construction
Type & style
- Home type: Townhouse
- Property subtype: Townhouse, Single Family Residence
Materials
- Vinyl Siding
- Roof: Asphalt
Condition
- New construction: No
- Year built: 2002
Details
- Builder model: ST. CROIX
Utilities & green energy
- Electric: Circuit Breakers
- Sewer: Public Sewer
- Water: Lake Michigan
Community & HOA
Community
- Subdivision: Enclave At Country Lakes
HOA
- Has HOA: Yes
- Amenities included: None
- Services included: Water, Insurance, Exterior Maintenance, Lawn Care, Snow Removal
- HOA fee: $367 monthly
Location
- Region: Naperville
Financial & listing details
- Price per square foot: $223/sqft
- Annual tax amount: $5,197
- Date on market: 8/18/2026
- Ownership: Condo
Estimated market value
Not available
Estimated sales range
Not available
Not available
Price history
| Date | Event | Price |
|---|---|---|
| 8/18/2026 | Listed for sale | $314,900+38.1%$223/sqft |
Source:  MRED as distributed by MLS GRID #12733436 Report a problem MRED as distributed by MLS GRID #12733436 Report a problem | ||
| 7/19/2021 | Sold | $228,000-3%$161/sqft |
Source: MRED as distributed by MLS GRID #11097573 Report a problem | ||
| 6/2/2021 | Pending sale | $235,000$166/sqft |
Source:  RE/MAX International #11097573 Report a problem RE/MAX International #11097573 Report a problem | ||
| 6/2/2021 | Contingent | $235,000$166/sqft |
Source: MRED as distributed by MLS GRID #11097573 Report a problem | ||
| 5/22/2021 | Listed for sale | $235,000$166/sqft |
Source: MRED as distributed by MLS GRID #11097573 Report a problem | ||
Public tax history
Tax history is unavailable.
Monthly payment
Est. payment
Payment breakdown
Explore the cost of this home by adjusting the details. Changes won't be saved.Climate risks
Neighborhood: Country Lakes
Nearby schools
GreatSchools rating
- 8/10Nancy Young Elementary SchoolGrades: K-5Distance: 2.2 mi
- 9/10Francis Granger Middle SchoolGrades: 6-8Distance: 1.6 mi
- 9/10Metea Valley High SchoolGrades: 9-12Distance: 0.8 mi
Schools provided by the listing agent
- Elementary: Longwood Elementary School
- Middle: Granger Middle School
- High: Metea Valley High School
- District: 204
Source: MRED as distributed by MLS GRID. This data may not be complete. We recommend contacting the local school district to confirm school assignments for this home.
- $360,0003 bd3 ba2k sqft754 Genesee Dr, Naperville, IL 60563Off Market
- $317,4002 bd2 ba1.4k sqft734 Woodewind Dr, Naperville, IL 60563Off Market
- $345,0002 bd3 ba-- sqft732 Woodewind Dr, Naperville, IL 60563Sold
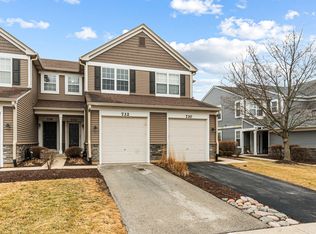
- $336,8002 bd2 ba1.4k sqft730 Woodewind Dr, Naperville, IL 60563Off Market
- $311,0002 bd2 ba1.5k sqft752 Woodewind Dr, Naperville, IL 60563Off Market
- $297,6002 bd2 ba1.1k sqft750 Woodewind Dr, Naperville, IL 60563Off Market
- $270,4002 bd1 ba646 sqft748 Woodewind Dr, Naperville, IL 60563Off Market
- $297,2002 bd1 ba1.4k sqft746 Woodewind Dr, Naperville, IL 60563Off Market
- $294,4002 bd2 ba1.1k sqft744 Woodewind Dr, Naperville, IL 60563Off Market
A local agent can set up tours, give advice and negotiate with sellers.
Similar homes
- $310,0002 bd2 ba1.2k sqft1349 Queensgreen Cir, Naperville, IL 60563New
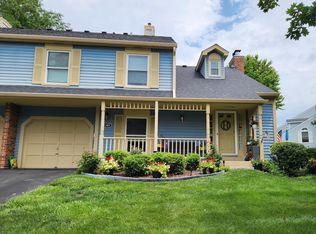 MLS ID #12728311, George Ayling, Select a Fee RE System. MRED as distributed by MLS GRID
 - $324,9002 bd2 ba1.5k sqft903 Genesee Dr, Naperville, IL 60563Active
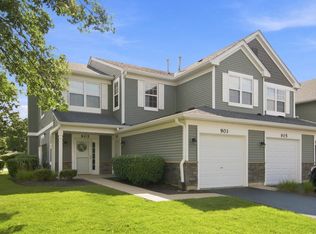 MLS ID #12707896, Brent Wilk, Wilk Real Estate. MRED as distributed by MLS GRID
 - $313,9002 bd2 ba1.5k sqft2532 Golf Ridge Cir, Naperville, IL 60563Active
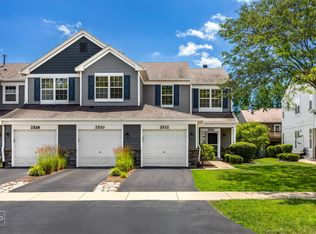 MLS ID #12644788, Kimberly Carlson, Durante & Rich Real Estate. MRED as distributed by MLS GRID
 - $344,9003 bd2 ba1.4k sqft5S027 Pebble Beach Ct, Naperville, IL 60563Active
 MLS ID #12731763, Gamaliel I Marin, Smart Home Realty. MRED as distributed by MLS GRID
 - $285,0002 bd2 ba1.2k sqft984 Parkhill Cir, Aurora, IL 60502NewMLS ID #12735129, Subhapriya Lakshmanan, CSC, Charles Rutenberg Realty of IL. MRED as distributed by MLS GRID
- $265,0002 bd2 ba1.2k sqft1103 N Mill St APT 104, Naperville, IL 60563NewMLS ID #12735482, Sarah Leonard, E-PRO, Legacy Properties, A Sarah Leonard Company, LLC. MRED as distributed by MLS GRID
- $315,0002 bd2 ba1.5k sqft1061 Woodview Ct, Aurora, IL 60502ActiveMLS ID #12732256, Sara Savvas, Parker Lane Realty. MRED as distributed by MLS GRID
- $279,9002 bd2 ba1.4k sqft2905 Shelly Ln, Aurora, IL 60504NewMLS ID #12719593, Nicole Venturella, Coldwell Banker Realty. MRED as distributed by MLS GRID
- $325,0004 bd3 ba1.2k sqft1721 Daisy St, Aurora, IL 60505NewMLS ID #12735996, Alejandra Salazar, Realty of America, LLC. MRED as distributed by MLS GRID
- $307,9003 bd2 ba1.3k sqft(Undisclosed Address), Aurora, IL 60502ActiveMLS ID #12682597, Cleo Connor, 1Stop4homes, Inc.. MRED as distributed by MLS GRID
- $354,9003 bd2 ba1.8k sqft2481 Stoughton Cir, Aurora, IL 60502NewMLS ID #12737391, Christopher Prokopiak, Redfin Corporation. MRED as distributed by MLS GRID
- $340,0003 bd2 ba1.7k sqft3292 Bromley Ln, Aurora, IL 60502ActiveMLS ID #12733035, Kathy Brothers, ABR, Keller Williams Innovate - Aurora. MRED as distributed by MLS GRID
- $375,0002 bd2 ba1.7k sqft920 Elderberry Cir Unit 104, Naperville, IL 60563ActiveMLS ID #12731647, Lance Kammes, RE/MAX Suburban. MRED as distributed by MLS GRID
- $384,9003 bd3 ba1.6k sqft3989 Blackstone Dr #3989, Aurora, IL 60504Price ChangeMLS ID #12735121, Jing Wang, Wang J Realty LLC. MRED as distributed by MLS GRID
- $230,0002 bd1 ba906 sqft1565 Raymond Dr APT 203, Naperville, IL 60563NewMLS ID #12734580, Jennifer Salgado, Eden Properties Real Estate Group LLC. MRED as distributed by MLS GRID
- $319,9002 bd3 ba1.5k sqft394 Jamestown Ct, Aurora, IL 60502ActiveMLS ID #12726137, Yasmin Perez, CSC, OnPath Realty Inc.. MRED as distributed by MLS GRID
- $235,0002 bd2 ba969 sqft500 Valley Dr APT 301, Naperville, IL 60563NewMLS ID #12726353, Claudia Torres, Century 21 Circle - Aurora. MRED as distributed by MLS GRID
- $339,0003 bd3 ba1.6k sqft2247 Stoughton Dr, Aurora, IL 60502ActiveMLS ID #12732329, Jose Ramon Martinez, RE/MAX Mi Casa. MRED as distributed by MLS GRID
- $375,0002 bd3 ba1.5k sqft1827 Golden Gate Ln, Naperville, IL 60563ActiveMLS ID #12623742, Kimberly Carlson, Durante & Rich Real Estate. MRED as distributed by MLS GRID
- $298,0003 bd3 ba1.6k sqft400 S Frontenac St, Aurora, IL 60504ActiveMLS ID #12727854, Richard Pan, RE/MAX of Naperville. MRED as distributed by MLS GRID
