Welcome to this beautiful, cozy, and move-in-ready condo featuring 2 bedrooms, 2 full bathrooms, and a 1-car garage. Thoughtfully maintained, this home offers comfort, style, and convenience. The spacious layout includes a separate dining room, a bright living area, and an in-unit laundry room. The primary suite features a private full bathroom and a generous walk-in closet. Step outside to your large private balcony, the perfect place to relax and unwind. Ideally located just minutes from I-88, the Naperville Metra station, shopping, restaurants, and entertainment. Downtown Naperville is only a short drive away, offering wonderful dining, nightlife, and weekend activities. Nature lovers will appreciate the nearby DuPage River Trail, located just behind the community, perfect for walking, running, or biking. Situated on street with minimal traffic, this home offers both privacy and convenience. Please note that rentals are not permitted by the HOA. Agent owned.
New
$235,000
500 Valley Dr APT 301, Naperville, IL 60563
2beds
969sqft
Condominium, Single Family Residence
Built in 1980
-- sqft lot
$-- Zestimate®
$243/sqft
$365/mo HOA
What's special
Large private balconyIn-unit laundry roomSeparate dining roomSpacious layoutGenerous walk-in closet
- 3 days |
- 523 |
- 31 |
Zillow last checked:
Listing updated:
Listed by:
Claudia Torres 630-542-5508,
Century 21 Circle - Aurora
Source: MRED as distributed by MLS GRID,MLS#: 12726353
Facts & features
Interior
Bedrooms & bathrooms
- Bedrooms: 2
- Bathrooms: 2
- Full bathrooms: 2
Rooms
- Room types: No additional rooms
Primary bedroom
- Features: Flooring (Vinyl), Bathroom (Full)
- Level: Main
- Area: 165 Square Feet
- Dimensions: 15X11
Bedroom 2
- Features: Flooring (Vinyl)
- Level: Main
- Area: 120 Square Feet
- Dimensions: 12X10
Dining room
- Features: Flooring (Vinyl)
- Level: Main
- Area: 90 Square Feet
- Dimensions: 10X9
Kitchen
- Features: Kitchen (Eating Area-Table Space), Flooring (Vinyl)
- Level: Main
- Area: 99 Square Feet
- Dimensions: 11X09
Laundry
- Features: Flooring (Vinyl)
- Level: Main
- Area: 35 Square Feet
- Dimensions: 07X05
Living room
- Features: Flooring (Other)
- Level: Main
- Area: 198 Square Feet
- Dimensions: 18X11
Heating
- Natural Gas, Forced Air
Cooling
- Central Air
Appliances
- Included: Range, Dishwasher, Refrigerator, Washer, Dryer
- Laundry: In Unit
Features
- Walk-In Closet(s)
- Basement: None
Interior area
- Total structure area: 0
- Total interior livable area: 969 sqft
Property
Parking
- Total spaces: 2
- Parking features: Asphalt, Garage Door Opener, Yes, Garage Owned, Detached, Assigned, Owned, Garage
- Garage spaces: 1
- Has uncovered spaces: Yes
Accessibility
- Accessibility features: No Disability Access
Features
- Exterior features: Balcony
Details
- Parcel number: 0714215030
- Special conditions: None
Construction
Type & style
- Home type: Condo
- Property subtype: Condominium, Single Family Residence
Materials
- Vinyl Siding, Brick
Condition
- New construction: No
- Year built: 1980
Utilities & green energy
- Electric: Circuit Breakers
- Sewer: Public Sewer
- Water: Public
Community & HOA
Community
- Subdivision: River Shores
HOA
- Has HOA: Yes
- Services included: Water, Insurance, Exterior Maintenance, Lawn Care, Scavenger, Snow Removal
- HOA fee: $365 monthly
Location
- Region: Naperville
Financial & listing details
- Price per square foot: $243/sqft
- Annual tax amount: $2,711
- Date on market: 8/16/2026
- Ownership: Condo
Estimated market value
Not available
Estimated sales range
Not available
Not available
Price history
| Date | Event | Price |
|---|---|---|
| 8/16/2026 | Listed for sale | $235,000$243/sqft |
Source:  MRED as distributed by MLS GRID #12726353 Report a problem MRED as distributed by MLS GRID #12726353 Report a problem | ||
Public tax history
Tax history is unavailable.
Monthly payment
Est. payment
Payment breakdown
Explore the cost of this home by adjusting the details. Changes won't be saved.Climate risks
Neighborhood: 60563
Nearby schools
GreatSchools rating
- 9/10Mill Street Elementary SchoolGrades: K-5Distance: 1.3 mi
- 8/10Jefferson Jr High SchoolGrades: 6-8Distance: 1.9 mi
- 9/10Naperville North High SchoolGrades: 9-12Distance: 1 mi
Schools provided by the listing agent
- Elementary: Mill Street Elementary School
- Middle: Jefferson Junior High School
- High: Naperville North High School
- District: 203
Source: MRED as distributed by MLS GRID. This data may not be complete. We recommend contacting the local school district to confirm school assignments for this home.
- $205,8002 bd2 ba969 sqft480 Valley Dr APT 100, Naperville, IL 60563Off Market
- $220,1002 bd1 ba969 sqft480 Valley Dr APT 200, Naperville, IL 60563Off Market
- $208,9002 bd2 ba969 sqft480 Valley Dr APT 300, Naperville, IL 60563Off Market
- $212,4002 bd2 ba969 sqft480 Valley Dr APT 101, Naperville, IL 60563Off Market
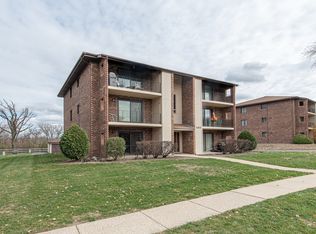
- $205,8002 bd2 ba969 sqft480 Valley Dr #3-201, Naperville, IL 60563Off Market
- $205,8002 bd2 ba969 sqft480 Valley Dr APT 301, Naperville, IL 60563Off Market
- $207,3002 bd2 ba969 sqft474 Valley Dr APT 100, Naperville, IL 60563Off Market
- $220,3002 bd2 ba969 sqft474 Valley Dr APT 200, Naperville, IL 60563Off Market
- $216,4002 bd2 ba969 sqft474 Valley Dr APT 300, Naperville, IL 60563Off Market
A local agent can set up tours, give advice and negotiate with sellers.
Similar homes
- $230,0002 bd1 ba906 sqft1565 Raymond Dr APT 203, Naperville, IL 60563New
 MLS ID #12734580, Jennifer Salgado, Eden Properties Real Estate Group LLC. MRED as distributed by MLS GRID
 - $265,0002 bd2 ba1.2k sqft1103 N Mill St APT 104, Naperville, IL 60563New
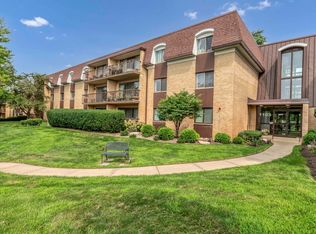 MLS ID #12735482, Sarah Leonard, E-PRO, Legacy Properties, A Sarah Leonard Company, LLC. MRED as distributed by MLS GRID
 - $210,0002 bd1 ba895 sqft1225 Whispering Hills Ct APT 3B, Naperville, IL 60540Re-activated
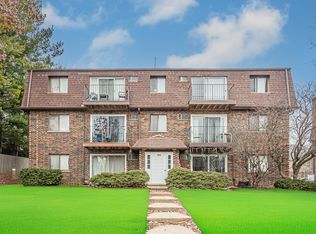 MLS ID #12542965, Ehteram Mohammed, Guidance Realty. MRED as distributed by MLS GRID
 - $209,9002 bd2 ba1k sqft1001 N Mill St APT 311, Naperville, IL 60563Active
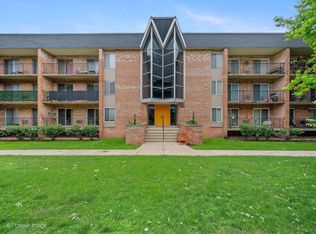 MLS ID #12675643, Mike Berg, Berg Properties. MRED as distributed by MLS GRID
 - $229,9002 bd1 ba850 sqft5880 Forest View Rd APT C, Lisle, IL 60532NewMLS ID #12724542, Carelys Hepburn, Baird & Warner. MRED as distributed by MLS GRID
- $310,0002 bd2 ba1.2k sqft1349 Queensgreen Cir, Naperville, IL 60563NewMLS ID #12728311, George Ayling, Select a Fee RE System. MRED as distributed by MLS GRID
- $210,0002 bd2 ba1k sqft5S100 Pebblewood Ln #D-10, Naperville, IL 60563ActiveMLS ID #12679654, Jack Warpecha, Charles Rutenberg Realty of IL. MRED as distributed by MLS GRID
- $205,0002 bd1 ba895 sqft1212 Whispering Hills Ct APT 3B, Naperville, IL 60540ActiveMLS ID #12717762, Agata Kafel-Kwak, PSA,SRS, Charles Rutenberg Realty of IL. MRED as distributed by MLS GRID
- $249,9002 bd2 ba1k sqft5900 Oakwood Dr APT 2L, Lisle, IL 60532NewMLS ID #12735602, Kim Wirtz, ABR,CRS,e-PRO, Wirtz Real Estate Group Inc.. MRED as distributed by MLS GRID
- $--2 bd2 ba1.4k sqft3S022 Timber Dr, Warrenville, IL 60555AuctionAuction.com 2
- $248,0002 bd2 ba1.1k sqft1725 S Washington St #1725, Naperville, IL 60565ActiveMLS ID #12721022, Sophia Su, RE/MAX of Naperville. MRED as distributed by MLS GRID
- $253,0003 bd2 ba1k sqft835 Four Seasons Blvd #835, Aurora, IL 60504NewMLS ID #12732896, Maria C. Rojas, Vista Real Estate Group LLC. MRED as distributed by MLS GRID
- $260,0002 bd1 ba968 sqft1105 Mount Vernon Ct APT A, Wheaton, IL 60189NewMLS ID #12734407, Raelisa Schmidt, CSC, HomeSmart Realty Group. MRED as distributed by MLS GRID
- $314,9002 bd3 ba1.4k sqft2544 Golf Ridge Cir #0, Naperville, IL 60563NewMLS ID #12733436, Chrys Sotiriou, Century 21 Circle. MRED as distributed by MLS GRID
- $249,9002 bd1 ba1k sqft2370 Abbeywood Dr APT B, Lisle, IL 60532ActiveMLS ID #12730051, John Wilt, CNC, Realstar Realty, Inc. MRED as distributed by MLS GRID
- $245,0002 bd2 ba927 sqft138 E Bailey Rd APT H, Naperville, IL 60565ActiveMLS ID #12621583, Steve Rollins, Compass. MRED as distributed by MLS GRID
- $285,0002 bd2 ba1.1k sqft1884 Portsmouth Dr #C, Lisle, IL 60532NewMLS ID #12737041, Debbie Pawlowicz, DPG Real Estate Agency. MRED as distributed by MLS GRID
- $219,9002 bd2 ba927 sqft264 E Bailey Rd APT H, Naperville, IL 60565ActiveMLS ID #12709176, Christopher Davis, Inspire Realty Group LLC. MRED as distributed by MLS GRID
- $233,8002 bd2 ba1k sqft2260 Abbeywood Dr APT F, Lisle, IL 60532ActiveMLS ID #12695001, Sophia Su, RE/MAX of Naperville. MRED as distributed by MLS GRID
- $249,9002 bd2 ba972 sqft1424 Stonebridge Cir #12, Wheaton, IL 60189ActiveMLS ID #12729949, Colleen Berg, Berg Properties. MRED as distributed by MLS GRID
