WELCOME TO THIS INVITING 3 BEDROOM 1.5 BATH HOME! THE PRIMARY BEDROOM OFFERS DIRECT ACCESS TO THE FULL BATHROOM, WHILE THE HALF BATH IS LOCATED ON THE MAIN LEVEL. ENJOY A SEPERATE DINING ROOM, SECOND FLOOR LAUNDRY, AND AN ATTACHED 2 CAR GARAGE.WATER HEATER AND ROOF REPLACED IN 2025.DON'T MISS THIS OPPOTUNITY TO MAKE THIS HOME YOUR OWN.
New
$253,000
835 Four Seasons Blvd #835, Aurora, IL 60504
3beds
1,064sqft
Condominium, Single Family Residence
Built in 2003
-- sqft lot
$-- Zestimate®
$238/sqft
$344/mo HOA
What's special
Second floor laundry
- 23 hours |
- 97 |
- 1 |
Zillow last checked:
Listing updated:
Listed by:
Maria C. Rojas 331-255-6439,
Vista Real Estate Group LLC
Source: MRED as distributed by MLS GRID,MLS#: 12732896
Facts & features
Interior
Bedrooms & bathrooms
- Bedrooms: 3
- Bathrooms: 2
- Full bathrooms: 1
- 1/2 bathrooms: 1
Rooms
- Room types: No additional rooms
Primary bedroom
- Features: Flooring (Carpet), Window Treatments (Blinds), Bathroom (Full)
- Level: Second
- Area: 144 Square Feet
- Dimensions: 12X12
Bedroom 2
- Features: Flooring (Carpet), Window Treatments (Blinds)
- Level: Second
- Area: 110 Square Feet
- Dimensions: 11X10
Bedroom 3
- Features: Flooring (Carpet), Window Treatments (Blinds)
- Level: Second
- Area: 110 Square Feet
- Dimensions: 11X10
Dining room
- Features: Window Treatments (Blinds)
- Level: Main
- Area: 100 Square Feet
- Dimensions: 10X10
Kitchen
- Level: Main
- Area: 99 Square Feet
- Dimensions: 11X09
Laundry
- Level: Second
- Area: 8 Square Feet
- Dimensions: 4X2
Living room
- Features: Window Treatments (Blinds)
- Level: Main
- Area: 165 Square Feet
- Dimensions: 15X11
Heating
- Natural Gas, Forced Air
Cooling
- Central Air
Appliances
- Included: Range, Microwave, Dishwasher, Washer, Dryer
Features
- Basement: None
Interior area
- Total structure area: 0
- Total interior livable area: 1,064 sqft
Property
Parking
- Total spaces: 2
- Parking features: Yes, Attached, Garage
- Attached garage spaces: 2
Accessibility
- Accessibility features: No Disability Access
Details
- Parcel number: 1525359105
- Special conditions: None
Construction
Type & style
- Home type: Condo
- Property subtype: Condominium, Single Family Residence
Materials
- Aluminum Siding, Vinyl Siding, Steel Siding
Condition
- New construction: No
- Year built: 2003
Utilities & green energy
- Sewer: Public Sewer
- Water: Public
Community & HOA
Community
- Subdivision: Hometown
HOA
- Has HOA: Yes
- Services included: Water, Exterior Maintenance, Lawn Care, Snow Removal
- HOA fee: $344 monthly
Location
- Region: Aurora
Financial & listing details
- Price per square foot: $238/sqft
- Annual tax amount: $3,780
- Date on market: 8/18/2026
- Ownership: Condo
Estimated market value
Not available
Estimated sales range
Not available
Not available
Price history
| Date | Event | Price |
|---|---|---|
| 8/18/2026 | Listed for sale | $253,000$238/sqft |
Source:  MRED as distributed by MLS GRID #12732896 Report a problem MRED as distributed by MLS GRID #12732896 Report a problem | ||
Public tax history
Tax history is unavailable.
Monthly payment
Est. payment
Payment breakdown
Explore the cost of this home by adjusting the details. Changes won't be saved.Climate risks
Neighborhood: Waterford
Nearby schools
GreatSchools rating
- 3/10Olney C Allen Elementary SchoolGrades: PK-5Distance: 0.2 mi
- 3/10Henry W Cowherd Middle SchoolGrades: 6-8Distance: 1.7 mi
- 4/10East High SchoolGrades: 9-12Distance: 1.1 mi
Schools provided by the listing agent
- District: 131
Source: MRED as distributed by MLS GRID. This data may not be complete. We recommend contacting the local school district to confirm school assignments for this home.
- $238,4003 bd2 ba1.1k sqft835 Four Seasons Blvd, Aurora, IL 60504Off Market
- $258,2003 bd3 ba1.2k sqft668 Four Seasons Blvd, Aurora, IL 60504Off Market
- $246,9003 bd3 ba1.2k sqft668 Four Seasons Blvd #668, Aurora, IL 60504Off Market

- $239,4003 bd2 ba1.2k sqft664 Four Seasons Blvd, Aurora, IL 60504Off Market
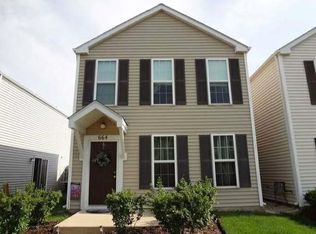
- $246,7003 bd2 ba1.3k sqft670 Four Seasons Blvd, Aurora, IL 60504Off Market
- $233,4002 bd2 ba1.1k sqft833 Four Seasons Blvd, Aurora, IL 60504Off Market
- $256,2003 bd2 ba1.3k sqft837 Four Seasons Blvd, Aurora, IL 60504Off Market
- $239,9002 bd2 ba1.3k sqft662 Four Seasons Blvd, Aurora, IL 60504Off Market
A local agent can set up tours, give advice and negotiate with sellers.
A local lender can help you make sure your offer is ready when you are.
Similar homes
- $244,9003 bd2 ba1.1k sqft752 Four Seasons Blvd #752, Aurora, IL 60504Active
 MLS ID #12727237, George Sierra, RE/MAX LOYALTY. MRED as distributed by MLS GRID
 - $260,0003 bd3 ba1.1k sqft807 Serendipity Dr #6164, Aurora, IL 60504Active
 MLS ID #12704563, Eva Burns, GRI, RE/MAX of Naperville. MRED as distributed by MLS GRID
 - $245,0003 bd2 ba1.2k sqft1651 Linden Park Ln #0, Aurora, IL 60504Active
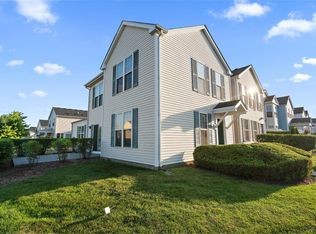 MLS ID #12709128, Miguel Castillo, HomeSmart Connect LLC. MRED as distributed by MLS GRID
 - $235,0002 bd3 ba1.1k sqft737 Serendipity Dr #737, Aurora, IL 60504Active
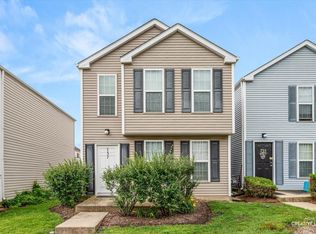 MLS ID #12728470, Amanda Brooks, Keller Williams Inspire - Geneva. MRED as distributed by MLS GRID
 - $250,0003 bd3 ba1.2k sqft902 Symphony Dr, Aurora, IL 60504ActiveMLS ID #12696579, Jing Wang, Wang J Realty LLC. MRED as distributed by MLS GRID
- $269,0002 bd2 ba1.2k sqft1066 Four Seasons Blvd, Aurora, IL 60504ActiveMLS ID #12657104, Jeffrey Sklar, Beycome Brokerage Realty LLC. MRED as distributed by MLS GRID
- $241,9003 bd2 ba1.2k sqft889 Symphony Dr, Aurora, IL 60504ActiveMLS ID #12691841, Scott Braner, Platinum Partners Realtors. MRED as distributed by MLS GRID
- $235,0002 bd2 ba1.4k sqft867 Symphony Dr, Aurora, IL 60504ActiveMLS ID #12728207, Frank Lardino, Keller Williams Preferred Realty. MRED as distributed by MLS GRID
- $259,9004 bd2 ba1.4k sqft238 N Farnsworth Ave, Aurora, IL 60505NewMLS ID #12733392, Cuper Quintana, CM REALTORS®. MRED as distributed by MLS GRID
- $233,0002 bd3 ba1.2k sqft1015 Symphony Dr, Aurora, IL 60504ActiveMLS ID #12675746, Katie Bak, ABR,CRS,e-PRO,MRP,SFR, Gates and Gables Realty. MRED as distributed by MLS GRID
- $319,0003 bd3 ba1.5k sqft1613 Victoria Park Cir, Aurora, IL 60504ActiveMLS ID #12720639, Beverly Callison, Redfin Corporation. MRED as distributed by MLS GRID
- $225,0002 bd2 ba1.2k sqft1572 Victoria Park Cir, Aurora, IL 60504ActiveMLS ID #12664031, Jonathan Darin, Coldwell Banker Real Estate Group. MRED as distributed by MLS GRID
- $--3 bd1 ba1k sqft34 Greenbriar Rd, Montgomery, IL 60538AuctionServiceLink Auction
- $225,0003 bd2 ba1.1k sqft1149 S Spencer St, Aurora, IL 60505ActiveMLS ID #12730641, Ricardo Miranda, Keller Williams Infinity. MRED as distributed by MLS GRID
- $285,0002 bd2 ba1.2k sqft984 Parkhill Cir, Aurora, IL 60502NewMLS ID #12735129, Subhapriya Lakshmanan, CSC, Charles Rutenberg Realty of IL. MRED as distributed by MLS GRID
- $339,9004 bd3 ba1.4k sqft1748 Linden Park Ln, Aurora, IL 60504ActiveMLS ID #12716491, Brent Wilk, Wilk Real Estate. MRED as distributed by MLS GRID
- $249,9002 bd3 ba1.3k sqft2477 Frost Dr #2477, Aurora, IL 60503ActiveMLS ID #12724832, Troy Cooper, john greene, Realtor. MRED as distributed by MLS GRID
- $269,9003 bd2 ba1.1k sqft390 Springlake Ln APT B, Aurora, IL 60504ActiveMLS ID #12634590, Rutul Parekh, ARNI Realty Incorporated. MRED as distributed by MLS GRID
- $200,0003 bd2 ba1.1k sqft746 Schomer Ave, Aurora, IL 60505NewMLS ID #12722775, Amy Kite, ABR,CRS,E-PRO,SRES,TRC, Keller Williams Infinity. MRED as distributed by MLS GRID
- $299,9993 bd2 ba1.4k sqft638 S Spencer St, Aurora, IL 60505ActiveMLS ID #12716477, Kelly Bitto, DPG Real Estate Agency. MRED as distributed by MLS GRID
