Home located in Aurora's Hometown Subdivision. New roof, and flooring. This home needs some finishing and is priced to sell AS IS. The upstairs loft area offers awesome options-work from home, play area or create a third bedroom. With two bedrooms, two and a half baths, an attached two-car garage, this home delivers comfort, space, and modern design. Large grass area for dog walking near this unit.
Active
Price cut: $10K (7/8)
$233,000
1015 Symphony Dr, Aurora, IL 60504
2beds
1,288sqft
Townhouse, Single Family Residence
Built in 2000
-- sqft lot
$-- Zestimate®
$181/sqft
$453/mo HOA
What's special
Upstairs loft areaAttached two-car garageTwo bedrooms
- 40 days |
- 1,058 |
- 21 |
Zillow last checked:
Listing updated:
Listed by:
Katie Bak, ABR,CRS,e-PRO,MRP,SFR (847)847-4200,
Gates and Gables Realty
Source: MRED as distributed by MLS GRID,MLS#: 12675746
Facts & features
Interior
Bedrooms & bathrooms
- Bedrooms: 2
- Bathrooms: 3
- Full bathrooms: 2
- 1/2 bathrooms: 1
Rooms
- Room types: Loft
Primary bedroom
- Features: Bathroom (Full)
- Level: Second
- Area: 165 Square Feet
- Dimensions: 15X11
Bedroom 2
- Level: Second
- Area: 110 Square Feet
- Dimensions: 10X11
Kitchen
- Level: Main
- Area: 162 Square Feet
- Dimensions: 18X9
Laundry
- Level: Second
- Area: 35 Square Feet
- Dimensions: 5X7
Living room
- Level: Main
- Area: 260 Square Feet
- Dimensions: 20X13
Loft
- Level: Second
- Area: 160 Square Feet
- Dimensions: 16X10
Heating
- Natural Gas, Forced Air
Cooling
- Central Air
Features
- Basement: None
Interior area
- Total structure area: 0
- Total interior livable area: 1,288 sqft
Property
Parking
- Total spaces: 2
- Parking features: Garage, Yes, Garage Owned, Attached
- Attached garage spaces: 2
Accessibility
- Accessibility features: No Disability Access
Details
- Parcel number: 1536104069
- Special conditions: None
Construction
Type & style
- Home type: Townhouse
- Property subtype: Townhouse, Single Family Residence
Materials
- Vinyl Siding
Condition
- New construction: No
- Year built: 2000
Utilities & green energy
- Sewer: Public Sewer
- Water: Community
Community & HOA
HOA
- Has HOA: Yes
- Services included: Water, Lawn Care, Scavenger
- HOA fee: $453 monthly
Location
- Region: Aurora
Financial & listing details
- Price per square foot: $181/sqft
- Tax assessed value: $198,846
- Annual tax amount: $4,735
- Date on market: 6/12/2026
- Ownership: Condo
Estimated market value
Not available
Estimated sales range
Not available
Not available
Price history
| Date | Event | Price |
|---|---|---|
| 7/8/2026 | Price change | $233,000-4.1%$181/sqft |
Source:  MRED as distributed by MLS GRID #12675746 Report a problem MRED as distributed by MLS GRID #12675746 Report a problem | ||
| 6/12/2026 | Listed for sale | $243,000+117.9%$189/sqft |
Source: MRED as distributed by MLS GRID #12675746 Report a problem | ||
| 12/6/2023 | Sold | $111,500$87/sqft |
Source: Public Record Report a problem | ||
Public tax history
| Year | Property taxes | Tax assessment |
|---|---|---|
| 2024 | $4,544 +18.7% | $66,282 +11.9% |
| 2023 | $3,828 +4.9% | $59,222 +9.6% |
| 2022 | $3,650 +2% | $54,035 +7.4% |
| 2021 | $3,577 +5.6% | $50,307 +7.7% |
| 2020 | $3,387 +3.1% | $46,728 +7.9% |
| 2019 | $3,286 +9.3% | $43,295 +10.9% |
| 2018 | $3,007 +18.2% | $39,026 +22.1% |
| 2017 | $2,545 -5.4% | $31,950 +25% |
| 2016 | $2,690 | $25,566 +14.1% |
| 2015 | -- | $22,405 +11% |
| 2014 | -- | $20,182 +1.4% |
| 2013 | -- | $19,895 -14.2% |
| 2012 | -- | $23,185 -35.6% |
| 2011 | -- | $36,019 -9.2% |
| 2010 | -- | $39,654 -30% |
| 2009 | -- | $56,627 -4.9% |
| 2008 | -- | $59,572 +3.9% |
| 2007 | -- | $57,347 -18.1% |
| 2006 | -- | $70,054 +7.6% |
| 2005 | -- | $65,136 +6.7% |
| 2004 | -- | $61,035 +7.3% |
| 2003 | -- | $56,898 +8.2% |
| 2002 | -- | $52,581 +8.6% |
| 2001 | -- | $48,430 +144.2% |
| 2000 | -- | $19,835 |
Find assessor info on the county website
Monthly payment
Est. payment
Payment breakdown
Explore the cost of this home by adjusting the details. Changes won't be saved.Climate risks
Neighborhood: Waterford
Nearby schools
GreatSchools rating
- 3/10Olney C Allen Elementary SchoolGrades: PK-5Distance: 0.4 mi
- 3/10Henry W Cowherd Middle SchoolGrades: 6-8Distance: 1.9 mi
- 4/10East High SchoolGrades: 9-12Distance: 1.1 mi
Schools provided by the listing agent
- District: 131
Source: MRED as distributed by MLS GRID. This data may not be complete. We recommend contacting the local school district to confirm school assignments for this home.
- $272,3003 bd2 ba-- sqft1029 Symphony, Montgomery, IL 60504Off Market
- $254,4003 bd2 ba1.3k sqft1029 Symphony Dr, Aurora, IL 60504Off Market
- $237,2002 bd2 ba1.3k sqft1027 Symphony Dr, Aurora, IL 60504Off Market
- $209,8002 bd2 ba1.1k sqft1031 Symphony Dr, Aurora, IL 60504Off Market
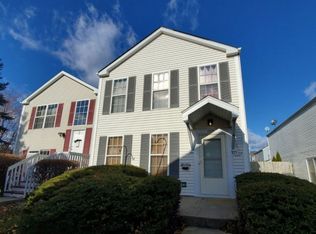
- $250,8002 bd2 ba1.3k sqft1033 Symphony Dr, Aurora, IL 60504Off Market
- $238,0003 bd3 ba1.4k sqft1011 Symphony Dr, Aurora, IL 60504Sold
- $246,3002 bd2 ba1.3k sqft1023 Symphony Dr, Aurora, IL 60504Off Market
- $241,2002 bd2 ba1.3k sqft1041 Symphony Dr, Aurora, IL 60504Off Market
A local agent can set up tours, give advice and negotiate with sellers.
A local lender can help you make sure your offer is ready when you are.
Similar homes
- $241,9003 bd2 ba1.2k sqft889 Symphony Dr, Aurora, IL 60504Active
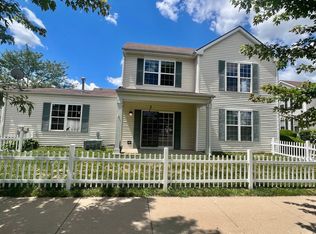 MLS ID #12691841, Scott Braner, Platinum Partners Realtors. MRED as distributed by MLS GRID
 - $250,0003 bd3 ba1.2k sqft902 Symphony Dr, Aurora, IL 60504Active
 MLS ID #12696579, Jing Wang, Wang J Realty LLC. MRED as distributed by MLS GRID
 - $225,0002 bd2 ba1k sqft2637 Oakshire Ct, Aurora, IL 60502New
 MLS ID #12709327, Paul Chavez, Keller Williams Innovate - Aurora. MRED as distributed by MLS GRID
 - $315,0002 bd3 ba1.5k sqft2994 Waters Edge Cir, Aurora, IL 60504New
 MLS ID #12709540, Vanessa Carlson, Illinois Discount Realty. MRED as distributed by MLS GRID
 - $--4 bd2 ba1.7k sqft710 Talma St, Aurora, IL 60505AuctionServiceLink Auction
- $--2 bd2 ba1k sqft30 S Walnut Dr, North Aurora, IL 60542AuctionAuction.com 1
- $--2 bd1 ba690 sqft1106 Pleasant Pl, Aurora, IL 60505AuctionAuction.com 2
- $179,9004 bd3 ba1.7k sqft732 Bangs St, Aurora, IL 60505NewMLS ID #12709537, Micah Kirstein, john greene, Realtor. MRED as distributed by MLS GRID
- $299,9002 bd2 ba1.5k sqft3034 Autumn Lake Dr, Aurora, IL 60504Price ChangeMLS ID #12687823, Edward Dring, Superior Homes Realty. MRED as distributed by MLS GRID
- $285,0002 bd3 ba1.3k sqft661 Lincoln Station Dr, Oswego, IL 60543Price ChangeMLS ID #12664886, Ben Zerfas, CNC, Charles Rutenberg Realty of IL. MRED as distributed by MLS GRID
- $--2 bd2 ba992 sqft1482 W Jefferson Ave Unit E, Naperville, IL 60540AuctionAuction.com 2
- $230,0004 bd2 ba1.5k sqft381 Spruce St, Aurora, IL 60506Price ChangeMLS ID #12694811, Andrea Estrada, john greene, Realtor. MRED as distributed by MLS GRID
- $--2 bd2 ba1.4k sqft3S022 Timber Dr, Warrenville, IL 60555AuctionAuction.com 2
- $249,9003 bd2 ba1k sqft14 Garden Dr, Montgomery, IL 60538ActiveMLS ID #12702131, David Bieschke, Enhance Home Real Estate. MRED as distributed by MLS GRID
- $285,0002 bd3 ba1.3k sqft2497 Frost Dr, Aurora, IL 60503ActiveMLS ID #12657006, Bill Urasky, HomeSmart Realty Group. MRED as distributed by MLS GRID
- $299,9002 bd3 ba1.5k sqft1758 Fredericksburg Ln, Aurora, IL 60503Price ChangeMLS ID #12663804, Robert Loncar, Loncar Real Estate LTD. MRED as distributed by MLS GRID
- $289,9002 bd2 ba1.2k sqft1045 Woodview Ct, Aurora, IL 60502ActiveMLS ID #12677783, Edward Dring, Superior Homes Realty. MRED as distributed by MLS GRID
- $--3 bd2 ba1.3k sqft39 Whitney Way, Montgomery, IL 60538AuctionServiceLink Auction
- $269,9003 bd2 ba1.1k sqft390 Springlake Ln APT B, Aurora, IL 60504ActiveMLS ID #12634590, Rutul Parekh, ARNI Realty Incorporated. MRED as distributed by MLS GRID
- $300,0004 bd2 ba1.5k sqft420 Robinhood Dr, Aurora, IL 60505NewMLS ID #12682495, Anai Rodriguez, Keller Williams Innovate - Aurora. MRED as distributed by MLS GRID
