RATE BUY DOWN AVAILABLE! Wow, welcome to this absolute move-in ready 2-bedroom, 2-bath split-level gem in Aurora! Meticulously cared for and flooded with natural light, the main level features a lovely living room, a formal dining area, and a bright kitchen equipped with sleek stainless steel appliances, along with two comfortable bedrooms and two full baths. Downstairs, the versatile lower level offers fantastic additional living space-perfect for a family room, home office, or even a third bedroom setup. Complete with an attached 2-car garage and a prime location just minutes from local schools, parks, and shopping, this home truly has it all-schedule your showing today!
Contingent
$204,900
1033 Symphony Dr, Aurora, IL 60504
2beds
--sqft
Single Family Residence
Built in 2000
-- sqft lot
$-- Zestimate®
$--/sqft
$476/mo HOA
What's special
Two comfortable bedroomsFlooded with natural lightSleek stainless steel appliancesBright kitchenFormal dining area
- --
- 657
- views
- 43
- saves
Zillow last checked:
Listing updated:
Listed by:
Ivan Santos 786-498-7978,
O'Neil Property Group, LLC
Source: MRED as distributed by MLS GRID,MLS#: 12727154
Facts & features
Interior
Bedrooms & bathrooms
- Bedrooms: 2
- Bathrooms: 2
- Full bathrooms: 2
Rooms
- Room types: Recreation Room
Primary bedroom
- Level: Main
- Area: 126 Square Feet
- Dimensions: 9X14
Bedroom 2
- Level: Main
- Area: 90 Square Feet
- Dimensions: 9X10
Dining room
- Area: 120 Square Feet
- Dimensions: 10X12
Kitchen
- Level: Main
- Area: 108 Square Feet
- Dimensions: 9X12
Laundry
- Level: Lower
- Area: 48 Square Feet
- Dimensions: 6X8
Living room
- Level: Main
- Area: 156 Square Feet
- Dimensions: 12X13
Recreation room
- Level: Lower
- Area: 361 Square Feet
- Dimensions: 19X19
Heating
- Has Heating (Unspecified Type)
Cooling
- Central Air
Appliances
- Included: Range, Microwave, Dishwasher, Refrigerator
Features
- Basement: None
Interior area
- Total structure area: 0
Property
Parking
- Total spaces: 4
- Parking features: Yes, Garage Owned, Attached, Owned, Garage
- Attached garage spaces: 2
Accessibility
- Accessibility features: No Disability Access
Features
- Levels: Bi-Level
Details
- Parcel number: 1536104083
- Special conditions: None
Construction
Type & style
- Home type: Condo
- Architectural style: Bi-Level
- Property subtype: Single Family Residence
Materials
- Vinyl Siding
Condition
- New construction: No
- Year built: 2000
Utilities & green energy
- Sewer: Public Sewer
- Water: Public
Community & HOA
HOA
- Has HOA: Yes
- Services included: Insurance, Lawn Care, Snow Removal
- HOA fee: $476 monthly
Location
- Region: Aurora
Financial & listing details
- Tax assessed value: $231,549
- Annual tax amount: $4,518
- Date on market: 8/10/2026
- Ownership: Condo
Estimated market value
Not available
Estimated sales range
Not available
Not available
Price history
| Date | Event | Price |
|---|---|---|
| 7/10/2026 | Sold | $172,000+4.2% |
Source: Public Record Report a problem | ||
| 3/16/2021 | Listing removed | -- |
Source:  MRED as distributed by MLS GRID #10955587 Report a problem | ||
| 1/20/2021 | Contingent | $165,000 |
Source: Local MLS #10955587 Report a problem | ||
| 1/20/2021 | Pending sale | $165,000 |
Source: Compass #10955587 Report a problem | ||
| 1/1/2021 | Listed for sale | $165,000+7.1% |
Source:  MRED as distributed by MLS GRID #10955587 Report a problem | ||
| 11/1/2018 | Sold | $154,000 |
Source: Public Record Report a problem | ||
| 5/4/2018 | Sold | $154,000-0.6% |
Source: MRED as distributed by MLS GRID #09894703 Report a problem | ||
| 3/28/2018 | Pending sale | $154,900 |
Source: RE/MAX Suburban #09894703 Report a problem | ||
| 3/24/2018 | Price change | $154,900-3.1% |
Source: RE/MAX Suburban #09894703 Report a problem | ||
| 11/3/2017 | Listed for sale | $159,900+14.2% |
Source: RE/MAX Suburban #09894703 Report a problem | ||
| 6/27/2016 | Sold | $140,000+0.1% |
Source: MRED as distributed by MLS GRID #09205589 Report a problem | ||
| 5/18/2016 | Pending sale | $139,900 |
Source: RE/MAX Professionals Select #09205589 Report a problem | ||
| 4/29/2016 | Listed for sale | $139,900+2.9% |
Source: RE/MAX Professionals Select #09205589 Report a problem | ||
| 12/4/2000 | Sold | $136,000 |
Source: Public Record Report a problem | ||
Public tax history
| Year | Property taxes | Tax assessment |
|---|---|---|
| 2025 | $4,518 +5.4% | $77,183 +9.4% |
| 2024 | $4,288 +4.3% | $70,558 +11.9% |
| 2023 | $4,113 +5.1% | $63,043 +9.6% |
| 2022 | $3,914 +2% | $57,521 +7.4% |
| 2021 | $3,839 +5.5% | $53,553 +7.7% |
| 2020 | $3,638 +3% | $49,743 +7.9% |
| 2019 | $3,532 +9.2% | $46,088 +11% |
| 2018 | $3,236 +17.7% | $41,539 +22.1% |
| 2017 | $2,749 -3.5% | $34,028 +25.7% |
| 2016 | $2,848 | $27,069 +13.5% |
| 2015 | -- | $23,859 +11% |
| 2014 | -- | $21,487 +1.4% |
| 2013 | -- | $21,181 -14.2% |
| 2012 | -- | $24,690 -35.1% |
| 2011 | -- | $38,051 -9.2% |
| 2010 | -- | $41,924 -26.6% |
| 2009 | -- | $57,122 -5.1% |
| 2008 | -- | $60,187 +9.4% |
| 2007 | -- | $54,996 -6.2% |
| 2006 | -- | $58,634 +7.5% |
| 2005 | -- | $54,518 +6.7% |
| 2004 | -- | $51,085 +7.3% |
| 2003 | -- | $47,623 +8.2% |
| 2002 | -- | $44,010 +4.9% |
| 2001 | -- | $41,963 |
Find assessor info on the county website
Monthly payment
Est. payment
Payment breakdown
Explore the cost of this home by adjusting the details. Changes won't be saved.Climate risks
Neighborhood: Waterford
Nearby schools
Schools provided by the listing agent
- District: 131
Source: MRED as distributed by MLS GRID. This data may not be complete. We recommend contacting the local school district to confirm school assignments for this home.

Similar homes
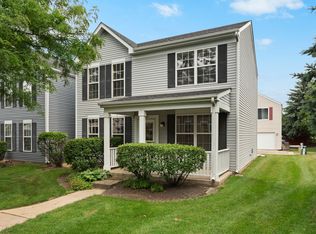
- $244,0002 bd2 ba1.2k sqft239 Kirkwood Ln, Aurora, IL 60504New
 MLS ID #12802083, Nafis Noorali, AAA Real Estate. MRED as distributed by MLS GRID
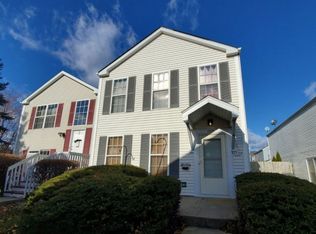
- $165,0002 bd2 ba1k sqft1870 Tall Oaks Dr Unit 2108, Aurora, IL 60505New
 MLS ID #12797479, Christy Alwin, Redfin Corporation. MRED as distributed by MLS GRID
- $205,0003 bd2 ba1.1k sqft1327 Monomoy St APT A, Aurora, IL 60506Active
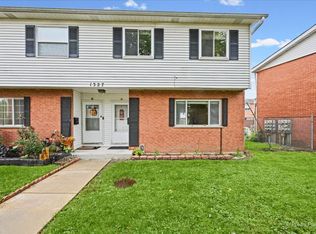 MLS ID #12773321, D-Anna Hayes, Keller Williams Premiere Properties. MRED as distributed by MLS GRID
- $193,0002 bd2 ba1.3k sqft1730 W Galena Blvd APT 305W, Aurora, IL 60506Active
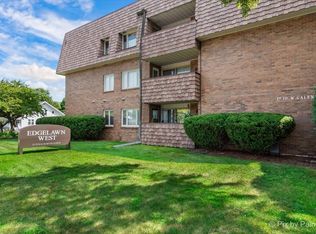 MLS ID #12783019, Martha Dorfler, CSC, RE/MAX SUBURBAN. MRED as distributed by MLS GRID
