Welcome home to this 3-bedroom, 1.5-bath END-UNIT townhome offering comfort, convenience, and an impressive list of recent improvements! Freshly painted and move-in ready, this inviting home features a spacious living area, dining space, and a functional kitchen complete with stainless steel appliances. Upstairs, you'll find three generously sized bedrooms with new flooring installed in 2025 and a beautifully remodeled full bathroom completed in 2024. Major mechanical updates include a NEW furnace and central air conditioning system installed in 2024, providing added comfort and peace of mind. Additional improvements include a NEW reverse osmosis water filtration system and water softener installed in 2026! The basement offers additional finished living space with a versatile bonus room perfect for a home office, or extra bedroom, along with a separate storage room for added convenience. Enjoy the benefits of end-unit living and the convenience of an assigned parking space. Ideally located near shopping, dining, parks, schools, and major roadways, making everyday living and commuting a breeze. With its extensive updates, flexible living space, and desirable end-unit location, this townhome is a fantastic opportunity to stop paying rent and own today!
New
$205,000
1327 Monomoy St APT A, Aurora, IL 60506
3beds
1,116sqft
Townhouse, Single Family Residence
Built in 1964
-- sqft lot
$203,900 Zestimate®
$184/sqft
$170/mo HOA
What's special
Three generously sized bedroomsEnd-unit livingAssigned parking spaceInviting homeSeparate storage roomDining space
- 11 hours
- 135
- 17
Zillow last checked:
Listing updated:
Listed by:
D-Anna Hayes 630-545-9860,
Keller Williams Premiere Properties
Source: MRED as distributed by MLS GRID,MLS#: 12773321
Facts & features
Interior
Bedrooms & bathrooms
- Bedrooms: 3
- Bathrooms: 2
- Full bathrooms: 1
- 1/2 bathrooms: 1
Rooms
- Room types: No additional rooms
Primary bedroom
- Level: Second
- Area: 140 Square Feet
- Dimensions: 14X10
Bedroom 2
- Level: Second
- Area: 132 Square Feet
- Dimensions: 12X11
Bedroom 3
- Level: Second
- Area: 100 Square Feet
- Dimensions: 10X10
Kitchen
- Level: Main
- Area: 165 Square Feet
- Dimensions: 15X11
Living room
- Level: Main
- Area: 224 Square Feet
- Dimensions: 16X14
Heating
- Forced Air
Cooling
- Central Air
Appliances
- Included: Range, Microwave, Dishwasher, Washer, Dryer, Stainless Steel Appliance(s), Water Softener Owned
Features
- Flooring: Laminate
- Basement: Finished,Full
Interior area
- Total structure area: 0
- Total interior livable area: 1,116 sqft
Property
Parking
- Total spaces: 1
- Parking features: Yes, Owned
Accessibility
- Accessibility features: No Disability Access
Lot
- Dimensions: 26.29 X 76.38 X 27.16 X 76.38
Details
- Parcel number: 1517401139
- Special conditions: None
Construction
Type & style
- Home type: Townhouse
- Property subtype: Townhouse, Single Family Residence
Materials
- Vinyl Siding, Brick
Condition
- New construction: No
- Year built: 1964
Utilities & green energy
- Sewer: Public Sewer
- Water: Public
Community & HOA
HOA
- Has HOA: Yes
- Services included: Insurance, Exterior Maintenance, Lawn Care, Scavenger, Snow Removal
- HOA fee: $170 monthly
Location
- Region: Aurora
Financial & listing details
- Price per square foot: $184/sqft
- Tax assessed value: $117,924
- Annual tax amount: $2,325
- Date on market: 11/4/2026
- Ownership: Fee Simple w/ HO Assn.
Estimated market value
$203,900
$194,000 - $214,000
$2,177/mo
Price history
| Date | Event | Price |
|---|---|---|
| 11/4/2026 | Listed for sale | $205,000+455.6%$184/sqft |
Source:  MRED as distributed by MLS GRID #12773321 Report a problem | ||
| 7/19/2013 | Sold | $36,900-0.3%$33/sqft |
Source: MRED as distributed by MLS GRID #08288287 Report a problem | ||
| 5/14/2013 | Sold | $37,000+0.3%$33/sqft |
Source: Public Record Report a problem | ||
| 4/11/2013 | Price change | $36,900-4.2%$33/sqft |
Source: Homepath #08288287 Report a problem | ||
| 3/12/2013 | Listed for sale | $38,500+92.5%$34/sqft |
Source: Labra Group Realtors #08288287 Report a problem | ||
| 10/2/2012 | Listing removed | $19,999$18/sqft |
Source: RE/MAX County Line #07914338 Report a problem | ||
| 8/31/2012 | Pending sale | $19,999$18/sqft |
Source: RE/MAX County Line #07914338 Report a problem | ||
| 5/2/2012 | Listed for sale | $19,999$18/sqft |
Source: RE/MAX County Line #07914338 Report a problem | ||
| 3/7/2012 | Listing removed | $19,999$18/sqft |
Source: RE/MAX County Line - Burr Ridge #07914338 Report a problem | ||
| 10/3/2011 | Listed for sale | $19,999-20%$18/sqft |
Source: RE/MAX County Line - Burr Ridge #07914338 Report a problem | ||
| 8/9/2011 | Listing removed | $24,999$22/sqft |
Source: BIRDVIEW Technologies. Inc. #07770887 Report a problem | ||
| 7/6/2011 | Price change | $24,999-16.7%$22/sqft |
Source: BIRDVIEW Technologies. Inc. #07770887 Report a problem | ||
| 5/13/2011 | Price change | $29,999-33.3%$27/sqft |
Source: BIRDVIEW Technologies. Inc. #07770887 Report a problem | ||
| 4/5/2011 | Listed for sale | $44,999-58.3%$40/sqft |
Source: BIRDVIEW Technologies. Inc. #07770887 Report a problem | ||
| 5/30/2006 | Sold | $108,000+8%$97/sqft |
Source: Public Record Report a problem | ||
| 10/12/2004 | Sold | $100,000$90/sqft |
Source: Public Record Report a problem | ||
Public tax history
| Year | Property taxes | Tax assessment |
|---|---|---|
| 2025 | $2,325 +5.1% | $39,308 +9.4% |
| 2024 | $2,212 +7.1% | $35,933 +11.9% |
| 2023 | $2,065 +18.4% | $32,106 +24.9% |
| 2022 | $1,744 +32.8% | $25,703 +26.1% |
| 2021 | $1,314 +8.5% | $20,378 +7.7% |
| 2020 | $1,210 +30.2% | $18,928 +22% |
| 2019 | $930 +52.5% | $15,509 +28.1% |
| 2018 | $610 +191.9% | $12,109 +50.8% |
| 2017 | $209 -70.6% | $8,030 +20% |
| 2016 | $711 | $6,692 +7.7% |
| 2015 | -- | $6,213 -1% |
| 2014 | -- | $6,273 +4.7% |
| 2013 | -- | $5,994 +14% |
| 2012 | -- | $5,256 -67.4% |
| 2011 | -- | $16,120 -41.5% |
| 2010 | -- | $27,569 -16.9% |
| 2009 | -- | $33,165 +12.3% |
| 2008 | -- | $29,522 +13.1% |
| 2007 | -- | $26,111 +6.6% |
| 2006 | -- | $24,490 +7.5% |
| 2005 | -- | $22,771 +28.1% |
| 2004 | -- | $17,781 +7.3% |
| 2003 | -- | $16,576 +13.6% |
| 2002 | -- | $14,589 +8.6% |
| 2001 | -- | $13,437 +0.2% |
| 2000 | -- | $13,411 |
Find assessor info on the county website
Monthly payment
Est. payment
Payment breakdown
Explore the cost of this home by adjusting the details. Changes won't be saved.Climate risks
Neighborhood: 60506
Nearby schools
Schools provided by the listing agent
- District: 129
Source: MRED as distributed by MLS GRID. This data may not be complete. We recommend contacting the local school district to confirm school assignments for this home.
Similar homes
- $199,9002 bd1 ba992 sqft838 Spruce St, Aurora, IL 60506Re-activated
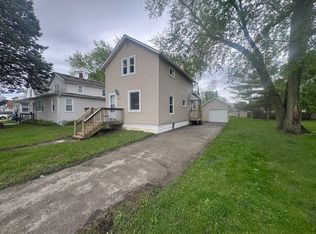 MLS ID #12631333, Fernando Barrera, CM REALTORS®. MRED as distributed by MLS GRID
- $--3 bd1 ba1k sqft1430 Jericho Rd, Aurora, IL 60506AuctionServiceLink Auction
- $199,9003 bd1 ba1k sqft540 Woodlawn Ave, Aurora, IL 60506New
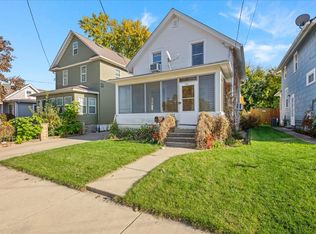 MLS ID #12797794, Kathy Brothers, ABR, Keller Williams Innovate - Aurora. MRED as distributed by MLS GRID
- $205,0002 bd2 ba1k sqft450 W Downer Pl APT 3D, Aurora, IL 60506Active
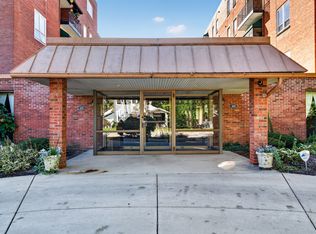 MLS ID #12789264, Janel Solis, Real People Realty. MRED as distributed by MLS GRID
