Welcome home to this beautifully refreshed townhome offering comfortable living and a wonderful location backing to green space, not another unit! Freshly painted and featuring new carpeting, this home is truly ready for a new owner. The spacious living area offers plenty of room to relax and entertain, while the newer HVAC provides added peace of mind and a new roof just completed August 2026. Enjoy the convenience of a full-size washer and dryer right in the unit and a private one-car garage with direct entry-especially convenient during our cold Illinois winters! Step outside and appreciate the open green space behind the home, providing a pleasant backdrop and a greater sense of privacy without another neighbor's backyard directly behind you. Residents also enjoy wonderful community amenities including a clubhouse and pool. Located in highly regarded District 93 Roy De Shane elementary and Stratford Junior High, with Glenbard North High School. An inviting home with great updates, desirable amenities, and a setting you'll be happy to come home to!
Active
$250,000
472 Esselen Ct, Carol Stream, IL 60188
3beds
1,146sqft
Townhouse, Single Family Residence
Built in 1977
-- sqft lot
$-- Zestimate®
$218/sqft
$365/mo HOA
What's special
Beautifully refreshed townhomeComfortable livingFreshly paintedNewer hvacNew carpetingNew roof
- --
- 770
- views
- 30
- saves
Likely to sell faster than
Zillow last checked:
Listing updated:
Listed by:
Laura Resnick, CNC 630-975-0615,
RE/MAX Suburban
Source: MRED as distributed by MLS GRID,MLS#: 12748750
Facts & features
Interior
Bedrooms & bathrooms
- Bedrooms: 3
- Bathrooms: 1
- Full bathrooms: 1
Rooms
- Room types: Foyer
Primary bedroom
- Features: Flooring (Carpet)
- Level: Second
- Area: 169 Square Feet
- Dimensions: 13X13
Bedroom 2
- Features: Flooring (Carpet)
- Level: Second
- Area: 100 Square Feet
- Dimensions: 10X10
Bedroom 3
- Features: Flooring (Carpet)
- Level: Second
- Area: 110 Square Feet
- Dimensions: 11X10
Dining room
- Features: Flooring (Carpet)
- Level: Main
- Area: 81 Square Feet
- Dimensions: 9X9
Foyer
- Level: Main
- Area: 32 Square Feet
- Dimensions: 4X8
Kitchen
- Features: Kitchen (Galley), Flooring (Tile)
- Level: Main
- Area: 32 Square Feet
- Dimensions: 4X8
Living room
- Features: Flooring (Carpet)
- Level: Main
- Area: 168 Square Feet
- Dimensions: 12X14
Heating
- Natural Gas, Forced Air
Cooling
- Central Air
Appliances
- Included: Range, Microwave, Washer, Dryer
- Laundry: Main Level, Washer Hookup, In Unit, In Kitchen
Features
- Storage, Dining Combo, Paneling
- Flooring: Carpet
- Basement: None
Interior area
- Total structure area: 0
- Total interior livable area: 1,146 sqft
Property
Parking
- Total spaces: 1
- Parking features: Asphalt, Yes, Garage Owned, Attached, Garage
- Attached garage spaces: 1
Accessibility
- Accessibility features: No Disability Access
Features
- Patio & porch: Patio
Lot
- Features: Corner Lot, Cul-De-Sac
Details
- Parcel number: 0136202064
- Special conditions: None
- Other equipment: Ceiling Fan(s)
Construction
Type & style
- Home type: Townhouse
- Property subtype: Townhouse, Single Family Residence
Materials
- Aluminum Siding
- Foundation: Concrete Perimeter
- Roof: Asphalt
Condition
- New construction: No
- Year built: 1977
Utilities & green energy
- Sewer: Public Sewer, Storm Sewer
- Water: Lake Michigan
Community & HOA
Community
- Security: Carbon Monoxide Detector(s)
HOA
- Has HOA: Yes
- Amenities included: Park, Party Room, Pool, Ceiling Fan, Clubhouse, In Ground Pool, Patio, Private Laundry Hkup
- Services included: Insurance, Clubhouse, Pool, Exterior Maintenance, Lawn Care, Snow Removal
- HOA fee: $365 monthly
Location
- Region: Carol Stream
Financial & listing details
- Price per square foot: $218/sqft
- Tax assessed value: $68,471
- Annual tax amount: $4,343
- Date on market: 9/1/2026
- Ownership: Condo
Estimated market value
Not available
Estimated sales range
Not available
Not available
Price history
| Date | Event | Price |
|---|---|---|
| 9/10/1987 | Sold | $64,705+29.4%$56/sqft |
Source: Agent Provided Report a problem | ||
| 10/1/1979 | Sold | $50,000$44/sqft |
Source: Agent Provided Report a problem | ||
Public tax history
| Year | Property taxes | Tax assessment |
|---|---|---|
| 2025 | $4,343 +7.8% | $68,471 +8.7% |
| 2024 | $4,030 +9.6% | $62,991 +10.2% |
| 2023 | $3,678 -5.4% | $57,150 +7.6% |
| 2022 | $3,886 -5.8% | $53,120 +5.4% |
| 2021 | $4,127 +2.4% | $50,420 +3.1% |
| 2020 | $4,029 +4.1% | $48,910 +3.7% |
| 2019 | $3,869 +6.6% | $47,160 +4.5% |
| 2018 | $3,628 +12% | $45,130 +12.5% |
| 2017 | $3,241 +9.8% | $40,120 +11% |
| 2016 | $2,952 +8.9% | $36,150 +12% |
| 2015 | $2,710 -2.4% | $32,280 -0.6% |
| 2014 | $2,777 +0.3% | $32,480 -2.3% |
| 2013 | $2,770 -15.1% | $33,260 -19.2% |
| 2012 | $3,261 +2% | $41,180 -7.6% |
| 2011 | $3,196 -10.7% | $44,550 -14.4% |
| 2010 | $3,578 -0.2% | $52,030 -6.4% |
| 2009 | $3,585 +1% | $55,590 |
| 2008 | $3,549 +3.9% | $55,590 +5% |
| 2007 | $3,418 +9.4% | $52,950 +9.9% |
| 2006 | $3,123 +7.5% | $48,160 +5.2% |
| 2005 | $2,906 +7% | $45,780 +5.7% |
| 2004 | $2,715 +4.5% | $43,310 +8.1% |
| 2003 | $2,597 +20.8% | $40,060 +14.7% |
| 2002 | $2,150 +3.8% | $34,920 +7.9% |
| 2001 | $2,072 +4% | $32,350 +5.5% |
| 2000 | $1,991 | $30,670 |
Find assessor info on the county website
Monthly payment
Est. payment
Payment breakdown
Explore the cost of this home by adjusting the details. Changes won't be saved.Climate risks
Neighborhood: 60188
Nearby schools
Schools provided by the listing agent
- Elementary: Roy De Shane Elementary School
- Middle: Stratford Middle School
- High: Glenbard North High School
- District: 93
Source: MRED as distributed by MLS GRID. This data may not be complete. We recommend contacting the local school district to confirm school assignments for this home.
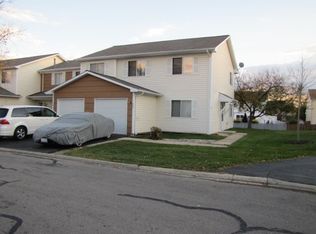
Similar homes
- $255,0003 bd1 ba1.1k sqft526 Alton Ct, Carol Stream, IL 60188Active
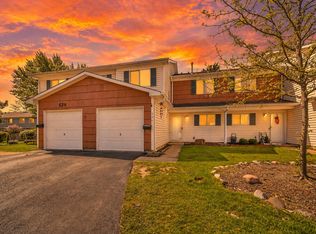 MLS ID #12775421, Mike Musa, Keller Williams Preferred Rlty. MRED as distributed by MLS GRID
 - $257,9003 bd1 ba1.1k sqft485 Esselen Ct #16, Carol Stream, IL 60188Active
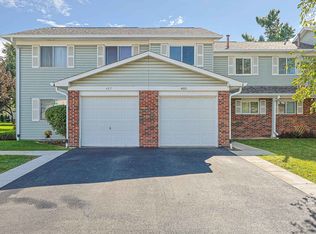 MLS ID #12763331, Thomas Kuruvilla, Achieve Real Estate Group Inc. MRED as distributed by MLS GRID
 - $255,0002 bd2 ba1.2k sqft545 Alton Ct, Carol Stream, IL 60188Active
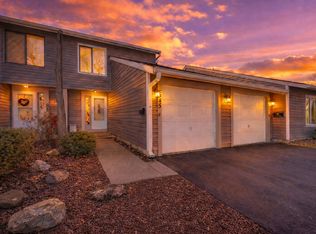 MLS ID #12764044, Mike Musa, Keller Williams Preferred Rlty. MRED as distributed by MLS GRID
 - $274,9002 bd2 ba1k sqft1081 Lakewood Cir, Carol Stream, IL 60188New
 MLS ID #12789771, Holly Pfister, Berkshire Hathaway HomeServices Starck Real Estate. MRED as distributed by MLS GRID
