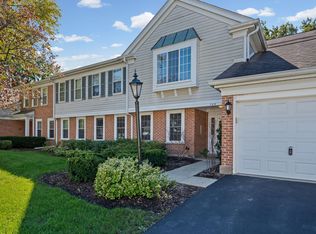
Just minutes from Lake Arlington, this well-maintained 2-bedroom, 2-bathroom unit is located in a quiet Wheeling community. The spacious living areas feature neutral carpeting, neutral paint, a dedicated dining area, and an in-unit laundry room. A large sliding glass door fills the living room with natural light and opens to a private paved patio, ideal for relaxing or entertaining. The unit includes a 1-car garage and 2 exterior parking spaces. Community amenities include a private lake, large heated outdoor pool, clubhouse, and party room. Bring your renovation ideas or move right in and make it your own.
New
$257,000
1074 Cornell Ave APT 1A, Wheeling, IL 60090
2beds
1,040sqft
Condominium, Single Family Residence
Built in 1979
-- sqft lot
$252,300 Zestimate®
$247/sqft
$387/mo HOA
What's special
Private lakeLarge heated outdoor poolLarge sliding glass doorNeutral paintIn-unit laundry roomPrivate paved patioDedicated dining area
- 2 days
- 228
- 16
Zillow last checked:
Listing updated:
Listed by:
Rafay Qamar (773)516-1111,
Real Broker LLC
Source: MRED as distributed by MLS GRID,MLS#: 12778835
Facts & features
Interior
Bedrooms & bathrooms
- Bedrooms: 2
- Bathrooms: 2
- Full bathrooms: 2
Rooms
- Room types: Utility Room-1st Floor
Primary bedroom
- Features: Flooring (Carpet), Window Treatments (All), Bathroom (Full)
- Area: 192 Square Feet
- Dimensions: 16X12
Bedroom 2
- Features: Flooring (Carpet), Window Treatments (All)
- Area: 120 Square Feet
- Dimensions: 12X10
Dining room
- Features: Flooring (Carpet)
- Area: 108 Square Feet
- Dimensions: 12X9
Kitchen
- Features: Kitchen (Eating Area-Table Space), Flooring (Vinyl)
- Area: 99 Square Feet
- Dimensions: 11X9
Laundry
- Features: Flooring (Vinyl)
- Area: 49 Square Feet
- Dimensions: 7X7
Living room
- Features: Flooring (Carpet), Window Treatments (All)
- Area: 216 Square Feet
- Dimensions: 18X12
Other
- Area: 20 Square Feet
- Dimensions: 5X4
Heating
- Forced Air
Cooling
- Central Air
Appliances
- Included: Range, Microwave, Dishwasher, Refrigerator, Washer, Dryer
- Laundry: Main Level, Washer Hookup, In Unit
Features
- 1st Floor Bedroom, 1st Floor Full Bath
- Flooring: Carpet
- Basement: None
Interior area
- Total structure area: 1,040
- Total interior livable area: 1,040 sqft
Property
Parking
- Total spaces: 3
- Parking features: Garage Door Opener, Yes, Garage Owned, Attached, Assigned, Owned, Garage
- Attached garage spaces: 1
- Has uncovered spaces: Yes
Accessibility
- Accessibility features: No Disability Access
Details
- Parcel number: 03162020111117
- Special conditions: None
Construction
Type & style
- Home type: Condo
- Property subtype: Condominium, Single Family Residence
Materials
- Brick, Stucco
Condition
- New construction: No
- Year built: 1979
Details
- Builder model: FIRST FLOOR LEFT
Utilities & green energy
- Sewer: Public Sewer
- Water: Public
Community & HOA
Community
- Subdivision: Lake Of The Winds
HOA
- Has HOA: Yes
- Services included: Water, Cable TV, Clubhouse, Pool, Exterior Maintenance, Snow Removal, Other
- HOA fee: $387 monthly
Location
- Region: Wheeling
Financial & listing details
- Price per square foot: $247/sqft
- Annual tax amount: $3,971
- Date on market: 10/19/2026
- Ownership: Condo
Estimated market value
$252,300
$240,000 - $265,000
$2,125/mo
Price history
| Date | Event | Price |
|---|---|---|
| 10/19/2026 | Listed for sale | $257,000$247/sqft |
Source: MRED as distributed by MLS GRID #12778835 Report a problem | ||
Public tax history
Tax history is unavailable.
Monthly payment
Est. payment
Payment breakdown
Explore the cost of this home by adjusting the details. Changes won't be saved.Climate risks
Neighborhood: 60090
Nearby schools
Schools provided by the listing agent
- Elementary: Dwight D Eisenhower Elementary S
- Middle: Macarthur Middle School
- High: Wheeling High School
- District: 23
Source: MRED as distributed by MLS GRID. This data may not be complete. We recommend contacting the local school district to confirm school assignments for this home.
- $286,7003 bd2 ba1.5k sqft1093 Creekside Ct APT 2B, Wheeling, IL 60090Off Market

- $270,0002 bd2 ba1.2k sqft1038 Harbour Ct APT 2A, Wheeling, IL 60090Sold
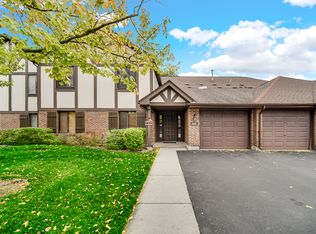
- $256,2002 bd2 ba-- sqft1074 Creekside Ct APT 1A, Wheeling, IL 60090Off Market

- $275,4003 bd2 ba-- sqft1044 Creekside Ct APT 1B, Wheeling, IL 60090Off Market
Similar homes
- $285,0003 bd2 ba1.4k sqft1082 Creekside Ct APT 2B, Wheeling, IL 60090Active
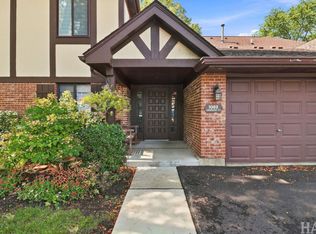 MLS ID #12774907, Patricia Nelson, @properties Christie's International Real Estate. MRED as distributed by MLS GRID
- $235,0002 bd1 ba1k sqft640 Murray Ln Unit 312, Des Plaines, IL 60016New
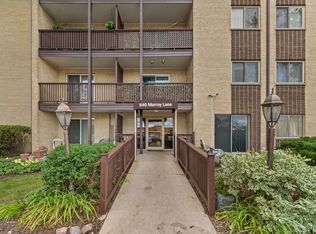 MLS ID #12759396, Linette McNeeley, ABR,PSA, @properties Christie's International Real Estate. MRED as distributed by MLS GRID
- $290,0002 bd2 ba1.5k sqft55 S Hale St Unit 207, Palatine, IL 60067New
 MLS ID #12790743, Scott Henninger, Keller Williams Thrive. MRED as distributed by MLS GRID
- $295,0002 bd2 ba1.2k sqft785 Margate Ln APT B, Prospect Heights, IL 60070Active
 MLS ID #12786953, Keith Endo, @properties Christie's International Real Estate. MRED as distributed by MLS GRID
