Beautiful! Remodeled Two-Bedroom Condo with no one above you! This inviting Condo has an Open-concept design with all updated Luxury Flooring thru out, white trim and doors and recessed lighting in most rooms with ceiling fans in the Kitchen and Bedrooms! The Large Living and Dining area opens to an attractive and updated Kitchen that has a lot of Cabinet and Counter space with a large sink, Quartz Counter tops, Ceramic backsplash with under counter lighting, and a sit down-Island! All the appliances are Stainless Steel and there are Sliding doors from the Kitchen that go to a private Balcony, great for sitting outside with coffee or looking at the sun or moon come up! From the Kitchen overlooks the Dining area and the living room which is large enough to have plenty of seating. The Bathroom has been beautifully remodeled with a Ceramic Tile Shower/Soaker Tub, updated vanity, Commode, recessed lighting and a ceramic Tile Floor Both Bedrooms are spacious and have ceiling Fans. Off the kitchen is a Laundry-utility closet with a stackable Washer/Dryer and Water Heater. There is a private storage area on the outside of the building. A Nice Condo conveniently located that makes a great First Home!
Price change
Price cut: $9.9K (11/6)
$209,975
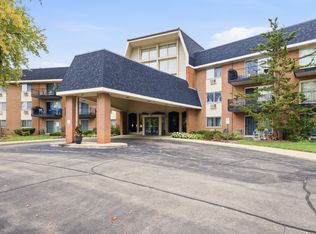
280 Canterbury Ln APT 5, Bolingbrook, IL 60440
2beds
1,100sqft
Condominium, Single Family Residence
Built in 1980
-- sqft lot
$-- Zestimate®
$191/sqft
$220/mo HOA
What's special
Remodeled two-bedroom condoAttractive and updated kitchenLarge sinkOpen-concept designQuartz countertopsWhite trim and doorsUpdated vanity
- --
- 381
- views
- 31
- saves
Zillow last checked:
Listing updated:
Listed by:
James Skorupa 815-744-1000,
Coldwell Banker Real Estate Group
Source: MRED as distributed by MLS GRID,MLS#: 12778606
Facts & features
Interior
Bedrooms & bathrooms
- Bedrooms: 2
- Bathrooms: 1
- Full bathrooms: 1
Rooms
- Room types: No additional rooms
Primary bedroom
- Features: Flooring (Luxury Vinyl), Window Treatments (Curtains/Drapes)
- Level: Main
- Area: 168 Square Feet
- Dimensions: 14X12
Bedroom 2
- Features: Flooring (Luxury Vinyl)
- Level: Main
- Area: 132 Square Feet
- Dimensions: 12X11
Dining room
- Features: Flooring (Luxury Vinyl)
- Level: Main
- Area: 77 Square Feet
- Dimensions: 7X11
Kitchen
- Features: Kitchen (Eating Area-Breakfast Bar, Eating Area-Table Space, Island, Granite Counters, SolidSurfaceCounter, Updated Kitchen), Flooring (Luxury Vinyl), Window Treatments (Curtains/Drapes)
- Level: Main
- Area: 182 Square Feet
- Dimensions: 13X14
Laundry
- Features: Flooring (Luxury Vinyl)
- Level: Main
- Area: 12 Square Feet
- Dimensions: 3X4
Living room
- Features: Flooring (Luxury Vinyl), Window Treatments (Curtains/Drapes)
- Level: Main
- Area: 182 Square Feet
- Dimensions: 13X14
Heating
- Forced Air
Cooling
- Window Unit(s)
Appliances
- Included: Range, Microwave, Dishwasher, High End Refrigerator, Washer, Dryer, Disposal, Stainless Steel Appliance(s)
- Laundry: In Unit, Laundry Closet
Features
- Doors: Sliding Doors
- Basement: None
Interior area
- Total structure area: 1,100
- Total interior livable area: 1,100 sqft
Property
Parking
- Total spaces: 2
- Parking features: Off Site, Garage
- Garage spaces: 2
Accessibility
- Accessibility features: No Disability Access
Lot
- Dimensions: 137 x 150 x 135 x 150
Details
- Parcel number: 1202151070641024
- Special conditions: None
- Other equipment: Intercom, TV-Cable, Ceiling Fan(s)
Construction
Type & style
- Home type: Condo
- Property subtype: Condominium, Single Family Residence
Materials
- Vinyl Siding, Brick
Condition
- New construction: No
- Year built: 1980
- Major remodel year: 2023
Utilities & green energy
- Sewer: Public Sewer
- Water: Public
Community & HOA
Community
- Security: Fire Sprinkler System, Carbon Monoxide Detector(s)
HOA
- Has HOA: Yes
- Amenities included: Storage, Ceiling Fan, Intercom
- Services included: Insurance, Exterior Maintenance, Lawn Care, Snow Removal
- HOA fee: $220 monthly
Location
- Region: Bolingbrook
Financial & listing details
- Price per square foot: $191/sqft
- Tax assessed value: $122,397
- Annual tax amount: $3,239
- Date on market: 10/7/2026
- Ownership: Fee Simple
Estimated market value
Not available
Estimated sales range
Not available
Not available
Price history
| Date | Event | Price |
|---|---|---|
| 11/6/2026 | Price change | $209,975-4.5%$191/sqft |
Source:  MRED as distributed by MLS GRID #12778606 Report a problem | ||
| 10/7/2026 | Listed for sale | $219,900+27.8%$200/sqft |
Source: MRED as distributed by MLS GRID #12778606 Report a problem | ||
| 11/3/2023 | Listing removed | -- |
Source: Zillow Rentals Report a problem | ||
| 10/3/2023 | Price change | $1,900-9.5%$2/sqft |
Source: Zillow Rentals Report a problem | ||
| 9/5/2023 | Listed for rent | $2,100$2/sqft |
Source: Zillow Rentals Report a problem | ||
| 8/17/2023 | Sold | $172,000+4.2%$156/sqft |
Source: MRED as distributed by MLS GRID #11829982 Report a problem | ||
| 7/17/2023 | Contingent | $165,000$150/sqft |
Source: MRED as distributed by MLS GRID #11829982 Report a problem | ||
| 7/13/2023 | Listed for sale | $165,000+52.1%$150/sqft |
Source: MRED as distributed by MLS GRID #11829982 Report a problem | ||
| 2/15/2023 | Sold | $108,500+8.5%$99/sqft |
Source: MRED as distributed by MLS GRID #11692105 Report a problem | ||
| 2/8/2023 | Pending sale | $100,000$91/sqft |
Source: MRED as distributed by MLS GRID #11692105 Report a problem | ||
| 1/6/2023 | Contingent | $100,000$91/sqft |
Source: MRED as distributed by MLS GRID #11692105 Report a problem | ||
| 1/5/2023 | Listing removed | $100,000$91/sqft |
Source: MRED as distributed by MLS GRID #11692105 Report a problem | ||
| 12/28/2022 | Listed for sale | $100,000-28.1%$91/sqft |
Source: MRED as distributed by MLS GRID #11692105 Report a problem | ||
| 11/23/2022 | Listing removed | -- |
Source: MRED as distributed by MLS GRID #11669168 Report a problem | ||
| 11/8/2022 | Listed for sale | $139,000$126/sqft |
Source: MRED as distributed by MLS GRID #11669168 Report a problem | ||
Public tax history
| Year | Property taxes | Tax assessment |
|---|---|---|
| 2024 | $3,029 -14.9% | $40,799 +11.1% |
| 2023 | $3,561 -10.4% | $36,709 -8.7% |
| 2022 | $3,975 +8.2% | $40,218 +10.2% |
| 2021 | $3,676 +7% | $36,510 +7.5% |
| 2020 | $3,434 +7.1% | $33,951 +9.2% |
| 2019 | $3,208 +15.5% | $31,090 +16.3% |
| 2018 | $2,777 +4.5% | $26,741 +5.5% |
| 2017 | $2,657 +6.6% | $25,347 +9.3% |
| 2016 | $2,491 +1.1% | $23,200 +4.5% |
| 2015 | $2,464 | $22,200 |
| 2014 | $2,464 -12.3% | $22,200 -14.9% |
| 2013 | $2,811 +5.6% | $26,100 -3% |
| 2012 | $2,661 -2.3% | $26,900 -14.9% |
| 2011 | $2,725 +11.1% | $31,600 |
| 2010 | $2,453 -10.4% | $31,600 -15.1% |
| 2009 | $2,737 +6.9% | $37,200 |
| 2008 | $2,560 | $37,200 +9.4% |
| 2007 | -- | $34,000 +25% |
| 2006 | $1,915 -4.9% | $27,200 |
| 2005 | $2,014 -0.6% | $27,200 |
| 2004 | $2,026 +15.8% | $27,200 +15.3% |
| 2003 | $1,749 | $23,600 |
Find assessor info on the county website
Monthly payment
Est. payment
Payment breakdown
Explore the cost of this home by adjusting the details. Changes won't be saved.Climate risks
Neighborhood: 60440
Nearby schools
Schools provided by the listing agent
- District: 365U
Source: MRED as distributed by MLS GRID. This data may not be complete. We recommend contacting the local school district to confirm school assignments for this home.
- $202,1002 bd1 ba900 sqft280 Canterbury Ln APT 2, Bolingbrook, IL 60440Off Market
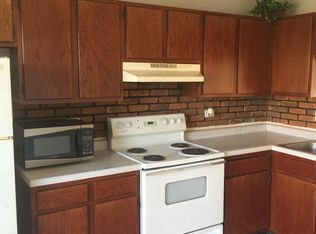
- $173,3002 bd1 ba900 sqft280 Canterbury Ln APT 1, Bolingbrook, IL 60440Off Market

- $287,500-- bd-- ba-- sqft280 Canterbury Ln APT 4, Bolingbrook, IL 60440Off Market
- $181,8002 bd1 ba900 sqft280 Canterbury Ln APT 3, Bolingbrook, IL 60440Off Market
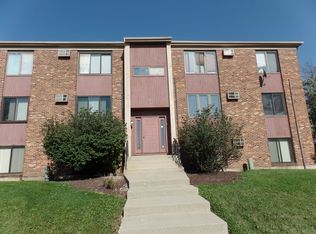
Similar homes
- $215,0002 bd1 ba975 sqft230 Dakota Ct Unit D, Bolingbrook, IL 60440Active
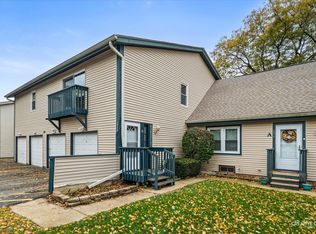 MLS ID #12801065, Jake McVey, 1 Percent Lists Homegrown Realty. MRED as distributed by MLS GRID
- $214,5002 bd1 ba1k sqft309 Candlelight Ct #309, Bolingbrook, IL 60440Price Change
 MLS ID #12746479, Eva Diaz, ExaRealty LLC. MRED as distributed by MLS GRID
- $207,0002 bd1 ba1k sqft426 Greentree Ln, Bolingbrook, IL 60440Active
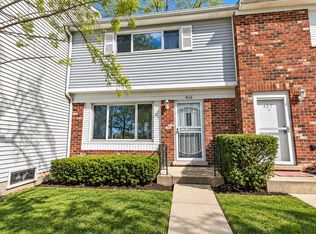 MLS ID #12751567, Sarah Leonard, e-PRO, Legacy Properties, A Sarah Leonard Company, LLC. MRED as distributed by MLS GRID
- $230,0002 bd2 ba1.1k sqft1198 Royal Glen Dr APT 120E, Glen Ellyn, IL 60137New
 MLS ID #12804146, Josie Morrison, ABR,CRS,SRES, RE/MAX Action. MRED as distributed by MLS GRID
