Ideally situated just steps from the scenic Fox River, this charming 3-bedroom, 1.5-bath home perfectly blends classic character with everyday convenience! From the moment you arrive, you will appreciate the timeless stone facade, vintage awnings, and expansive yard space. Inside, a warm and inviting living room welcomes you with large sunlit windows and plush carpeting, flowing naturally into the eat-in kitchen complete with rich wood cabinetry and stainless steel appliances. The functional layout includes comfortable bedroom spaces and is complemented by a full basement ready for your storage, workshop, or future recreation ideas, as well as a detached 2-car garage. Step out back to relax on your covered porch overlooking the generous lot-all in a prime, walkable location close to top-rated schools, parks, dining, and shopping. Move-in ready and full of possibilities, this riverside gem won't last long-schedule your private tour today!
Active
$299,900
921 S River St, Aurora, IL 60506
3beds
--sqft
Single Family Residence
Built in 1910
7,840 Square Feet Lot
$-- Zestimate®
$--/sqft
$-- HOA
What's special
Comfortable bedroom spacesLarge sunlit windowsGenerous lotTimeless stone facadeEat-in kitchenExpansive yard spaceRich wood cabinetry
- --
- 441
- views
- 46
- saves
Zillow last checked:
Listing updated:
Listed by:
Ivan Santos 786-498-7978,
O'Neil Property Group, LLC
Source: MRED as distributed by MLS GRID,MLS#: 12796053
Facts & features
Interior
Bedrooms & bathrooms
- Bedrooms: 3
- Bathrooms: 2
- Full bathrooms: 1
- 1/2 bathrooms: 1
Rooms
- Room types: No additional rooms
Primary bedroom
- Level: Second
- Area: 169 Square Feet
- Dimensions: 13X13
Bedroom 2
- Level: Second
- Area: 104 Square Feet
- Dimensions: 13X8
Bedroom 3
- Level: Main
- Area: 154 Square Feet
- Dimensions: 11X14
Dining room
- Level: Main
- Area: 121 Square Feet
- Dimensions: 11X11
Kitchen
- Level: Main
- Area: 121 Square Feet
- Dimensions: 11X11
Living room
- Level: Main
- Area: 196 Square Feet
- Dimensions: 14X14
Heating
- Has Heating (Unspecified Type)
Cooling
- Central Air
Appliances
- Included: Range, Microwave, Dishwasher, Refrigerator
Features
- Basement: Unfinished,Full
Interior area
- Total structure area: 0
Property
Parking
- Total spaces: 4
- Parking features: Yes, Garage Owned, Detached, Owned, Garage
- Garage spaces: 2
Accessibility
- Accessibility features: No Disability Access
Features
- Stories: 2
Lot
- Size: 7,840 Square Feet
Details
- Parcel number: 1528379002
- Special conditions: None
Construction
Type & style
- Home type: SingleFamily
- Property subtype: Single Family Residence
Materials
- Vinyl Siding, Brick
Condition
- New construction: No
- Year built: 1910
Utilities & green energy
- Sewer: Public Sewer
- Water: Public
Community & HOA
HOA
- Services included: None
Location
- Region: Aurora
Financial & listing details
- Tax assessed value: $184,368
- Annual tax amount: $3,970
- Date on market: 10/29/2026
- Ownership: Fee Simple
Estimated market value
Not available
Estimated sales range
Not available
Not available
Price history
| Date | Event | Price |
|---|---|---|
| 10/6/2026 | Sold | $172,500+3.3% |
Source: Public Record Report a problem | ||
| 7/28/2017 | Sold | $166,920+1.2% |
Source:  MRED as distributed by MLS GRID #09652232 Report a problem | ||
| 6/19/2017 | Pending sale | $165,000 |
Source: Baird & Warner #09652232 Report a problem | ||
| 6/8/2017 | Listed for sale | $165,000+103.7% |
Source: Baird & Warner #09652232 Report a problem | ||
| 5/6/1996 | Sold | $81,000 |
Source: Public Record Report a problem | ||
Public tax history
| Year | Property taxes | Tax assessment |
|---|---|---|
| 2025 | $3,970 +4.1% | $61,456 +9.4% |
| 2024 | $3,815 +5.6% | $56,180 +11.9% |
| 2023 | $3,614 +5.9% | $50,196 +12.7% |
| 2022 | $3,412 +5.3% | $44,548 +7.4% |
| 2021 | $3,241 +6.4% | $41,475 +7.7% |
| 2020 | $3,045 +4.9% | $38,524 +7.9% |
| 2019 | $2,904 +10.9% | $35,694 +10.8% |
| 2018 | $2,617 +55.2% | $32,219 +17.6% |
| 2017 | $1,687 -38.2% | $27,392 +6.5% |
| 2016 | $2,731 | $25,712 +12.3% |
| 2015 | -- | $22,902 +1.4% |
| 2014 | -- | $22,582 -1.3% |
| 2013 | -- | $22,872 -10.3% |
| 2012 | -- | $25,493 -12.2% |
| 2011 | -- | $29,032 -15.9% |
| 2010 | -- | $34,517 +66.9% |
| 2009 | -- | $20,678 +12.3% |
| 2008 | -- | $18,406 +14.7% |
| 2007 | -- | $16,054 +6.6% |
| 2006 | -- | $15,057 -52.1% |
| 2005 | -- | $31,422 +6.7% |
| 2004 | -- | $29,443 +7.3% |
| 2003 | -- | $27,448 +13.6% |
| 2002 | -- | $24,158 +8.6% |
| 2001 | -- | $22,251 +6.6% |
| 2000 | -- | $20,875 |
Find assessor info on the county website
Monthly payment
Est. payment
Payment breakdown
Explore the cost of this home by adjusting the details. Changes won't be saved.Climate risks
Neighborhood: Southwest Aurora
Nearby schools
Schools provided by the listing agent
- District: 129
Source: MRED as distributed by MLS GRID. This data may not be complete. We recommend contacting the local school district to confirm school assignments for this home.

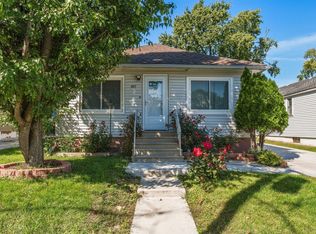
Similar homes
- $290,0004 bd2 ba1.7k sqft540 Hoyles Ave, Aurora, IL 60505Active
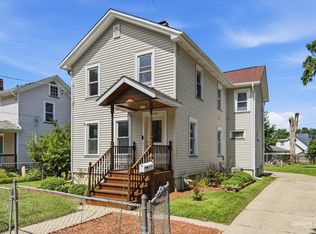 MLS ID #12739360, Malanie Moreno, Keller Williams Innovate - Aurora. MRED as distributed by MLS GRID
- $295,0002 bd2 ba1.3k sqft43 Fallcreek Cir #43, Montgomery, IL 60538New
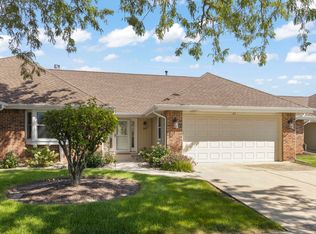 MLS ID #12743460, Henry Zehnal, Compass. MRED as distributed by MLS GRID
- $372,0003 bd2 ba1.4k sqft1402 Green Oak Trl, Aurora, IL 60506Active
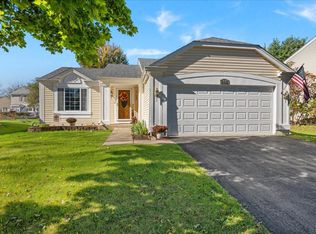 MLS ID #12788971, Heather Prowell, Baird & Warner Fox Valley-Geneva. MRED as distributed by MLS GRID
- $310,0003 bd2 ba1.4k sqft136 Augusta Rd, Oswego, IL 60543Active
 MLS ID #12736832, Angela Faron, CSC, Keller Williams Infinity. MRED as distributed by MLS GRID
