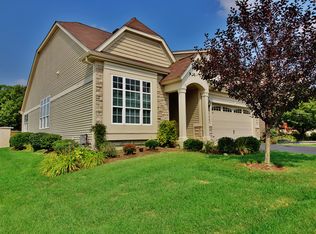
Meticulously maintained 3-bedroom ranch offering exceptional style, comfort, and convenience! Charming curb appeal welcomes you into a thoughtfully designed interior featuring beautiful hardwood flooring throughout. The gourmet kitchen boasts stainless steel appliances, a large center island with breakfast bar and sink, perfect for everyday living and entertaining. Sliding glass doors open to the backyard, creating a seamless indoor-outdoor living experience. The spacious primary suite offers a private bath with dual vanities, while the full basement provides abundant storage or the opportunity to create the finished space of your dreams. Enjoy outstanding community amenities, including a clubhouse, pool, fitness center, scenic walking trails, lawn and landscape maintenance, and snow removal. Ideally located just minutes from I-88, the Metra, shopping, dining, and the DuPage Prairie Trail, this exceptional home truly offers the perfect blend of style, space, sophistication, and location.
Active
$414,900
1648 Colchester Ln, Aurora, IL 60505
3beds
1,384sqft
Single Family Residence
Built in 2016
6,969 Square Feet Lot
$-- Zestimate®
$300/sqft
$160/mo HOA
What's special
Gourmet kitchenCharming curb appealBeautiful hardwood flooring throughoutStainless steel appliancesSpacious primary suite
- --
- 596
- views
- 36
- saves
Likely to sell faster than
Zillow last checked:
Listing updated:
Listed by:
Adam Stary (630)615-5500,
eXp Realty
Source: MRED as distributed by MLS GRID,MLS#: 12738159
Facts & features
Interior
Bedrooms & bathrooms
- Bedrooms: 3
- Bathrooms: 2
- Full bathrooms: 2
Rooms
- Room types: No additional rooms
Primary bedroom
- Features: Bathroom (Full)
- Level: Main
- Area: 156 Square Feet
- Dimensions: 12X13
Bedroom 2
- Level: Main
- Area: 110 Square Feet
- Dimensions: 11X10
Bedroom 3
- Level: Main
- Area: 110 Square Feet
- Dimensions: 10X11
Family room
- Level: Main
- Area: 238 Square Feet
- Dimensions: 14X17
Kitchen
- Features: Kitchen (Eating Area-Breakfast Bar)
- Level: Main
- Area: 120 Square Feet
- Dimensions: 10X12
Heating
- Natural Gas, Forced Air
Cooling
- Central Air
Appliances
- Included: Range, Microwave, Dishwasher, Refrigerator, Washer, Dryer, Disposal
- Laundry: Main Level
Features
- 1st Floor Bedroom, 1st Floor Full Bath
- Flooring: Hardwood
- Basement: Unfinished,Full
- Attic: Unfinished
Interior area
- Total structure area: 0
- Total interior livable area: 1,384 sqft
Property
Parking
- Total spaces: 2
- Parking features: Asphalt, Garage Door Opener, Yes, Garage Owned, Attached, Garage
- Attached garage spaces: 2
- Has uncovered spaces: Yes
Accessibility
- Accessibility features: No Disability Access
Features
- Stories: 1
Lot
- Size: 6,969 Square Feet
- Dimensions: 60X120
- Features: Landscaped
Details
- Parcel number: 1513126045
- Special conditions: None
- Other equipment: Ceiling Fan(s), Sump Pump
Construction
Type & style
- Home type: SingleFamily
- Architectural style: Ranch
- Property subtype: Single Family Residence
Materials
- Vinyl Siding, Brick
- Foundation: Concrete Perimeter
- Roof: Asphalt
Condition
- New construction: No
- Year built: 2016
Details
- Builder model: PISA TORRE
Utilities & green energy
- Sewer: Public Sewer
- Water: Public
Community & HOA
Community
- Features: Clubhouse, Pool
- Security: Carbon Monoxide Detector(s)
- Subdivision: Stonegate West
HOA
- Has HOA: Yes
- Services included: Clubhouse, Exercise Facilities, Pool, Lawn Care, Snow Removal
- HOA fee: $160 monthly
Location
- Region: Aurora
Financial & listing details
- Price per square foot: $300/sqft
- Tax assessed value: $420,705
- Annual tax amount: $8,113
- Date on market: 9/16/2026
- Ownership: Fee Simple w/ HO Assn.
Estimated market value
Not available
Estimated sales range
Not available
Not available
Price history
| Date | Event | Price |
|---|---|---|
| 9/16/2026 | Listed for sale | $414,900-2.4%$300/sqft |
Source: eXp Realty #12738159 Report a problem | ||
| 8/28/2026 | Listing removed | $424,900$307/sqft |
Source: MRED as distributed by MLS GRID #12701617 Report a problem | ||
| 8/7/2026 | Price change | $424,900-2.3%$307/sqft |
Source:  MRED as distributed by MLS GRID #12701617 Report a problem MRED as distributed by MLS GRID #12701617 Report a problem | ||
| 7/15/2026 | Listed for sale | $435,000+73.3%$314/sqft |
Source: MRED as distributed by MLS GRID #12701617 Report a problem | ||
| 8/25/2016 | Sold | $251,000+387.4%$181/sqft |
Source: Public Record Report a problem | ||
| 4/18/2016 | Sold | $51,500$37/sqft |
Source: Public Record Report a problem | ||
Public tax history
| Year | Property taxes | Tax assessment |
|---|---|---|
| 2025 | $8,114 +5.5% | $140,235 +9.4% |
| 2024 | $7,691 -3.4% | $128,197 +11.9% |
| 2023 | $7,962 +6.4% | $114,543 +9.6% |
| 2022 | $7,485 +1.5% | $104,510 +7.4% |
| 2021 | $7,371 -2.8% | $97,300 +0.1% |
| 2020 | $7,586 +2.4% | $97,217 +7.9% |
| 2019 | $7,408 -3.1% | $90,074 +0.2% |
| 2018 | $7,642 -1.4% | $89,921 +5.8% |
| 2017 | $7,747 +155.2% | $84,992 +194.6% |
| 2016 | $3,036 | $28,850 +5873.1% |
| 2015 | -- | $483 +8.8% |
| 2014 | -- | $444 +4.7% |
| 2013 | -- | $424 |
Find assessor info on the county website
Monthly payment
Est. payment
Payment breakdown
Explore the cost of this home by adjusting the details. Changes won't be saved.Climate risks
Neighborhood: Northeast Aurora
Nearby schools
Schools provided by the listing agent
- District: 131
Source: MRED as distributed by MLS GRID. This data may not be complete. We recommend contacting the local school district to confirm school assignments for this home.
Similar homes
- $395,0003 bd3 ba2k sqft1896 Sedgegrass Trl, Aurora, IL 60504New
 MLS ID #12779907, Yasmin Perez, CSC, OnPath Realty Inc.. MRED as distributed by MLS GRID
 - $465,0002 bd2 ba1.7k sqft1119 Heathrow Ln, Aurora, IL 60502Active
 MLS ID #12756717, Kim Wirtz, ABR,CRS,e-PRO, Wirtz Real Estate Group Inc.. MRED as distributed by MLS GRID
 - $399,9003 bd2 ba1.4k sqft1S731 Sheffield Ln, Warrenville, IL 60555Active
 MLS ID #12774104, Denis Horgan, Redfin Corporation. MRED as distributed by MLS GRID
 - $335,0002 bd3 ba1.4k sqft1062 Stamford Ct, Aurora, IL 60502New
 MLS ID #12782942, Simmi Malhotra, john greene, Realtor. MRED as distributed by MLS GRID
