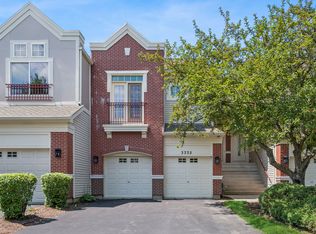
SIMPLY STUNNING!!! This premier Mayfair townhome is bursting at the seams with upgrades and beauty you simply cannot afford to miss. This home boasts a sunken family/living room that invites you in to entertain. Look down from the well appointed kitchen fully equipped with all stainless steel appliances, 42" cabinets with crown molding, perfect veining granite countertops along with coordinating subway tile, walk on dark hardwood flooring accented by chestnut stained railings and spindles. Find an upgraded tiled laundry room and spacious powder room to round out the first floor. See the high ceilinged 2nd story stairwell and landing open for any decorative display leading up to the owner/s suite and 2nd bedroom. Natural light pours into the wall of windows in the owner/s bedroom, with large adjoining walk-in closet and ensuite with higher height polished granite topped dual vanities and integrated bowls. The Second Bedroom also features its own Full Bathroom and Walk-In Closet, providing excellent comfort and privacy for guests or family members. This sought after location in acclaimed School District 204 is steps away from Whole Foods, Costco and various retailers and restaurants. Minutes drive from I-88, Metra train station, Fox Valley Mall and downtown Naperville. Live life in a piece of paradise, while in the midst of everything. Rentals Allowed - No Rental Cap.
Active
$395,000
2845 Henley Ln, Naperville, IL 60540
2beds
1,555sqft
Townhouse, Single Family Residence
Built in 2014
1,307 Square Feet Lot
$-- Zestimate®
$254/sqft
$382/mo HOA
What's special
Well appointed kitchenSpacious powder roomUpgraded tiled laundry roomCoordinating subway tileLarge adjoining walk-in closetPerfect veining granite countertops
- --
- 620
- views
- 29
- saves
Likely to sell faster than
Zillow last checked:
Listing updated:
Listed by:
Jeanne DeLaFuente Gamage (630)542-3652,
Keller Williams Infinity
Source: MRED as distributed by MLS GRID,MLS#: 12757165
Facts & features
Interior
Bedrooms & bathrooms
- Bedrooms: 2
- Bathrooms: 3
- Full bathrooms: 2
- 1/2 bathrooms: 1
Rooms
- Room types: No additional rooms
Primary bedroom
- Features: Flooring (Carpet), Window Treatments (Blinds, Window Treatments), Bathroom (Full, Double Sink, Shower Only)
- Level: Third
- Area: 180 Square Feet
- Dimensions: 15X12
Bedroom 2
- Features: Flooring (Carpet), Window Treatments (Blinds)
- Level: Third
- Area: 168 Square Feet
- Dimensions: 14X12
Kitchen
- Features: Kitchen (Eating Area-Table Space, Island, Granite Counters, Pantry), Flooring (Hardwood), Window Treatments (Window Treatments)
- Level: Second
- Area: 266 Square Feet
- Dimensions: 19X14
Laundry
- Features: Flooring (Ceramic Tile)
- Level: Second
- Area: 36 Square Feet
- Dimensions: 6X6
Living room
- Features: Flooring (Hardwood), Window Treatments (Blinds)
- Level: Main
- Area: 208 Square Feet
- Dimensions: 16X13
Heating
- Natural Gas, Forced Air
Cooling
- Central Air
Appliances
- Included: Range, Microwave, Dishwasher, Refrigerator, Washer, Dryer, Disposal, Stainless Steel Appliance(s)
- Laundry: Upper Level, Washer Hookup, Gas Dryer Hookup, In Unit
Features
- Storage, Walk-In Closet(s), Granite Counters, Pantry
- Flooring: Hardwood
- Windows: Drapes
- Basement: Crawl Space
Interior area
- Total structure area: 0
- Total interior livable area: 1,555 sqft
Property
Parking
- Total spaces: 2
- Parking features: Asphalt, Garage Door Opener, Yes, Garage Owned, Attached, Garage
- Attached garage spaces: 2
- Has uncovered spaces: Yes
Accessibility
- Accessibility features: No Disability Access
Features
- Exterior features: Balcony
Lot
- Size: 1,307 Square Feet
- Features: Common Grounds
Details
- Parcel number: 0727101052
- Special conditions: None
- Other equipment: Ceiling Fan(s)
Construction
Type & style
- Home type: Townhouse
- Property subtype: Townhouse, Single Family Residence
Materials
- Vinyl Siding, Brick
- Foundation: Concrete Perimeter
- Roof: Asphalt
Condition
- New construction: No
- Year built: 2014
Details
- Builder model: ADDISON
Utilities & green energy
- Sewer: Public Sewer
- Water: Public
Community & HOA
Community
- Security: Carbon Monoxide Detector(s)
- Subdivision: Mayfair
HOA
- Has HOA: Yes
- Amenities included: Ceiling Fan
- Services included: Insurance, Exterior Maintenance, Lawn Care, Snow Removal
- HOA fee: $382 monthly
Location
- Region: Naperville
Financial & listing details
- Price per square foot: $254/sqft
- Tax assessed value: $124,712
- Annual tax amount: $6,881
- Date on market: 9/11/2026
- Ownership: Fee Simple w/ HO Assn.
Estimated market value
Not available
Estimated sales range
Not available
Not available
Price history
| Date | Event | Price |
|---|---|---|
| 5/17/2023 | Sold | $365,000-2.7%$235/sqft |
Source:  MRED as distributed by MLS GRID #11758272 Report a problem MRED as distributed by MLS GRID #11758272 Report a problem | ||
| 4/24/2023 | Contingent | $375,000$241/sqft |
Source: MRED as distributed by MLS GRID #11758272 Report a problem | ||
| 4/13/2023 | Listed for sale | $375,000+37.2%$241/sqft |
Source: MRED as distributed by MLS GRID #11758272 Report a problem | ||
| 8/18/2014 | Sold | $273,260$176/sqft |
Source: MRED as distributed by MLS GRID #08494245 Report a problem | ||
Public tax history
| Year | Property taxes | Tax assessment |
|---|---|---|
| 2025 | $6,882 +4.3% | $124,712 +9.7% |
| 2024 | $6,599 +4.8% | $113,716 +11.3% |
| 2023 | $6,297 -1.8% | $102,180 +2.3% |
| 2022 | $6,415 +3.3% | $99,860 +3.7% |
| 2021 | $6,207 +0.1% | $96,300 |
| 2020 | $6,198 +4.2% | $96,300 +5.1% |
| 2019 | $5,947 +3.4% | $91,590 +5% |
| 2018 | $5,750 +2.9% | $87,230 +3.5% |
| 2017 | $5,586 +2% | $84,270 +4.2% |
| 2016 | $5,477 +1.1% | $80,870 +5.3% |
| 2015 | $5,417 | $76,790 |
| 2014 | -- | -- |
Find assessor info on the county website
Monthly payment
Est. payment
Payment breakdown
Explore the cost of this home by adjusting the details. Changes won't be saved.Climate risks
Neighborhood: 60540
Nearby schools
Schools provided by the listing agent
- Elementary: Cowlishaw Elementary School
- Middle: Hill Middle School
- High: Metea Valley High School
- District: 204
Source: MRED as distributed by MLS GRID. This data may not be complete. We recommend contacting the local school district to confirm school assignments for this home.


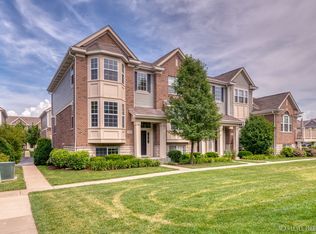
Similar homes
- $429,0003 bd3 ba2.1k sqft442 Plaza Pl, Aurora, IL 60504New
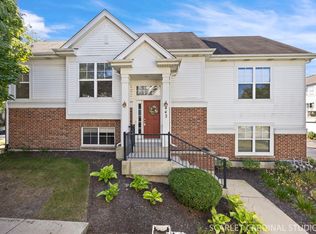 MLS ID #12779153, Jennifer Drohan, Keller Williams Infinity. MRED as distributed by MLS GRID
 - $399,6003 bd3 ba1.8k sqft3443 Bradbury Cir, Aurora, IL 60504New
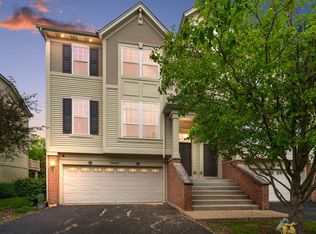 MLS ID #12778001, Keerthi Gajula, Coldwell Banker Realty. MRED as distributed by MLS GRID
 - $395,0003 bd3 ba2k sqft1896 Sedgegrass Trl, Aurora, IL 60504New
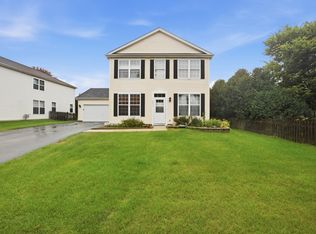 MLS ID #12779907, Yasmin Perez, CSC, OnPath Realty Inc.. MRED as distributed by MLS GRID
 - $350,0002 bd3 ba1.7k sqft3332 Rosecroft Ln, Naperville, IL 60564Active
 MLS ID #12724433, Kathy McKinney, Baird & Warner. MRED as distributed by MLS GRID
