Skip main navigation
Closed
  • $442,900

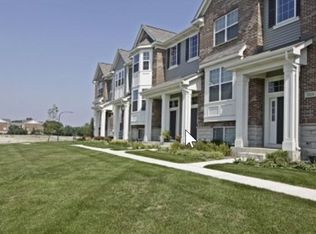
    2847 Henley Ln, Naperville, IL 60540

    4beds
    1,910sqft
    Townhouse, Single Family Residence
    Built in 2014
    1,875 Square Feet Lot
    $487,900 Zestimate®
    $232/sqft
    $3,437 Estimated rent

    Home value

    $487,900

    $464,000 - $512,000

    $3,437/mo

    Zestimate® history
    Loading
    Loading...

    Owner options

    List your home for rent

    $3,437/mo

    Rent Zestimate®

    Find your next renter with Zillow Rental Manager. Plus, with online applications, you can quickly screen prospective tenants – for free.

    Learn more

    $3,437/mo

    Rent Zestimate®

    Refinance and save

    $3,381/mo

    Est. payment

    Refinancing to a lower rate could help reduce your monthly payments and save thousands over the life of the loan.

    See today's rates

    $3,381/mo

    Est. payment

    Explore your selling options

    Work with a Zillow partner agent

    Leverage their expertise and Zillow's premium Showcase listings to get your home seen by more buyers.

    Get started

    List with your own agent

    Get your home in front of millions of buyers by listing it on Zillow.

    Learn how to do it

    Sell it yourself

    Take full control of how buyers see your home on Zillow by listing For Sale by Owner (FSBO).

    List your home

    What's special

    Beautiful common groundsCovered porchRear balcony deckLarge closetAmple closet spaceWhite trimGranite counters
    SPACIOUS ENERGY EFFICIENT TOWN HOME. FEATURES INCLUDE AN OPEN FLOOR PLAN WITH AN ELEGANT & NEUTRAL DECOR, 9 FT CEILINGS, DARK STAINED WIDE-PLANK HARDWOOD FLOORS, IVORY WALLS, WHITE TRIM, 22 CAN LIGHTS, DARK MAPLE CABINETS, GRANITE COUNTERS & ISLAND, SS APPLIANCES, UPGRADED BATHS, AMPLE CLOSET SPACE, 2 PANTRIES IN KITCHEN, LARGE WALK-IN-CLOSET IN MBR. 4TH BR CAN ALSO BE AN OFFICE/FAMILY ROOM/PLAYROOM/DEN/HOME THEATER. LARGE CLOSET ON LOWER LEVEL. HI-EFF HVAC & HWT. GARAGE IS 20' W x 19' DEEP WITH AN 81" TALL DOORWAY. COVERED PORCH, REAR BALCONY DECK. BEAUTIFUL COMMON GROUNDS W/ WALKING PATH & POND. CONVENIENT TO SHOPPING, DINING, & MAJOR ROADS. NAPERVILLE/DUPAGE FOREST PRESERVE DISTRICT OFFERS GREAT HIKING AND BIKING OPPORTUNITIES. DIST. 204 SCHOOLS. DOWNTOWN NAPERVILLE HAS MANY ACTIVITIES AND IS A REFERENCE POINT THAT OTHER TOWNS USE FOR PLANNING AND DEVELOPMENT. TOUGH TO FIND A BETTER PLACE TO LIVE. ----- AVAILABLE FOR OCCUPANCY ON OR ABOUT AUGUST 31st.

    Zillow last checked:

    Listing updated:

    Listing courtesy of:

    Paul Scheufler 630-442-4411,

    Expert Realty Services, Inc.

    Bought with:

    Jeffrey Coros

    Century 21 Circle

    Source: MRED as distributed by MLS GRID,MLS#: 11788241MLS Logo

    Facts & features

    Interior

    Bedrooms & bathrooms
    • Bedrooms: 4
    • Bathrooms: 3
    • Full bathrooms: 2
    • 1/2 bathrooms: 1
    Primary bedroom
    • Features: Flooring (Carpet), Bathroom (Full)
    • Level: Second
    • Area: 228 Square Feet
    • Dimensions: 19X12
    Bedroom 2
    • Features: Flooring (Carpet)
    • Level: Second
    • Area: 100 Square Feet
    • Dimensions: 10X10
    Bedroom 3
    • Features: Flooring (Carpet)
    • Level: Second
    • Area: 100 Square Feet
    • Dimensions: 10X10
    Bedroom 4
    • Features: Flooring (Carpet)
    • Level: Lower
    • Area: 182 Square Feet
    • Dimensions: 13X14
    Dining room
    • Features: Flooring (Hardwood)
    • Level: Main
    • Area: 130 Square Feet
    • Dimensions: 10X13
    Foyer
    • Features: Flooring (Hardwood)
    • Level: Main
    • Area: 35 Square Feet
    • Dimensions: 7X5
    Kitchen
    • Features: Kitchen (Eating Area-Breakfast Bar, Eating Area-Table Space, Island, Pantry-Closet), Flooring (Hardwood)
    • Level: Main
    • Area: 150 Square Feet
    • Dimensions: 10X15
    Laundry
    • Features: Flooring (Vinyl)
    • Level: Second
    • Area: 24 Square Feet
    • Dimensions: 4X6
    Living room
    • Features: Flooring (Hardwood)
    • Level: Main
    • Area: 288 Square Feet
    • Dimensions: 24X12
    Heating
    • Natural Gas, Forced Air
    Cooling
    • Central Air
    Appliances
    • Included: Range, Dishwasher, Refrigerator, Washer, Dryer, Range Hood
    Features
    • Basement: Finished,Partial,Daylight
    Interior area
    • Total structure area: 0
    • Total interior livable area: 1,910 sqft

    Property

    Parking
    • Total spaces: 4
    • Parking features: On Site, Attached, Garage
    • Attached garage spaces: 2
    Accessibility
    • Accessibility features: No Disability Access
    Lot
    • Size: 1,875 sqft
    • Dimensions: 25X75
    Details
    • Parcel number: 0727101051
    • Special conditions: None

    Construction

    Type & style
    • Home type: Townhouse
    • Property subtype: Townhouse, Single Family Residence
    Materials
    • Brick, Cedar, Stone
    Condition
    • New construction: No
    • Year built: 2014

    Utilities & green energy

    • Sewer: Public Sewer
    • Water: Lake Michigan

    Community & neighborhood

    Location
    • Region: Naperville

    HOA & financial

    HOA
    • Has HOA: Yes
    • HOA fee: $280 monthly
    • Services included: Insurance, Exterior Maintenance, Lawn Care, Snow Removal

    Other

    Other facts
    • Listing terms: Conventional
    • Ownership: Fee Simple w/ HO Assn.

    Price history

    DateEventPrice
    8/28/2023Sold$442,900$232/sqft
    Source: MRED as distributed by MLS GRID #11788241 Report a problem
    6/21/2023Contingent$442,900$232/sqft
    Source: MRED as distributed by MLS GRID #11788241 Report a problem
    5/20/2023Listed for sale$442,900$232/sqft
    Source: MRED as distributed by MLS GRID #11788241 Report a problem
    7/10/2020Listing removed$2,575$1/sqft
    Source: Expert Realty Services #10745483 Report a problem
    6/16/2020Listed for rent$2,575+5.1%$1/sqft
    Source: Expert Realty Services #10745483 Report a problem
    8/30/2017Listing removed$2,450$1/sqft
    Source: Expert Realty Services #09640682 Report a problem
    8/28/2017Price change$2,450-3.9%$1/sqft
    Source: Expert Realty Services #09640682 Report a problem
    8/16/2017Price change$2,550-3.8%$1/sqft
    Source: Expert Realty Services #09640682 Report a problem
    7/23/2017Listed for rent$2,650$1/sqft
    Source: Expert Realty Services #09640682 Report a problem
    6/6/2017Listing removed$2,650$1/sqft
    Source: Expert Realty Services #09640682 Report a problem
    5/28/2017Listed for rent$2,650$1/sqft
    Source: Expert Realty Services #09640682 Report a problem

    Public tax history

    YearProperty taxesTax assessment
    2024$7,436 -2.6%$127,126 +11.3%
    2023$7,638 +0.1%$114,230 +2.3%
    2022$7,632 +3.1%$111,670 +3.7%
    2021$7,402 +0.1%$107,690
    2020$7,392 +3.9%$107,690 +5.1%
    2019$7,116 +2.8%$102,420 +4.7%
    2018$6,922 +2.7%$97,780 +3.5%
    2017$6,741 +1.7%$94,460 +4.2%
    2016$6,631 +0.7%$90,650 +5.3%
    2015$6,586 $86,070
    2014-- --

    Find assessor info on the county website

    Neighborhood: 60540

    Nearby schools

    GreatSchools rating
    Schools provided by the listing agent
    • District: 204

    Source: MRED as distributed by MLS GRID. This data may not be complete. We recommend contacting the local school district to confirm school assignments for this home.

    Get a cash offer in 3 minutes
    Find out how much your home could sell for in as little as 3 minutes with a no-obligation cash offer.
    Estimated market value
    $487,900
    Get a cash offer in 3 minutes
    Find out how much your home could sell for in as little as 3 minutes with a no-obligation cash offer.
    Estimated market value
    $487,900