Light & bright corner end unit townhouse with lots of windows! It's across the street from the Lakewood Valley Recreation Center with a clubhouse, pool, exercise room, tennis, volleyball. A playground and a picnic area! The 2nd floor has 2 nice-sized bedrooms, both with walk-in-closets. The master has a full master bath! There are also a full hall bathroom and a laundry room! On the 1st floor, there is a good-sized family room with newer hardwood laminate! The awesome kitchen has stainless steel appliances, a pantry, an eating area, all with tile flooring! There is also a half bath that has been updated! A separate dining room and access to the attached one car garage! The sliding glass door opens to the nice patio outside! Updates include Furnace and A/C, Hardwood Laminate, New Baseboards, Paint and 3 new toilets all in July of 2025! The roof was replaced in 2020 by the association! Great location and a wonderful home! Yearly fees for the Clubhouse & Pool are $350. Homeowners Association is $388 Yearly. Condo Association is $338 per month.
Active
$285,000
2497 Frost Dr, Aurora, IL 60503
2beds
1,384sqft
Townhouse, Single Family Residence
Built in 1999
-- sqft lot
$282,400 Zestimate®
$206/sqft
$338/mo HOA
What's special
Full hall bathroomLots of windowsLaundry roomSeparate dining room
- 145 days
- 136
- 1
Zillow last checked:
Listing updated:
Listed by:
Bill Urasky 630-251-9302,
HomeSmart Realty Group
Source: MRED as distributed by MLS GRID,MLS#: 12657006
Facts & features
Interior
Bedrooms & bathrooms
- Bedrooms: 2
- Bathrooms: 3
- Full bathrooms: 2
- 1/2 bathrooms: 1
Rooms
- Room types: Breakfast Room
Primary bedroom
- Features: Flooring (Wood Laminate), Window Treatments (Curtains/Drapes), Bathroom (Full)
- Level: Second
- Area: 195 Square Feet
- Dimensions: 15X13
Bedroom 2
- Features: Flooring (Wood Laminate), Window Treatments (Curtains/Drapes)
- Level: Second
- Area: 120 Square Feet
- Dimensions: 12X10
Breakfast room
- Features: Flooring (Wood Laminate), Window Treatments (Curtains/Drapes)
- Level: Main
- Area: 80 Square Feet
- Dimensions: 10X08
Dining room
- Features: Flooring (Wood Laminate), Window Treatments (Curtains/Drapes)
- Level: Main
- Area: 100 Square Feet
- Dimensions: 10X10
Family room
- Features: Flooring (Wood Laminate), Window Treatments (Curtains/Drapes)
- Level: Main
- Area: 195 Square Feet
- Dimensions: 15X13
Kitchen
- Features: Kitchen (Eating Area-Table Space), Flooring (Wood Laminate)
- Level: Main
- Area: 140 Square Feet
- Dimensions: 14X10
Laundry
- Features: Flooring (Vinyl)
- Level: Second
- Area: 108 Square Feet
- Dimensions: 12X09
Heating
- Natural Gas, Forced Air
Cooling
- Central Air
Appliances
- Included: Range, Microwave, Dishwasher, Refrigerator, Washer, Dryer, Disposal, Stainless Steel Appliance(s)
- Laundry: Upper Level, In Unit
Features
- Vaulted Ceiling(s), Walk-In Closet(s)
- Flooring: Hardwood, Laminate
- Windows: Screens
- Basement: None
- Common walls with other units/homes: End Unit
Interior area
- Total structure area: 0
- Total interior livable area: 1,384 sqft
Property
Parking
- Total spaces: 1
- Parking features: Asphalt, Garage Door Opener, Yes, Garage Owned, Attached, Garage
- Attached garage spaces: 1
- Has uncovered spaces: Yes
Accessibility
- Accessibility features: No Disability Access
Features
- Patio & porch: Patio
Lot
- Features: Corner Lot
Details
- Additional structures: None
- Parcel number: 0701074030071003
- Special conditions: None
- Other equipment: TV-Cable, Ceiling Fan(s)
Construction
Type & style
- Home type: Townhouse
- Property subtype: Townhouse, Single Family Residence
Materials
- Aluminum Siding, Vinyl Siding
- Foundation: Concrete Perimeter
- Roof: Asphalt
Condition
- New construction: No
- Year built: 1999
- Major remodel year: 2020
Details
- Builder model: CHURCHILL
Utilities & green energy
- Electric: Circuit Breakers
- Sewer: Public Sewer
- Water: Public
Community & HOA
Community
- Features: Sidewalks
- Security: Carbon Monoxide Detector(s)
- Subdivision: Lakewood Valley
HOA
- Has HOA: Yes
- Amenities included: Exercise Room, Park, Pool, Tennis Court(s), Clubhouse
- Services included: Insurance, Clubhouse, Exercise Facilities, Pool, Exterior Maintenance, Lawn Care
- HOA fee: $338 monthly
Location
- Region: Aurora
Financial & listing details
- Price per square foot: $206/sqft
- Tax assessed value: $214,536
- Annual tax amount: $5,893
- Date on market: 5/26/2026
- Ownership: Condo
Estimated market value
$282,400
$268,000 - $297,000
$2,293/mo
Price history
| Date | Event | Price |
|---|---|---|
| 7/15/2026 | Price change | $285,000-2.4%$206/sqft |
Source:  MRED as distributed by MLS GRID #12657006 Report a problem MRED as distributed by MLS GRID #12657006 Report a problem | ||
| 6/30/2026 | Price change | $292,000-1%$211/sqft |
Source: MRED as distributed by MLS GRID #12657006 Report a problem | ||
| 5/26/2026 | Listed for sale | $295,000+22.9%$213/sqft |
Source: MRED as distributed by MLS GRID #12657006 Report a problem | ||
| 5/30/2024 | Sold | $240,000+2.1%$173/sqft |
Source: MRED as distributed by MLS GRID #12028803 Report a problem | ||
| 4/29/2024 | Contingent | $235,000$170/sqft |
Source: MRED as distributed by MLS GRID #12028803 Report a problem | ||
| 4/26/2024 | Listed for sale | $235,000+46.9%$170/sqft |
Source: MRED as distributed by MLS GRID #12028803 Report a problem | ||
| 9/17/2020 | Sold | $160,000+1.9%$116/sqft |
Source: MRED as distributed by MLS GRID #10722991 Report a problem | ||
| 7/5/2020 | Pending sale | $157,000$113/sqft |
Source: RE/MAX of Naperville #10722991 Report a problem | ||
| 6/22/2020 | Price change | $157,000-1.3%$113/sqft |
Source: RE/MAX of Naperville #10722991 Report a problem | ||
| 6/22/2020 | Listing removed | $1,600-5.9%$1/sqft |
Source: RE/MAX of Naperville #10723003 Report a problem | ||
| 5/30/2020 | Listed for sale | $159,000$115/sqft |
Source: RE/MAX of Naperville #10722991 Report a problem | ||
| 5/27/2020 | Pending sale | $159,000$115/sqft |
Source: RE/MAX of Naperville #10722991 Report a problem | ||
| 5/22/2020 | Listed for rent | $1,700$1/sqft |
Source: RE/MAX of Naperville #10716924 Report a problem | ||
| 5/16/2020 | Listed for sale | $159,000+169.5%$115/sqft |
Source: RE/MAX of Naperville #10716785 Report a problem | ||
| 12/27/2012 | Sold | $59,000-63.9%$43/sqft |
Source: Public Record Report a problem | ||
| 4/19/2006 | Sold | $163,500$118/sqft |
Source: Public Record Report a problem | ||
Public tax history
| Year | Property taxes | Tax assessment |
|---|---|---|
| 2024 | $5,536 +5.3% | $71,512 +13.2% |
| 2023 | $5,259 +15.2% | $63,173 +21.8% |
| 2022 | $4,566 +1% | $51,886 +5% |
| 2021 | $4,522 -8.3% | $49,415 +1.6% |
| 2020 | $4,933 -1.2% | $48,632 +2.9% |
| 2019 | $4,994 +10.9% | $47,261 +14.8% |
| 2018 | $4,505 +0.9% | $41,179 +2.6% |
| 2017 | $4,467 -2.6% | $40,116 +2.2% |
| 2016 | $4,587 +56.6% | $39,253 +4% |
| 2015 | $2,930 | $37,743 +69% |
| 2014 | $2,930 +2.3% | $22,330 |
| 2013 | $2,864 -37.3% | $22,330 -48.4% |
| 2012 | $4,569 -1.2% | $43,258 -12.3% |
| 2011 | $4,625 -0.1% | $49,340 -7.4% |
| 2010 | $4,631 +8.6% | $53,309 -1.7% |
| 2009 | $4,266 +0.6% | $54,230 |
| 2008 | $4,242 | $54,230 +3.2% |
| 2007 | -- | $52,573 +5.5% |
| 2006 | $3,769 +6% | $49,855 +6.2% |
| 2005 | $3,555 +1.7% | $46,931 +1.3% |
| 2004 | $3,496 +32.4% | $46,333 +22.1% |
| 2003 | $2,641 -5.6% | $37,958 -0.6% |
| 2002 | $2,799 +10.7% | $38,199 +8.6% |
| 2001 | $2,529 -38.3% | $35,167 |
| 2000 | $4,099 | $35,167 |
Find assessor info on the county website
Monthly payment
Est. payment
Payment breakdown
Explore the cost of this home by adjusting the details. Changes won't be saved.Climate risks
Neighborhood: 60503
Nearby schools
Schools provided by the listing agent
- Elementary: Wolfs Crossing Elementary School
- Middle: Bednarcik Junior High School
- High: Oswego East High School
- District: 308
Source: MRED as distributed by MLS GRID. This data may not be complete. We recommend contacting the local school district to confirm school assignments for this home.
Similar homes
- $305,0002 bd2 ba1.1k sqft3169 Bromley Ln, Aurora, IL 60502New
 MLS ID #12788052, Dipali Patel, CSC, HomeSmart Realty Group. MRED as distributed by MLS GRID
 - $299,9002 bd3 ba1.5k sqft1758 Fredericksburg Ln, Aurora, IL 60503Active
 MLS ID #12663804, Robert Loncar, Loncar Real Estate LTD. MRED as distributed by MLS GRID
 - $315,0002 bd3 ba1.6k sqft419 Prairieview Dr, Oswego, IL 60543Price Change
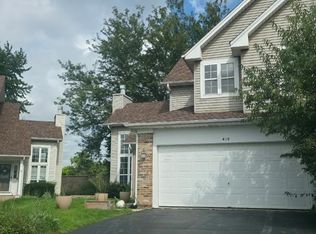 MLS ID #12775485, Maria Castro, CM REALTORS®. MRED as distributed by MLS GRID
 - $269,0002 bd2 ba1.2k sqft1066 Four Seasons Blvd, Aurora, IL 60504Active
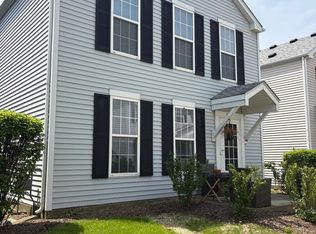 MLS ID #12657104, Misael Chacon, Beycome Brokerage Realty LLC. MRED as distributed by MLS GRID
