This beautiful home is located in a highly desirable neighborhood within School District308. Featuring a spacious tri-level floor plan with three bedrooms and two and a half baths, this home offers an abundance of natural light through many large windows. The eat-in kitchen opens to an extra-large deck, perfect for outdoor entertaining and relaxing. Just across from the home is a peaceful, park-like setting with mature shade trees, ideal for leisurely walks. The community also features beautifully landscaped grounds, decorative fountains, bicycle paths, and convenient access to restaurants and shopping. Don't miss this wonderful opportunity. Schedule your showing today.
Active
Price cut: $10.9K (10/1)
$389,000
1793 Delta Dr, Aurora, IL 60503
3beds
1,774sqft
Single Family Residence
Built in 1999
6,534 Square Feet Lot
$385,600 Zestimate®
$219/sqft
$22/mo HOA
What's special
Beautifully landscaped groundsSpacious tri-level floor planEat-in kitchenDecorative fountainsThree bedrooms
- 45 days
- 908
- 55
Zillow last checked:
Listing updated:
Listed by:
Naomi Koesler 630-518-8026,
Keller Williams Innovate - Aurora
Source: MRED as distributed by MLS GRID,MLS#: 12742157
Facts & features
Interior
Bedrooms & bathrooms
- Bedrooms: 3
- Bathrooms: 3
- Full bathrooms: 2
- 1/2 bathrooms: 1
Rooms
- Room types: Breakfast Room
Primary bedroom
- Features: Flooring (Carpet), Window Treatments (Blinds), Bathroom (Full)
- Level: Second
- Area: 180 Square Feet
- Dimensions: 12X15
Bedroom 2
- Features: Flooring (Carpet), Window Treatments (Blinds)
- Level: Second
- Area: 130 Square Feet
- Dimensions: 10X13
Bedroom 3
- Features: Flooring (Carpet), Window Treatments (Blinds)
- Level: Second
- Area: 110 Square Feet
- Dimensions: 10X11
Breakfast room
- Features: Flooring (Vinyl), Window Treatments (Blinds)
- Level: Main
- Area: 81 Square Feet
- Dimensions: 9X9
Family room
- Features: Flooring (Carpet), Window Treatments (Blinds)
- Level: Lower
- Area: 260 Square Feet
- Dimensions: 20X13
Kitchen
- Features: Kitchen (Eating Area-Table Space, Pantry-Closet), Flooring (Vinyl), Window Treatments (Blinds)
- Level: Main
- Area: 100 Square Feet
- Dimensions: 10X10
Laundry
- Level: Lower
- Area: 48 Square Feet
- Dimensions: 8X6
Living room
- Features: Flooring (Carpet), Window Treatments (Blinds)
- Level: Main
- Area: 320 Square Feet
- Dimensions: 16X20
Heating
- Natural Gas, Forced Air
Cooling
- Central Air
Appliances
- Included: Range, Microwave, Dishwasher, Refrigerator, Washer, Dryer, Disposal
Features
- Basement: None
- Attic: Unfinished
Interior area
- Total interior livable area: 1,774 sqft
Property
Parking
- Total spaces: 2
- Parking features: Asphalt, Garage Door Opener, Yes, Garage Owned, Attached, Garage
- Attached garage spaces: 2
- Has uncovered spaces: Yes
Accessibility
- Accessibility features: No Disability Access
Features
- Levels: Tri-Level
- Stories: 2
- Patio & porch: Deck
Lot
- Size: 6,534 Square Feet
- Dimensions: 55X108X108X76
- Features: Common Grounds
Details
- Parcel number: 0701051050090000
- Special conditions: None
- Other equipment: TV-Dish
Construction
Type & style
- Home type: SingleFamily
- Property subtype: Single Family Residence
Materials
- Aluminum Siding
- Foundation: Concrete Perimeter
- Roof: Asphalt
Condition
- New construction: No
- Year built: 1999
Details
- Builder model: BRAYMORE
Utilities & green energy
- Electric: Circuit Breakers
- Sewer: Public Sewer
- Water: Public
Community & HOA
Community
- Features: Park, Lake, Curbs, Sidewalks, Street Lights, Street Paved
- Security: Carbon Monoxide Detector(s)
- Subdivision: Harbor Springs
HOA
- Has HOA: Yes
- Services included: Other
- HOA fee: $268 annually
Location
- Region: Aurora
Financial & listing details
- Price per square foot: $219/sqft
- Tax assessed value: $295,440
- Annual tax amount: $8,368
- Date on market: 8/27/2026
- Ownership: Fee Simple w/ HO Assn.
Estimated market value
$385,600
$366,000 - $405,000
$3,020/mo
Price history
| Date | Event | Price |
|---|---|---|
| 10/1/2026 | Price change | $389,000-2.7%$219/sqft |
Source:  MRED as distributed by MLS GRID #12742157 Report a problem MRED as distributed by MLS GRID #12742157 Report a problem | ||
| 9/10/2026 | Price change | $399,900-3.6%$225/sqft |
Source: MRED as distributed by MLS GRID #12742157 Report a problem | ||
| 9/2/2026 | Price change | $415,000-3.5%$234/sqft |
Source: MRED as distributed by MLS GRID #12742157 Report a problem | ||
| 8/27/2026 | Listed for sale | $429,900+43.3%$242/sqft |
Source: MRED as distributed by MLS GRID #12742157 Report a problem | ||
| 11/15/2022 | Sold | $300,000+36.4%$169/sqft |
Source: Public Record Report a problem | ||
| 3/1/2019 | Sold | $220,000-4.3%$124/sqft |
Source: MRED as distributed by MLS GRID #10134718 Report a problem | ||
| 2/13/2019 | Pending sale | $229,900$130/sqft |
Source: Worth Clark Realty #10134718 Report a problem | ||
| 1/10/2019 | Price change | $229,900-4.2%$130/sqft |
Source: Worth Clark Realty #10134718 Report a problem | ||
| 11/10/2018 | Listed for sale | $239,900+62.4%$135/sqft |
Source: Worth Clark Realty #10134718 Report a problem | ||
| 9/19/2015 | Listing removed | $1,725$1/sqft |
Source: Invitation Homes Report a problem | ||
| 9/10/2015 | Price change | $1,725-2.8%$1/sqft |
Source: Invitation Homes Report a problem | ||
| 8/4/2015 | Price change | $1,775+4.7%$1/sqft |
Source: Invitation Homes Report a problem | ||
| 7/9/2015 | Listed for rent | $1,695$1/sqft |
Source: Invitation Homes Report a problem | ||
| 4/5/2015 | Listing removed | $1,695$1/sqft |
Source: Invitation Homes #08828344 Report a problem | ||
| 3/8/2015 | Price change | $1,695-5%$1/sqft |
Source: Invitation Homes #08828344 Report a problem | ||
| 2/13/2015 | Price change | $1,785-2.2%$1/sqft |
Source: Invitation Homes Report a problem | ||
| 2/5/2015 | Price change | $1,825-3.9%$1/sqft |
Source: Invitation Homes Report a problem | ||
| 1/31/2015 | Listed for rent | $1,900$1/sqft |
Source: Invitation Homes Report a problem | ||
| 1/29/2015 | Sold | $147,700-7.7%$83/sqft |
Source: Public Record Report a problem | ||
| 11/18/2014 | Pending sale | $160,000$90/sqft |
Source: Select A Fee Real Estate System & Rentals #08610026 Report a problem | ||
| 10/9/2014 | Listed for sale | $160,000$90/sqft |
Source: Select A Fee Real Estate System & Rentals #08610026 Report a problem | ||
| 7/19/2014 | Pending sale | $160,000$90/sqft |
Source: Select A Fee Real Estate System & Rentals #08610026 Report a problem | ||
| 6/24/2014 | Price change | $160,000-5.9%$90/sqft |
Source: Select A Fee Real Estate System & Rentals #08610026 Report a problem | ||
| 5/31/2014 | Price change | $170,000-2.9%$96/sqft |
Source: Select A Fee Real Estate System & Rentals #08610026 Report a problem | ||
| 5/10/2014 | Price change | $175,000+6.1%$99/sqft |
Source: Select A Fee Real Estate System & Rentals #08610026 Report a problem | ||
| 4/26/2014 | Pending sale | $165,000-7.3%$93/sqft |
Source: Select A Fee Real Estate System & Rentals #08492826 Report a problem | ||
| 9/18/2002 | Sold | $178,000+11.9%$100/sqft |
Source: Public Record Report a problem | ||
| 1/3/2000 | Sold | $159,000$90/sqft |
Source: Public Record Report a problem | ||
Public tax history
| Year | Property taxes | Tax assessment |
|---|---|---|
| 2024 | $7,887 +4.7% | $98,480 +13.2% |
| 2023 | $7,530 -1.6% | $86,997 +13.1% |
| 2022 | $7,657 +0.3% | $76,939 +5% |
| 2021 | $7,633 +4.3% | $73,275 +1.6% |
| 2020 | $7,315 -1.2% | $72,114 +2.9% |
| 2019 | $7,406 +6.1% | $70,082 +9.9% |
| 2018 | $6,978 +1.5% | $63,784 +2.7% |
| 2017 | $6,875 -0.4% | $62,137 +2.2% |
| 2016 | $6,903 -15.2% | $60,800 +4% |
| 2015 | $8,136 | $58,461 -5.7% |
| 2014 | $8,136 +13.2% | $62,010 |
| 2013 | $7,184 -6.8% | $62,010 -9.9% |
| 2012 | $7,709 +13.6% | $68,860 -1% |
| 2011 | $6,784 -8.1% | $69,570 -14.5% |
| 2010 | $7,382 +8.6% | $81,403 -1.7% |
| 2009 | $6,795 +1% | $82,810 |
| 2008 | $6,730 | $82,810 |
| 2007 | -- | $82,810 +1.2% |
| 2006 | $6,585 +5.9% | $81,830 +6.2% |
| 2005 | $6,218 +2.1% | $77,031 +5% |
| 2004 | $6,091 +15.2% | $73,356 +10.4% |
| 2003 | $5,287 +16.3% | $66,465 +20.5% |
| 2002 | $4,545 +11.9% | $55,143 +9.9% |
| 2001 | $4,063 | $50,198 |
Find assessor info on the county website
Monthly payment
Est. payment
Payment breakdown
Explore the cost of this home by adjusting the details. Changes won't be saved.Climate risks
Neighborhood: 60503
Nearby schools
Schools provided by the listing agent
- District: 308
Source: MRED as distributed by MLS GRID. This data may not be complete. We recommend contacting the local school district to confirm school assignments for this home.
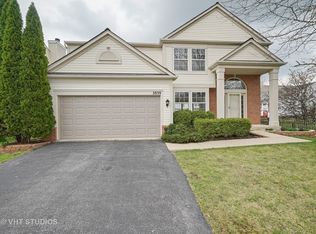
Similar homes
- $378,0004 bd2 ba1.7k sqft1625 Sycamore Ln, Aurora, IL 60504Active
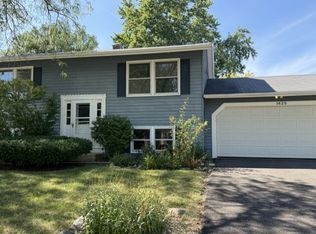 MLS ID #12753151, Shi-Ru Yang, Prosperity Homes Co.. MRED as distributed by MLS GRID
 - $377,9005 bd3 ba1.9k sqft949 Harriet Ave, Aurora, IL 60505Active
 MLS ID #12774080, Kristopher Kummer, One Percent Properties. MRED as distributed by MLS GRID
 - $381,9004 bd3 ba2k sqft1778 Hickory Park Ln, Aurora, IL 60504Active
 MLS ID #12730057, Esperanza Montero, Chase Real Estate LLC. MRED as distributed by MLS GRID
 - $324,9003 bd3 ba1.6k sqft3174 Teal Bay Ct #3174, Aurora, IL 60503Active
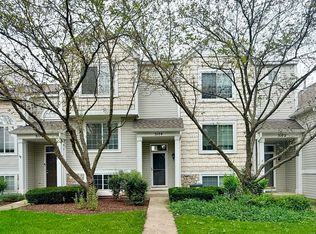 MLS ID #12774567, Jing Wang, Wang J Realty LLC. MRED as distributed by MLS GRID
