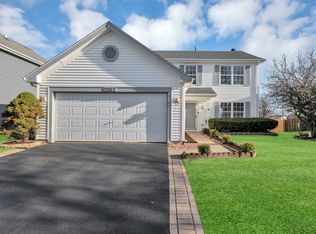
DON'T MISS OUT ON THIS MOVE-IN READY 3 BEDROOMS AND 2 AND HALF BATHROOMS HOME, FRESHLY PAINTED AND LOVINGLY CARED FOR OVER THE YEARS! FEATURING LAMINATE FLOORING THROUGHOUT, A PRIVACY-FENCED BACKYARD FOR OUTDOOR LIVING, ALL BEDROOMS ARE EQUIPPED WITH CEILING FAN, KITCHEN WITH WHITE CABINETRY AND STAINLESS STEEL APPLIANCES. THE PRIMARY SUITE INCLUDES A WALK-IN CLOSET AND PRIVATE BATHROOM. PACKED WITH MAJOR UPDATES, ROOF IS THREE YEARS OLD, WATER HEATER IS THREE YEARS OLD, NEW CENTRAL AIR CONDITIONING, NEW REFRIGERATOR, NEW RANGE, NEW MICROWAVE, NEW WASHER AND DRYER, AND UPDATED BATHROOMS WITH NEW SINKS. THE WASHER AND DRYER ARE LOCATED IN THE BASEMENT TO ELIMINATE SPIN-CYCLE NOISE ON THE MAIN AND SECOND FLOORS, AND THE BASEMENT AWAITS YOUR FINISHING TOUCHES. ENJOY THE CONVENIENCE OF A WELL-ESTABLISHED SUBDIVISION CLOSE TO SCHOOLS, PARKS, SHOPPING, RESTAURANTS, AND MAJOR ROADS LIKE I-55 AND I-355.
New
$350,000
140 Mountain Laurel Ct, Romeoville, IL 60446
3beds
1,725sqft
Single Family Residence
Built in 1998
2,640 Square Feet Lot
$347,100 Zestimate®
$203/sqft
$165/mo HOA
What's special
New central air conditioningFreshly paintedKitchen with white cabinetryLaminate flooring throughoutStainless steel appliances
- 1 day
- 132
- 13
Zillow last checked:
Listing updated:
Listed by:
David Awinongya 630-362-4075,
Greatways Realty Inc
Source: MRED as distributed by MLS GRID,MLS#: 12776549
Facts & features
Interior
Bedrooms & bathrooms
- Bedrooms: 3
- Bathrooms: 3
- Full bathrooms: 2
- 1/2 bathrooms: 1
Rooms
- Room types: No additional rooms
Primary bedroom
- Features: Flooring (Laminate), Bathroom (Full)
- Level: Second
- Area: 165 Square Feet
- Dimensions: 15X11
Bedroom 2
- Features: Flooring (Laminate)
- Level: Second
- Area: 156 Square Feet
- Dimensions: 13X12
Bedroom 3
- Features: Flooring (Laminate), Window Treatments (Blinds, Screens)
- Level: Second
- Area: 110 Square Feet
- Dimensions: 11X10
Dining room
- Features: Flooring (Engineered Hardwood), Window Treatments (Blinds, Screens)
- Level: Main
- Area: 154 Square Feet
- Dimensions: 14X11
Kitchen
- Features: Kitchen (Updated Kitchen), Flooring (Laminate)
- Level: Main
- Area: 144 Square Feet
- Dimensions: 16X9
Living room
- Features: Flooring (Engineered Hardwood), Window Treatments (Blinds, Screens)
- Level: Main
- Area: 238 Square Feet
- Dimensions: 17X14
Heating
- Natural Gas, Forced Air
Cooling
- Central Air
Appliances
- Included: Range, Microwave, Dishwasher, Portable Dishwasher, Refrigerator, Washer, Dryer
Features
- Built-in Features, Walk-In Closet(s)
- Flooring: Laminate
- Doors: Storm Door(s)
- Windows: Screens
- Basement: Unfinished,Full
- Attic: Unfinished
Interior area
- Total structure area: 0
- Total interior livable area: 1,725 sqft
Property
Parking
- Total spaces: 2
- Parking features: Concrete, Garage Door Opener, Yes, Garage Owned, Attached, Garage
- Attached garage spaces: 2
- Has uncovered spaces: Yes
Accessibility
- Accessibility features: No Disability Access
Features
- Stories: 2
Lot
- Size: 2,640 Square Feet
- Dimensions: 33X80
Details
- Parcel number: 1104072040980000
- Special conditions: None
Construction
Type & style
- Home type: SingleFamily
- Architectural style: Traditional
- Property subtype: Single Family Residence
Materials
- Vinyl Siding
- Foundation: Concrete Perimeter
- Roof: Asphalt
Condition
- New construction: No
- Year built: 1998
Utilities & green energy
- Electric: Circuit Breakers, 100 Amp Service
- Sewer: Septic-Mechanical, Public Sewer
- Water: Public
Community & HOA
Community
- Subdivision: Wespark
HOA
- Has HOA: Yes
- Services included: Lawn Care, Snow Removal
- HOA fee: $165 monthly
Location
- Region: Romeoville
Financial & listing details
- Price per square foot: $203/sqft
- Tax assessed value: $259,932
- Annual tax amount: $8,433
- Date on market: 10/5/2026
- Ownership: Fee Simple
Estimated market value
$347,100
$330,000 - $364,000
$2,795/mo
Price history
| Date | Event | Price |
|---|---|---|
| 10/5/2026 | Listed for sale | $350,000+204.3%$203/sqft |
Source:  MRED as distributed by MLS GRID #12776549 Report a problem MRED as distributed by MLS GRID #12776549 Report a problem | ||
| 10/26/2011 | Sold | $115,000-4.1%$67/sqft |
Source: MRED as distributed by MLS GRID #07841582 Report a problem | ||
| 9/14/2011 | Price change | $119,900-4%$70/sqft |
Source: RE/MAX Professionals Select #07841582 Report a problem | ||
| 6/29/2011 | Listed for sale | $124,900-21.4%$72/sqft |
Source: RE/MAX Professionals Select #07841582 Report a problem | ||
| 2/1/2011 | Listing removed | $159,000$92/sqft |
Source: 1Stop4Homes.com #07595976 Report a problem | ||
| 12/29/2010 | Listed for sale | $159,000$92/sqft |
Source: 1Stop4Homes.com #07595976 Report a problem | ||
| 11/28/2010 | Listing removed | $159,000$92/sqft |
Source: 1Stop4Homes.com #07595976 Report a problem | ||
| 11/25/2010 | Listed for sale | $159,000+17.8%$92/sqft |
Source: 1Stop4Homes.com #07595976 Report a problem | ||
| 11/2/2000 | Sold | $135,000-2.2%$78/sqft |
Source: Public Record Report a problem | ||
| 9/21/1999 | Sold | $138,000$80/sqft |
Source: Public Record Report a problem | ||
Public tax history
| Year | Property taxes | Tax assessment |
|---|---|---|
| 2024 | $8,013 +7.2% | $86,644 +11.4% |
| 2023 | $7,476 +6.3% | $77,784 +10.4% |
| 2022 | $7,030 +5.1% | $70,430 +6.4% |
| 2021 | $6,689 +2.7% | $66,187 +3.4% |
| 2020 | $6,512 +5.5% | $64,011 +5.5% |
| 2019 | $6,172 +8.8% | $60,674 +9.3% |
| 2018 | $5,675 +6.2% | $55,535 +5.9% |
| 2017 | $5,344 +6.1% | $52,426 +6.7% |
| 2016 | $5,038 +12.8% | $49,134 +8.3% |
| 2015 | $4,464 | $45,389 +7% |
| 2014 | $4,464 +3.8% | $42,420 |
| 2013 | $4,301 -5.2% | $42,420 -11% |
| 2012 | $4,536 -6.3% | $47,662 -15% |
| 2011 | $4,839 -4.6% | $56,073 -13.2% |
| 2010 | $5,071 -5.4% | $64,605 -10% |
| 2009 | $5,361 +4.8% | $71,784 |
| 2008 | $5,115 | $71,784 +3.6% |
| 2007 | -- | $69,323 +9% |
| 2006 | $4,689 +2.3% | $63,599 +5.6% |
| 2005 | $4,584 +16% | $60,221 +15% |
| 2004 | $3,951 +4% | $52,366 +5.1% |
| 2003 | $3,799 +1.7% | $49,830 +4.6% |
| 2002 | $3,736 -0.8% | $47,643 +2% |
| 2001 | $3,764 +13.3% | $46,700 +7.3% |
| 2000 | $3,323 | $43,518 |
Find assessor info on the county website
Monthly payment
Est. payment
Payment breakdown
Explore the cost of this home by adjusting the details. Changes won't be saved.Climate risks
Neighborhood: Wespark
Nearby schools
Schools provided by the listing agent
- Elementary: Kenneth L Hermansen Elementary S
- Middle: A Vito Martinez Middle School
- High: Romeoville High School
- District: 365U
Source: MRED as distributed by MLS GRID. This data may not be complete. We recommend contacting the local school district to confirm school assignments for this home.
- $317,8003 bd2 ba1.6k sqft144 Mountain Laurel Ct, Romeoville, IL 60446Off Market
- $308,0002 bd3 ba1.8k sqft136 Mountain Laurel Ct, Romeoville, IL 60446Off Market
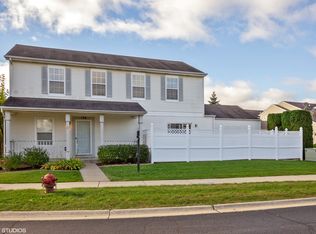
- $312,3003 bd1 ba1.6k sqft148 Mountain Laurel Ct, Romeoville, IL 60446Off Market
- $333,7003 bd3 ba1.6k sqft152 Mountain Laurel Ct, Romeoville, IL 60446Off Market
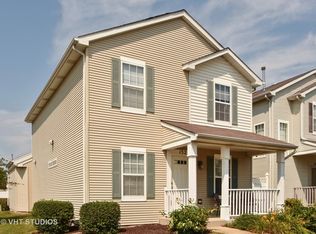
Similar homes
- $407,9993 bd4 ba2k sqft1565 Baytree Dr, Romeoville, IL 60446New
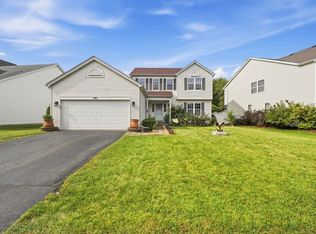 MLS ID #12775328, Randi Quigley, eXp Realty. MRED as distributed by MLS GRID
 - $385,0003 bd3 ba1.6k sqft31 Kenilworth Ave, Romeoville, IL 60446Active
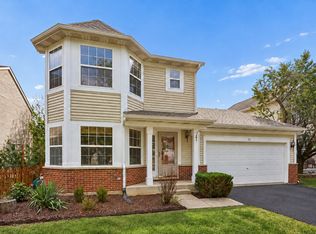 MLS ID #12755934, Shelbey Hammond, SRES, Coldwell Banker Real Estate Group. MRED as distributed by MLS GRID
 - $359,0003 bd3 ba1.9k sqft21157 W Covington Dr, Plainfield, IL 60544Active
 MLS ID #12771696, Raj Patel, American Star Realty. MRED as distributed by MLS GRID
 - $365,0003 bd3 ba1.7k sqft451 Lexington Dr, Romeoville, IL 60446Active
 MLS ID #12767502, Alina Staehely, TLC Real Estate Services. MRED as distributed by MLS GRID
