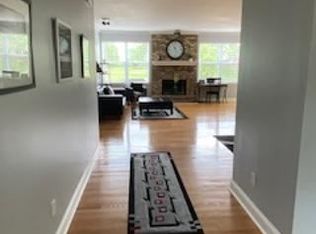
Beautiful 2 Story home in Orchard Valley! Tons of curb appeal with this brick front home featuring an open floor plan along with tons of natural light! Huge eat-in chef's kitchen features tons of cabinet space along with SS appliances and butcher block island! Family room has waterfront views along with brick fireplace! 4 spacious bedrooms all located upstairs with 2.5 baths! Huge basement is ready for your ideas! Attached 2 car garage! Huge deck overlooks waterfront views great for peaceful nights or coffee in the morning! Newer HVAC and Roof and siding done 2016! Must see
Active
Price cut: $20K (9/18)
$379,900
2580 Westminster Ln, Aurora, IL 60506
4beds
2,600sqft
Single Family Residence
Built in 1995
8,277 Square Feet Lot
$376,000 Zestimate®
$146/sqft
$13/mo HOA
What's special
Brick front homeBrick fireplaceButcher block islandTons of natural lightTons of cabinet spaceOpen floor planSs appliances
- 60 days
- 2,868
- 196
Zillow last checked:
Listing updated:
Listed by:
Asif Mohammed 630-849-1953,
Signature Realty Group LLC
Source: MRED as distributed by MLS GRID,MLS#: 12740224
Facts & features
Interior
Bedrooms & bathrooms
- Bedrooms: 4
- Bathrooms: 3
- Full bathrooms: 2
- 1/2 bathrooms: 1
Rooms
- Room types: Breakfast Room
Primary bedroom
- Features: Flooring (Carpet), Bathroom (Full)
- Level: Second
- Area: 240 Square Feet
- Dimensions: 16X15
Bedroom 2
- Features: Flooring (Carpet)
- Level: Second
- Area: 144 Square Feet
- Dimensions: 12X12
Bedroom 3
- Features: Flooring (Carpet)
- Level: Second
- Area: 132 Square Feet
- Dimensions: 12X11
Bedroom 4
- Features: Flooring (Carpet)
- Level: Second
- Area: 210 Square Feet
- Dimensions: 14X15
Breakfast room
- Features: Flooring (Hardwood), Window Treatments (All)
- Level: Main
- Area: 128 Square Feet
- Dimensions: 8X16
Dining room
- Features: Flooring (Hardwood), Window Treatments (All)
- Level: Main
- Area: 132 Square Feet
- Dimensions: 12X11
Family room
- Features: Flooring (Carpet), Window Treatments (All)
- Level: Main
- Area: 224 Square Feet
- Dimensions: 16X14
Kitchen
- Features: Kitchen (Eating Area-Table Space, Island, Pantry-Closet), Flooring (Hardwood)
- Level: Main
- Area: 132 Square Feet
- Dimensions: 11X12
Laundry
- Features: Flooring (Vinyl)
- Level: Main
- Area: 60 Square Feet
- Dimensions: 10X6
Living room
- Features: Flooring (Hardwood), Window Treatments (All)
- Level: Main
- Area: 156 Square Feet
- Dimensions: 12X13
Heating
- Natural Gas
Cooling
- Central Air
Appliances
- Included: Range, Microwave, Dishwasher, Refrigerator, Washer, Dryer, Disposal, Stainless Steel Appliance(s)
- Laundry: Main Level
Features
- Flooring: Hardwood
- Basement: Unfinished,Full
- Number of fireplaces: 1
- Fireplace features: Gas Log, Family Room
Interior area
- Total structure area: 0
- Total interior livable area: 2,600 sqft
Property
Parking
- Total spaces: 2
- Parking features: Garage Door Opener, Yes, Garage Owned, Attached, Garage
- Attached garage spaces: 2
- Has uncovered spaces: Yes
Accessibility
- Accessibility features: No Disability Access
Features
- Stories: 2
- Patio & porch: Deck
- Has view: Yes
- View description: Water, Back of Property
- Has water view: Yes
- Water view: Water,Back of Property
- Waterfront features: Lake Front, Pond
Lot
- Size: 8,277 Square Feet
Details
- Parcel number: 1413402034
- Special conditions: None
Construction
Type & style
- Home type: SingleFamily
- Architectural style: Traditional
- Property subtype: Single Family Residence
Materials
- Vinyl Siding, Brick
Condition
- New construction: No
- Year built: 1995
Utilities & green energy
- Electric: 200+ Amp Service
- Sewer: Public Sewer
- Water: Public
Community & HOA
Community
- Subdivision: Orchard Valley
HOA
- Has HOA: Yes
- Services included: Insurance
- HOA fee: $155 annually
Location
- Region: Aurora
Financial & listing details
- Price per square foot: $146/sqft
- Tax assessed value: $362,745
- Annual tax amount: $8,392
- Date on market: 8/22/2026
- Ownership: Fee Simple
Estimated market value
$376,000
$357,000 - $395,000
$3,394/mo
Price history
| Date | Event | Price |
|---|---|---|
| 9/18/2026 | Price change | $379,900-5%$146/sqft |
Source:  MRED as distributed by MLS GRID #12740224 Report a problem MRED as distributed by MLS GRID #12740224 Report a problem | ||
| 9/1/2026 | Listed for sale | $399,900$154/sqft |
Source: MRED as distributed by MLS GRID #12740224 Report a problem | ||
| 8/27/2026 | Contingent | $399,900$154/sqft |
Source: MRED as distributed by MLS GRID #12740224 Report a problem | ||
| 8/22/2026 | Price change | $399,900-7%$154/sqft |
Source: MRED as distributed by MLS GRID #12740224 Report a problem | ||
| 8/1/2026 | Listed for sale | $429,900+22.9%$165/sqft |
Source: MRED as distributed by MLS GRID #12721668 Report a problem | ||
| 1/25/2023 | Sold | $349,900$135/sqft |
Source: MRED as distributed by MLS GRID #11624659 Report a problem | ||
| 1/6/2023 | Contingent | $349,900$135/sqft |
Source: MRED as distributed by MLS GRID #11624659 Report a problem | ||
| 1/4/2023 | Listed for sale | $349,900$135/sqft |
Source: MRED as distributed by MLS GRID #11624659 Report a problem | ||
| 11/21/2022 | Contingent | $349,900$135/sqft |
Source: MRED as distributed by MLS GRID #11624659 Report a problem | ||
| 11/10/2022 | Listed for sale | $349,900$135/sqft |
Source: MRED as distributed by MLS GRID #11624659 Report a problem | ||
| 10/24/2022 | Contingent | $349,900$135/sqft |
Source: MRED as distributed by MLS GRID #11624659 Report a problem | ||
| 10/7/2022 | Price change | $349,900-2.8%$135/sqft |
Source: MRED as distributed by MLS GRID #11624659 Report a problem | ||
| 9/28/2022 | Listed for sale | $359,900$138/sqft |
Source: MRED as distributed by MLS GRID #11624659 Report a problem | ||
| 9/22/2022 | Contingent | $359,900$138/sqft |
Source: MRED as distributed by MLS GRID #11624659 Report a problem | ||
| 9/8/2022 | Listed for sale | $359,900+5.1%$138/sqft |
Source: MRED as distributed by MLS GRID #11624659 Report a problem | ||
| 12/15/2006 | Sold | $342,500+60.4%$132/sqft |
Source: Public Record Report a problem | ||
| 3/6/1996 | Sold | $213,500$82/sqft |
Source: Public Record Report a problem | ||
Public tax history
| Year | Property taxes | Tax assessment |
|---|---|---|
| 2025 | $8,393 +1.8% | $120,915 +7.8% |
| 2024 | $8,246 +13.1% | $112,135 +10.9% |
| 2023 | $7,292 +0.1% | $101,132 +8.3% |
| 2022 | $7,288 +2.7% | $93,364 +5.1% |
| 2021 | $7,099 +0.1% | $88,850 +2.2% |
| 2020 | $7,088 -0.5% | $86,954 +3.4% |
| 2019 | $7,123 -0.2% | $84,111 +1.6% |
| 2018 | $7,135 +2.2% | $82,765 +4.7% |
| 2017 | $6,982 -12.7% | $79,042 +4.6% |
| 2016 | $8,001 | $75,559 +7.5% |
| 2015 | -- | $70,300 +4.6% |
| 2014 | -- | $67,221 -1% |
| 2013 | -- | $67,927 -5% |
| 2012 | -- | $71,473 -7.8% |
| 2011 | -- | $77,503 -13.7% |
| 2010 | -- | $89,820 -4.4% |
| 2009 | -- | $93,915 +1.7% |
| 2008 | -- | $92,336 +1.4% |
| 2007 | -- | $91,099 +1.1% |
| 2006 | -- | $90,125 +7.7% |
| 2005 | -- | $83,713 +4.8% |
| 2004 | -- | $79,848 +8.7% |
| 2003 | -- | $73,450 +2.2% |
| 2002 | -- | $71,841 +4% |
| 2001 | -- | $69,084 +5.7% |
| 2000 | -- | $65,352 |
Find assessor info on the county website
Monthly payment
Est. payment
Payment breakdown
Explore the cost of this home by adjusting the details. Changes won't be saved.Climate risks
Neighborhood: 60506
Nearby schools
Schools provided by the listing agent
- High: West Aurora High School
- District: 129
Source: MRED as distributed by MLS GRID. This data may not be complete. We recommend contacting the local school district to confirm school assignments for this home.
Similar homes
- $369,0003 bd2 ba1.4k sqft2059 Robert St, Aurora, IL 60506Active
 MLS ID #12776557, Ashley Ratliff, Baird & Warner Fox Valley-Geneva. MRED as distributed by MLS GRID
 - $369,9005 bd3 ba1.9k sqft949 Harriet Ave, Aurora, IL 60505New
 MLS ID #12790651, Kristopher Kummer, One Percent Properties. MRED as distributed by MLS GRID
 - $379,9004 bd3 ba2.2k sqft328 Barnaby Dr, Oswego, IL 60543New
 MLS ID #12787411, Asif Mohammed, Signature Realty Group LLC. MRED as distributed by MLS GRID
 - $381,9004 bd3 ba2k sqft1778 Hickory Park Ln, Aurora, IL 60504Active
 MLS ID #12730057, Esperanza Montero, Chase Real Estate LLC. MRED as distributed by MLS GRID
