Welcome to 533 Treasure Dr, a well-maintained 4-bedroom, 2.5-bath home with a beautiful backyard setting overlooking the lake. The home has been cared for and offers a great opportunity for the next owner to make it their own with just a little fresh paint and personal touches. Major updates are already complete, including a brand-new furnace and air conditioner installed in 2025 and a roof replaced in 2019. Enjoy peaceful water views from the backyard and a comfortable layout with plenty of space for everyday living and entertaining. This home is move-in ready and waiting for its next owners to call it home.
Active
Price cut: $30K (10/16)
$460,000
533 Treasure Dr, Oswego, IL 60543
4beds
2,913sqft
Single Family Residence
Built in 2000
0.27 Acres Lot
$-- Zestimate®
$158/sqft
$23/mo HOA
What's special
- 32 days
- 537
- 41
Zillow last checked:
Listing updated:
Listed by:
Anthony Morelli (815)488-6373,
My Casa Realty Corp.
Source: MRED as distributed by MLS GRID,MLS#: 12779042
Facts & features
Interior
Bedrooms & bathrooms
- Bedrooms: 4
- Bathrooms: 3
- Full bathrooms: 2
- 1/2 bathrooms: 1
Rooms
- Room types: No additional rooms
Primary bedroom
- Features: Bathroom (Full)
- Area: 100 Square Feet
- Dimensions: 10X10
Bedroom 2
- Area: 100 Square Feet
- Dimensions: 10X10
Bedroom 3
- Area: 100 Square Feet
- Dimensions: 10X10
Bedroom 4
- Area: 100 Square Feet
- Dimensions: 10X10
Dining room
- Area: 100 Square Feet
- Dimensions: 10X10
Kitchen
- Area: 100 Square Feet
- Dimensions: 10X10
Laundry
- Area: 64 Square Feet
- Dimensions: 8X8
Living room
- Area: 100 Square Feet
- Dimensions: 10X10
Heating
- Has Heating (Unspecified Type)
Cooling
- Central Air
Features
- Basement: Unfinished,Full
Interior area
- Total structure area: 2,913
- Total interior livable area: 2,913 sqft
Property
Parking
- Total spaces: 2
- Parking features: Yes, Attached, Garage
- Attached garage spaces: 2
Accessibility
- Accessibility features: No Disability Access
Features
- Stories: 2
- Has view: Yes
- View description: Back of Property
- Has water view: Yes
- Water view: Back of Property
Lot
- Size: 0.27 Acres
- Dimensions: 90x130
Details
- Parcel number: 0311202018
- Special conditions: None
Construction
Type & style
- Home type: SingleFamily
- Property subtype: Single Family Residence
Materials
- Vinyl Siding
Condition
- New construction: No
- Year built: 2000
Utilities & green energy
- Sewer: Public Sewer
- Water: Public
Community & HOA
HOA
- Has HOA: Yes
- Services included: Other
- HOA fee: $275 annually
Location
- Region: Oswego
Financial & listing details
- Price per square foot: $158/sqft
- Tax assessed value: $443,109
- Annual tax amount: $4,388
- Date on market: 10/7/2026
- Ownership: Fee Simple w/ HO Assn.
Estimated market value
Not available
Estimated sales range
Not available
Not available
Price history
| Date | Event | Price |
|---|---|---|
| 10/16/2026 | Price change | $460,000-6.1%$158/sqft |
Source:  MRED as distributed by MLS GRID #12779042 Report a problem | ||
| 10/7/2026 | Listed for sale | $490,000+131.7%$168/sqft |
Source: MRED as distributed by MLS GRID #12779042 Report a problem | ||
| 8/2/2000 | Sold | $211,500$73/sqft |
Source: Public Record Report a problem | ||
Public tax history
| Year | Property taxes | Tax assessment |
|---|---|---|
| 2025 | $4,388 -6.1% | $147,703 +12% |
| 2024 | $4,671 -8.1% | $131,878 +11% |
| 2023 | $5,084 -3% | $118,809 +7% |
| 2022 | $5,241 -3.5% | $111,036 +6% |
| 2021 | $5,431 -1% | $104,751 +5% |
| 2020 | $5,485 -5.5% | $99,763 +7.4% |
| 2019 | $5,802 | $92,906 +6.7% |
| 2018 | $5,802 -2.5% | $87,096 +8% |
| 2017 | $5,950 -1.4% | $80,644 +3% |
| 2016 | $6,037 -4.7% | $78,295 +8% |
| 2015 | $6,332 | $72,496 +5% |
| 2014 | $6,332 | $69,044 -1% |
| 2013 | -- | $69,742 -3% |
| 2012 | -- | $71,929 -10% |
| 2011 | -- | $79,921 -8% |
| 2010 | -- | $86,871 -2.9% |
| 2009 | -- | $89,508 +7.3% |
| 2008 | -- | $83,448 -5.2% |
| 2007 | -- | $88,062 |
| 2006 | $6,257 | $88,062 +6.7% |
| 2005 | -- | $82,532 +6.5% |
| 2004 | $5,595 +10.8% | $77,495 +4.3% |
| 2003 | $5,049 | $74,301 +8.5% |
| 2002 | $5,049 +5.5% | $68,480 +2.9% |
| 2001 | $4,783 +219.7% | $66,550 +221.6% |
| 2000 | $1,496 | $20,695 |
Find assessor info on the county website
Monthly payment
Est. payment
Payment breakdown
Explore the cost of this home by adjusting the details. Changes won't be saved.Climate risks
Neighborhood: 60543
Nearby schools
Schools provided by the listing agent
- District: 308
Source: MRED as distributed by MLS GRID. This data may not be complete. We recommend contacting the local school district to confirm school assignments for this home.

Similar homes
- $459,0004 bd3 ba2.3k sqft502 Crystal Ct, Oswego, IL 60543Active
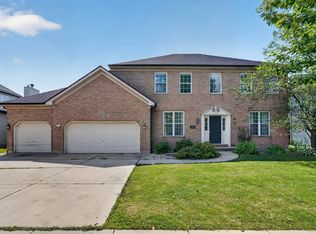 MLS ID #12743716, Keith Kreis, CNC,E-PRO,SFR,SRS, Charles Rutenberg Realty of IL. MRED as distributed by MLS GRID
- $462,4004 bd3 ba2.8k sqft223 Paradise Pkwy, Oswego, IL 60543Active
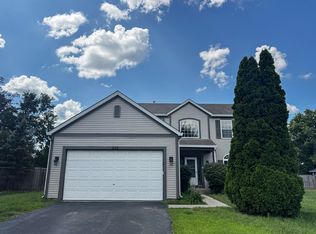 MLS ID #12744385, Marisa Barragan, CRB, Compass REO Incorporated. MRED as distributed by MLS GRID
- $474,5006 bd4 ba3.3k sqft212 Mondovi Dr, Oswego, IL 60543Price Change
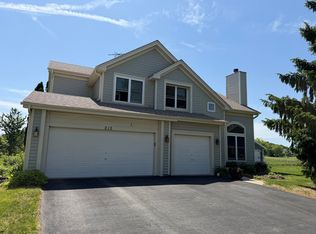 MLS ID #12675936, George Venturella, Century 21 Integra. MRED as distributed by MLS GRID
- $574,9006 bd4 ba3.3k sqft806 Baden Ave, Oswego, IL 60543Active
 MLS ID #12786802, Susan Brown, Excel Realty Group. MRED as distributed by MLS GRID
