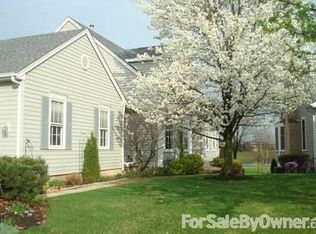
Welcome to this rarely available, beautifully appointed townhome located in the sought-after Randall Square subdivision, within the highly acclaimed Geneva school district. Offering the perfect blend of elegance and everyday convenience, this 3 bedroom 2.5 bath home is situated within walking distance to the local middle school, parks, shopping, restaurants, and the neighborhood farmers market. The main level features gorgeous hardwood floors and dramatic vaulted ceilings that fill the living room. The seamless living and dining room combo creates an inviting layout for entertaining guests or enjoying relaxing evenings at home. Nearby, the spacious kitchen offers a sunny eat-in area ideal for casual morning coffee. Plant lovers and sun-seekers will adore the light-filled, south-facing sunroom. Step out onto your private deck to soak in serene views overlooking a peaceful, well-stocked pond-an ideal backdrop for outdoor dining and peaceful afternoons. This home is being sold as it. Retreat to the convenient main-level primary suite, complete with a luxurious ensuite bathroom featuring a whirlpool tub, double vanity sinks, and a separate shower. Two additional generously sized bedrooms provide comfortable spaces for family, guests, or a home office.
Active
$420,000
1383 Miller Rd, Geneva, IL 60134
3beds
2,450sqft
Single Family Residence
Built in 1990
6,098 Square Feet Lot
$410,600 Zestimate®
$171/sqft
$250/mo HOA
What's special
Generously sized bedroomsPrivate deckGorgeous hardwood floorsSpacious kitchenLight-filled south-facing sunroomSunny eat-in areaDramatic vaulted ceilings
- 8 days
- 1,639
- 60
Likely to sell faster than
Zillow last checked:
Listing updated:
Listed by:
Amy Nevitt 630-886-9767,
Kale Realty
Source: MRED as distributed by MLS GRID,MLS#: 12748560
Facts & features
Interior
Bedrooms & bathrooms
- Bedrooms: 3
- Bathrooms: 3
- Full bathrooms: 2
- 1/2 bathrooms: 1
Rooms
- Room types: Heated Sun Room, Storage
Primary bedroom
- Features: Flooring (Carpet), Bathroom (Full, Double Sink, Whirlpool & Sep Shwr)
- Level: Main
- Area: 234 Square Feet
- Dimensions: 13X18
Bedroom 2
- Features: Flooring (Carpet)
- Level: Lower
- Area: 168 Square Feet
- Dimensions: 14X12
Bedroom 3
- Features: Flooring (Carpet)
- Level: Lower
- Area: 144 Square Feet
- Dimensions: 12X12
Dining room
- Level: Main
- Area: 384 Square Feet
- Dimensions: 16X24
Family room
- Features: Flooring (Carpet)
- Level: Lower
- Area: 312 Square Feet
- Dimensions: 13X24
Other
- Level: Main
- Area: 168 Square Feet
- Dimensions: 14X12
Kitchen
- Features: Kitchen (Eating Area-Breakfast Bar), Flooring (Linoleum), Window Treatments (Bay Window(s))
- Level: Main
- Area: 182 Square Feet
- Dimensions: 14X13
Laundry
- Features: Flooring (Linoleum)
- Level: Main
- Area: 66 Square Feet
- Dimensions: 11X6
Living room
- Features: Flooring (Hardwood)
- Level: Main
- Area: 384 Square Feet
- Dimensions: 16X24
Storage
- Level: Lower
- Area: 264 Square Feet
- Dimensions: 12X22
Heating
- Natural Gas
Cooling
- Central Air
Appliances
- Included: Humidifier, Gas Water Heater
- Laundry: Main Level, Washer Hookup, Gas Dryer Hookup, In Unit
Features
- Vaulted Ceiling(s), 1st Floor Bedroom, 1st Floor Full Bath, Storage, Built-in Features, Walk-In Closet(s), Bookcases, Pantry, Workshop
- Flooring: Hardwood
- Doors: Storm Door(s)
- Windows: Screens, Insulated Windows
- Basement: Finished,Partially Finished,Concrete,Rec/Family Area,Sleeping Area,Storage Space,Walk-Up Access,Daylight,Full,Walk-Out Access
- Number of fireplaces: 2
- Fireplace features: Gas Log, More than one, Basement, Great Room
- Common walls with other units/homes: End Unit
Interior area
- Total structure area: 2,462
- Total interior livable area: 2,450 sqft
- Finished area below ground: 825
Property
Parking
- Total spaces: 6
- Parking features: Asphalt, Garage Door Opener, Garage, Yes, Garage Owned, Attached, Owned
- Attached garage spaces: 2
- Has uncovered spaces: Yes
Accessibility
- Accessibility features: No Disability Access
Features
- Patio & porch: Deck, Patio
- Has view: Yes
- View description: Back of Property
- Has water view: Yes
- Water view: Back of Property
- Waterfront features: Pond
- Body of water: WILDWOOD NEIGHBORHOOD POND
Lot
- Size: 6,098 Square Feet
- Features: Mature Trees
Details
- Parcel number: 1208476008
- Special conditions: None
- Other equipment: Sump Pump, Sprinkler-Lawn
Construction
Type & style
- Home type: SingleFamily
- Property subtype: Single Family Residence
Materials
- Vinyl Siding
- Foundation: Concrete Perimeter
- Roof: Asphalt
Condition
- New construction: No
- Year built: 1990
Utilities & green energy
- Electric: Circuit Breakers, 150 Amp Service
- Sewer: Public Sewer, Storm Sewer, Community Sewer
- Water: Public, Shared Well, Community
Community & HOA
Community
- Features: Sidewalks, Street Lights
- Security: Security System, Carbon Monoxide Detector(s)
HOA
- Has HOA: Yes
- Services included: Insurance, Lawn Care, Snow Removal
- HOA fee: $250 monthly
Location
- Region: Geneva
Financial & listing details
- Price per square foot: $171/sqft
- Tax assessed value: $377,151
- Annual tax amount: $7,093
- Date on market: 9/10/2026
- Ownership: Fee Simple w/ HO Assn.
Estimated market value
$410,600
$390,000 - $431,000
$3,993/mo
Price history
| Date | Event | Price |
|---|---|---|
| 9/10/2026 | Listed for sale | $420,000+67.3%$171/sqft |
Source:  MRED as distributed by MLS GRID #12748560 Report a problem MRED as distributed by MLS GRID #12748560 Report a problem | ||
| 10/26/1999 | Sold | $251,000$102/sqft |
Source: Public Record Report a problem | ||
Public tax history
| Year | Property taxes | Tax assessment |
|---|---|---|
| 2025 | -- | $125,717 +8.5% |
| 2024 | -- | $115,868 +10% |
| 2023 | $7,093 +3.2% | $105,334 +7.6% |
| 2022 | $6,872 +3.6% | $97,876 +3.9% |
| 2021 | $6,632 -4.8% | $94,239 +1.5% |
| 2020 | $6,965 +0.4% | $92,801 +1.9% |
| 2019 | $6,935 +9.2% | $91,044 +7.9% |
| 2018 | $6,351 +1.4% | $84,415 +2.7% |
| 2017 | $6,263 -13.9% | $82,164 +1.4% |
| 2016 | $7,272 | $81,054 +5.2% |
| 2015 | -- | $77,062 |
| 2014 | -- | $77,062 -3.2% |
| 2013 | -- | $79,646 -4.5% |
| 2012 | -- | $83,373 -11.5% |
| 2011 | -- | $94,218 -6% |
| 2010 | -- | $100,215 -2.6% |
| 2009 | -- | $102,890 |
| 2008 | -- | $102,890 +4.7% |
| 2007 | -- | $98,290 +11% |
| 2006 | -- | $88,510 +7.3% |
| 2005 | -- | $82,457 +4.9% |
| 2004 | -- | $78,575 +5.9% |
| 2003 | -- | $74,212 +2.1% |
| 2002 | -- | $72,685 +6.4% |
| 2001 | -- | $68,300 +5.2% |
| 2000 | -- | $64,924 |
Find assessor info on the county website
Monthly payment
Est. payment
Payment breakdown
Explore the cost of this home by adjusting the details. Changes won't be saved.Climate risks
Neighborhood: 60134
Nearby schools
Schools provided by the listing agent
- Elementary: Williamsburg Elementary School
- Middle: Geneva Middle School
- High: Geneva Community High School
- District: 304
Source: MRED as distributed by MLS GRID. This data may not be complete. We recommend contacting the local school district to confirm school assignments for this home.