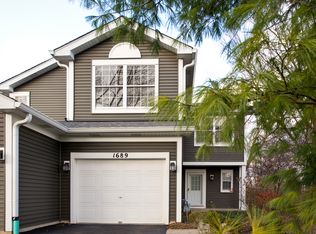
Move-in ready! Fresh and inviting 2 bedroom, 2 1/2 bath townhouse features an open concept floor plan. The living area has built in bookcases, fireplace, crown molding and exterior access to a private yard backing to the woods. The kitchen is spacious with great prep space, stainless steel appliances and great storage. A powder room finishes the downstairs space. On the 2nd floor you'll find two spacious bedrooms, two full baths, big closets, new carpeting and a 2nd floor laundry room. New lighting, new blinds, new luxury vinyl plank flooring & even the 1 car garage has been freshly painted. Conveniently located near shops, restaurants and easy access to highways. Come see this beautifully updated home!
Active
$319,000
1691 Haines Dr, Batavia, IL 60510
2beds
1,280sqft
Townhouse, Condominium, Single Family Residence
Built in 1992
-- sqft lot
$-- Zestimate®
$249/sqft
$236/mo HOA
What's special
Built in bookcasesTwo spacious bedroomsCrown moldingGreat prep spaceOpen concept floor planPowder roomStainless steel appliances
- --
- on Zillow
- 448
- views
- 33
- saves
Zillow last checked:
Listing updated:
Listed by:
Dorothy Kolschowsky 630-440-6363,
RE/MAX SUBURBAN
Source: MRED as distributed by MLS GRID,MLS#: 12761526
Facts & features
Interior
Bedrooms & bathrooms
- Bedrooms: 2
- Bathrooms: 3
- Full bathrooms: 2
- 1/2 bathrooms: 1
Rooms
- Room types: No additional rooms
Primary bedroom
- Features: Flooring (Carpet), Window Treatments (Blinds), Bathroom (Full)
- Level: Second
- Area: 196 Square Feet
- Dimensions: 14X14
Bedroom 2
- Features: Flooring (Carpet), Window Treatments (Blinds)
- Level: Second
- Area: 121 Square Feet
- Dimensions: 11X11
Dining room
- Features: Flooring (Luxury Vinyl)
- Level: Main
- Dimensions: COMBO
Kitchen
- Features: Flooring (Luxury Vinyl)
- Level: Main
- Area: 99 Square Feet
- Dimensions: 9X11
Laundry
- Features: Flooring (Vinyl)
- Level: Second
- Area: 48 Square Feet
- Dimensions: 6X8
Living room
- Features: Flooring (Luxury Vinyl)
- Level: Main
- Area: 323 Square Feet
- Dimensions: 17X19
Heating
- Natural Gas
Cooling
- Central Air
Appliances
- Included: Range, Microwave, Dishwasher, Refrigerator, Disposal
- Laundry: Upper Level, Gas Dryer Hookup, In Unit
Features
- Built-in Features, High Ceilings, Open Floorplan, Granite Counters
- Windows: Drapes
- Basement: None
- Number of fireplaces: 1
- Fireplace features: Gas Log, Gas Starter, Living Room
Interior area
- Total structure area: 0
- Total interior livable area: 1,280 sqft
Property
Parking
- Total spaces: 1
- Parking features: Asphalt, Garage Door Opener, Yes, Attached, Garage
- Attached garage spaces: 1
- Has uncovered spaces: Yes
Accessibility
- Accessibility features: No Disability Access
Features
- Patio & porch: Patio
Lot
- Features: Common Grounds, Mature Trees, Backs to Trees/Woods
Details
- Parcel number: 1216363016
- Special conditions: None
Construction
Type & style
- Home type: Townhouse
- Property subtype: Townhouse, Condominium, Single Family Residence
Materials
- Vinyl Siding
- Roof: Asphalt
Condition
- New construction: No
- Year built: 1992
- Major remodel year: 2026
Details
- Builder model: Azure
Utilities & green energy
- Sewer: Public Sewer
- Water: Public
Community & HOA
Community
- Security: Carbon Monoxide Detector(s)
- Subdivision: Mill Pond
HOA
- Has HOA: Yes
- Services included: Insurance, Lawn Care, Scavenger, Snow Removal
- HOA fee: $236 monthly
Location
- Region: Batavia
Financial & listing details
- Price per square foot: $249/sqft
- Tax assessed value: $237,393
- Annual tax amount: $5,878
- Date on market: 9/17/2026
- Ownership: Condo
Estimated market value
Not available
Estimated sales range
Not available
Not available
Price history
| Date | Event | Price |
|---|---|---|
| 8/6/2012 | Sold | $95,000-17.3%$74/sqft |
Source: Public Record Report a problem | ||
| 5/1/2012 | Listing removed | $114,900$90/sqft |
Source: Urban Real Estate #08023983 Report a problem | ||
| 3/22/2012 | Listed for sale | $114,900-30.3%$90/sqft |
Source: Urban Real Estate #08023983 Report a problem | ||
| 9/2/2010 | Listing removed | $164,900$129/sqft |
Source: Home Buyers Realty Corp, Aurora IL #07449413 Report a problem | ||
| 4/4/2010 | Price change | $164,900-2.9%$129/sqft |
Source: Home Buyers Realty Corp, Aurora IL #07449413 Report a problem | ||
| 3/9/2010 | Price change | $169,900-8.1%$133/sqft |
Source: Home Buyers Realty Corp. #07449413 Report a problem | ||
| 1/15/2009 | Listed for sale | $184,900+12.4%$144/sqft |
Source: Owner Report a problem | ||
| 6/7/2004 | Sold | $164,500+44.9%$129/sqft |
Source: Public Record Report a problem | ||
| 6/1/1998 | Sold | $113,500+2.3%$89/sqft |
Source: Public Record Report a problem | ||
| 6/6/1996 | Sold | $111,000$87/sqft |
Source: Public Record Report a problem | ||
Public tax history
| Year | Property taxes | Tax assessment |
|---|---|---|
| 2025 | $5,878 +8.3% | $79,131 +15.3% |
| 2024 | $5,428 +6.2% | $68,648 +15.3% |
| 2023 | $5,109 +0.9% | $59,539 +2.6% |
| 2022 | $5,065 +18.4% | $58,002 +20.2% |
| 2021 | $4,277 +2.4% | $48,245 +2% |
| 2020 | $4,176 +1.5% | $47,317 +3.7% |
| 2019 | $4,116 +13.6% | $45,641 +13.6% |
| 2018 | $3,625 +2.3% | $40,172 +3.4% |
| 2017 | $3,544 +2% | $38,847 +3% |
| 2016 | $3,475 | $37,715 +2.3% |
| 2015 | -- | $36,857 +3.2% |
| 2014 | -- | $35,697 +2% |
| 2013 | -- | $35,000 -20.5% |
| 2012 | -- | $44,000 -19.8% |
| 2011 | -- | $54,875 -5.2% |
| 2010 | -- | $57,873 -5.7% |
| 2009 | -- | $61,395 +2.1% |
| 2008 | -- | $60,126 -0.6% |
| 2007 | -- | $60,462 +5.5% |
| 2006 | -- | $57,289 +3.3% |
| 2005 | -- | $55,449 +6.9% |
| 2004 | -- | $51,889 +4.7% |
| 2003 | -- | $49,549 +5.5% |
| 2002 | -- | $46,979 +19.4% |
| 2001 | -- | $39,356 +2.4% |
| 2000 | -- | $38,434 |
Find assessor info on the county website
Monthly payment
Est. payment
Payment breakdown
Explore the cost of this home by adjusting the details. Changes won't be saved.Climate risks
Neighborhood: 60510
Nearby schools
Schools provided by the listing agent
- District: 101
Source: MRED as distributed by MLS GRID. This data may not be complete. We recommend contacting the local school district to confirm school assignments for this home.

Similar homes
- $329,9003 bd2 ba1.4k sqft5S027 Pebble Beach Ct, Naperville, IL 60563Active
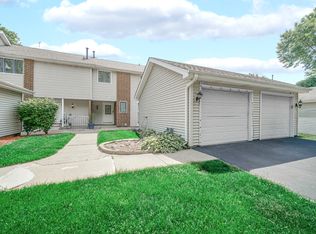 MLS ID #12767723, Gamaliel I Marin, Smart Home Realty. MRED as distributed by MLS GRID
 - $325,0002 bd1 ba1.1k sqft106 Ridge Ln, Geneva, IL 60134Active
 MLS ID #12724770, John Sommer, Success 24/7 Real Estate. MRED as distributed by MLS GRID
 - $347,5003 bd2 ba1.3k sqft806 Derby Crse, Saint Charles, IL 60174Active
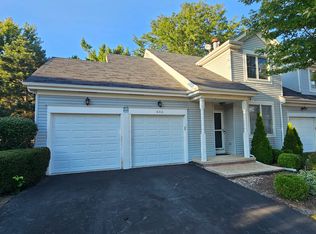 MLS ID #12741791, Missy Roder, Royal Service Realty Home Sweet Home. MRED as distributed by MLS GRID
 - $294,9002 bd2 ba1.2k sqft201 Brittany Dr #A, Streamwood, IL 60107Price Change
 MLS ID #12751644, Dorothy Zabinski, Suburban Home Realty. MRED as distributed by MLS GRID
