READY TO OWN YOUR OWN PROPERTY? COME SEE THIS WONDEFULL TOWNHOME TRULY READY TO MOVE IN, 2 BEDROOM, 2.1 BATH, QUIET CUL-DE-SAC, OPEN VAULTED CEILING, 2 STORY LIVING ROOM WITH A FIREPLACE, VERY NICE KITCHEN, VERY WELL TAKEN CARE OF UNIT. COME SEE IT TODAY.
Price change
Price cut: $10K (10/15)
$315,000
419 Prairieview Dr, Oswego, IL 60543
2beds
1,693sqft
Townhouse, Duplex, Single Family Residence
Built in 1994
-- sqft lot
$321,000 Zestimate®
$186/sqft
$98/mo HOA
What's special
Quiet cul-de-sacVery nice kitchenOpen vaulted ceiling
- 8 days
- 268
- 29
Zillow last checked:
Listing updated:
Listed by:
Maria Castro 630-308-7322,
CM REALTORS®
Source: MRED as distributed by MLS GRID,MLS#: 12775485
Facts & features
Interior
Bedrooms & bathrooms
- Bedrooms: 2
- Bathrooms: 3
- Full bathrooms: 2
- 1/2 bathrooms: 1
Rooms
- Room types: Loft
Primary bedroom
- Features: Bathroom (Full, Double Sink)
- Level: Second
- Area: 247 Square Feet
- Dimensions: 19X13
Bedroom 2
- Level: Second
- Area: 132 Square Feet
- Dimensions: 12X11
Dining room
- Level: Main
- Area: 110 Square Feet
- Dimensions: 10X11
Kitchen
- Level: Main
- Area: 187 Square Feet
- Dimensions: 17X11
Laundry
- Level: Main
- Area: 54 Square Feet
- Dimensions: 9X6
Living room
- Level: Main
- Area: 240 Square Feet
- Dimensions: 15X16
Loft
- Level: Second
- Area: 132 Square Feet
- Dimensions: 12X11
Heating
- Natural Gas
Cooling
- Central Air
Features
- Basement: None
Interior area
- Total structure area: 0
- Total interior livable area: 1,693 sqft
Property
Parking
- Total spaces: 2
- Parking features: Asphalt, Yes, Attached, Garage
- Attached garage spaces: 2
Accessibility
- Accessibility features: No Disability Access
Lot
- Dimensions: 78.9X139X19.6X162
Details
- Parcel number: 0320176076
- Special conditions: None
Construction
Type & style
- Home type: Townhouse
- Property subtype: Townhouse, Duplex, Single Family Residence
Materials
- Aluminum Siding, Vinyl Siding
- Roof: Asphalt
Condition
- New construction: No
- Year built: 1994
Utilities & green energy
- Sewer: Public Sewer
- Water: Public
Community & HOA
HOA
- Has HOA: Yes
- Services included: Insurance, Exterior Maintenance
- HOA fee: $98 monthly
Location
- Region: Oswego
Financial & listing details
- Price per square foot: $186/sqft
- Tax assessed value: $270,987
- Annual tax amount: $6,374
- Date on market: 10/7/2026
- Ownership: Fee Simple w/ HO Assn.
Estimated market value
$321,000
$305,000 - $337,000
$2,556/mo
Price history
| Date | Event | Price |
|---|---|---|
| 10/15/2026 | Price change | $315,000-3.1%$186/sqft |
Source:  MRED as distributed by MLS GRID #12775485 Report a problem MRED as distributed by MLS GRID #12775485 Report a problem | ||
| 10/7/2026 | Listed for sale | $325,000+50.5%$192/sqft |
Source: MRED as distributed by MLS GRID #12775485 Report a problem | ||
| 9/10/2026 | Listing removed | $2,550$2/sqft |
Source: Zillow Rentals Report a problem | ||
| 8/25/2026 | Listed for rent | $2,550$2/sqft |
Source: Zillow Rentals Report a problem | ||
| 7/27/2021 | Sold | $216,000+8%$128/sqft |
Source: MRED as distributed by MLS GRID #11130459 Report a problem | ||
| 6/26/2021 | Contingent | $200,000$118/sqft |
Source: MRED as distributed by MLS GRID #11130459 Report a problem | ||
| 6/21/2021 | Listed for sale | $200,000+29.9%$118/sqft |
Source: MRED as distributed by MLS GRID #11130459 Report a problem | ||
| 1/25/2017 | Sold | $154,000-1.9%$91/sqft |
Source: MRED as distributed by MLS GRID #09401517 Report a problem | ||
| 12/12/2016 | Pending sale | $157,000$93/sqft |
Source: Baird & Warner #09401517 Report a problem | ||
| 12/8/2016 | Price change | $157,000-4.8%$93/sqft |
Source: Baird & Warner #09401517 Report a problem | ||
| 9/27/2016 | Price change | $165,000-2.9%$97/sqft |
Source: Prello Realty Inc. #09314370 Report a problem | ||
| 9/9/2016 | Price change | $170,000-3.4%$100/sqft |
Source: Prello Realty Inc. #09314370 Report a problem | ||
| 8/29/2016 | Price change | $176,000-2.2%$104/sqft |
Source: Prello Realty Inc. #09314370 Report a problem | ||
| 8/12/2016 | Listed for sale | $180,000+4900%$106/sqft |
Source: Prello Realty Inc. #09314370 Report a problem | ||
| 11/10/2011 | Sold | $3,600-97.9%$2/sqft |
Source: Public Record Report a problem | ||
| 1/8/2010 | Sold | $170,000$100/sqft |
Source: Public Record Report a problem | ||
Public tax history
| Year | Property taxes | Tax assessment |
|---|---|---|
| 2025 | $6,374 +6.1% | $90,329 +12% |
| 2024 | $6,007 +7% | $80,651 +15% |
| 2023 | $5,617 +6.6% | $70,132 +9% |
| 2022 | $5,268 +0.8% | $64,341 +4% |
| 2021 | $5,227 +2.3% | $61,866 +3% |
| 2020 | $5,109 -0.1% | $60,064 +2.5% |
| 2019 | $5,115 | $58,577 +2.5% |
| 2018 | $5,115 +6.9% | $57,174 +8.5% |
| 2017 | $4,787 +4.7% | $52,695 +5.5% |
| 2016 | $4,571 +1.9% | $49,948 +6% |
| 2015 | $4,486 | $47,121 +3% |
| 2014 | $4,486 | $45,748 -1% |
| 2013 | -- | $46,210 -2% |
| 2012 | -- | $47,167 |
| 2011 | -- | -- |
| 2010 | -- | $65,751 -2.2% |
| 2009 | -- | $67,230 +4% |
| 2008 | -- | $64,615 -2.2% |
| 2007 | -- | $66,035 |
| 2006 | $2,670 | $66,035 +6.7% |
| 2005 | -- | $61,888 +6.5% |
| 2004 | $3,867 +8.1% | $58,112 +3.9% |
| 2003 | $3,576 | $55,909 +8.5% |
| 2002 | $3,576 +5.7% | $51,529 +2.9% |
| 2001 | $3,382 +3.3% | $50,077 +5.5% |
| 2000 | $3,273 | $47,466 |
Find assessor info on the county website
Monthly payment
Est. payment
Payment breakdown
Explore the cost of this home by adjusting the details. Changes won't be saved.Climate risks
Neighborhood: Lakeview
Nearby schools
Schools provided by the listing agent
- District: 308
Source: MRED as distributed by MLS GRID. This data may not be complete. We recommend contacting the local school district to confirm school assignments for this home.
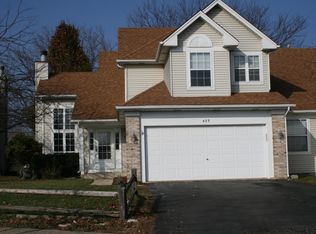
Similar homes
- $324,0003 bd2 ba1.5k sqft172 Presidential Blvd #172, Oswego, IL 60543Active
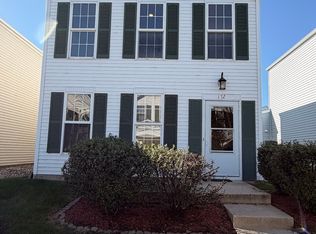 MLS ID #12775742, Pankti Patel, USA Realty Group Inc. MRED as distributed by MLS GRID
 - $310,0003 bd2 ba1.4k sqft361 Capitol Dr Unit C, Sugar Grove, IL 60554New
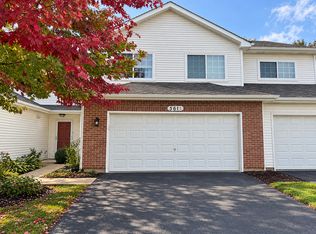 MLS ID #12784779, Maureen Hale, Suburban Life Realty, Ltd.. MRED as distributed by MLS GRID
 - $324,9003 bd3 ba1.6k sqft3174 Teal Bay Ct #3174, Aurora, IL 60503Active
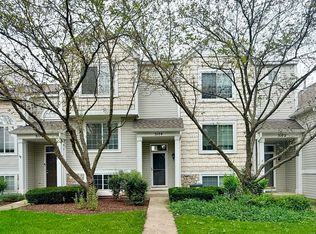 MLS ID #12774567, Jing Wang, Wang J Realty LLC. MRED as distributed by MLS GRID
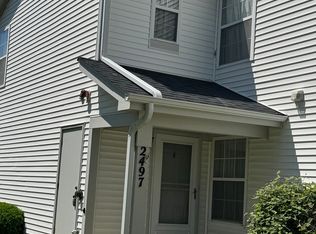
 - $285,0002 bd3 ba1.3k sqft2497 Frost Dr, Aurora, IL 60503Active
 MLS ID #12657006, Bill Urasky, HomeSmart Realty Group. MRED as distributed by MLS GRID
