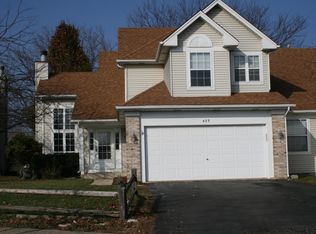
Back on the market! Buyer lost financing a week before closing. DESIGNER-LIKE FINISHES, PERFECT LOCATION, & HIGHLY RATED SCHOOLS! This fully updated duplex shows like a model! Step into this magazine-worthy home and be instantly greeted by beautiful luxury wood-laminate flooring and a dramatic 2-story living room! Natural light flows effortlessly through the open layout and big windows! Lovely gray walls with matching white trim and baseboards grace every room! The kitchen is a dream with white cabinets, breakfast bar, stainless steel appliances, and a huge pantry. The breakfast area has space for a 4-seat table, and is separate from the formal dining room with plenty of room to spread out and entrain guests! The living room is a work of art, showcasing a limestone fireplace with a stunning hearth and mantle! Floor-to-ceiling windows with dramatic drapery frame each side of the room, coming to a point at the cathedral ceiling! Upstairs are 3 large bedrooms including a private primary suite with a luxury private bathroom that has new flooring, new toliet, and new framless shower door! The primary closet is a walk-in with built-in shelving installed in 2016! Wide-plank laminate floors were installed throughout the upstairs in 2021 and look simply amazing! If that wasn't enough space, the finished basement will truly impress. There are endless possibilities such as an office, gym, game room, or bar! The backyard is a private oasis ready for summer enjoyment! Many recent expensive improvements including: sliding door 2023, garage door opener/remotes 2023, garage and home freshly painted 2023, microwave/disposal 2023, AC 2016, and roof 2014. Prefect location with highly rated Oswego schools! Minutes from downtown Oswego, parks, and beautiful forest preserves. This home will not last! Come visit before it's gone!
Closed
Street View
Zillow last checked:
Listing updated:
Bought with:
Michelle Flores
Realty of Chicago LLC
Source: MRED as distributed by MLS GRID,MLS#: 11822329
Price history
| Date | Event | Price |
|---|---|---|
| 10/11/2023 | Sold | $285,000-1.7%$166/sqft |
Source:  MRED as distributed by MLS GRID #11822329 Report a problem MRED as distributed by MLS GRID #11822329 Report a problem | ||
| 9/7/2023 | Contingent | $289,900$168/sqft |
Source: MRED as distributed by MLS GRID #11822329 Report a problem | ||
| 8/30/2023 | Listed for sale | $289,900-3.3%$168/sqft |
Source: MRED as distributed by MLS GRID #11822329 Report a problem | ||
| 8/9/2023 | Contingent | $299,900$174/sqft |
Source: MRED as distributed by MLS GRID #11822329 Report a problem | ||
| 8/1/2023 | Listed for sale | $299,900$174/sqft |
Source: MRED as distributed by MLS GRID #11822329 Report a problem | ||
| 7/27/2023 | Contingent | $299,900$174/sqft |
Source: MRED as distributed by MLS GRID #11822329 Report a problem | ||
| 7/24/2023 | Listed for sale | $299,900$174/sqft |
Source: MRED as distributed by MLS GRID #11822329 Report a problem | ||
| 7/20/2023 | Contingent | $299,900$174/sqft |
Source: MRED as distributed by MLS GRID #11822329 Report a problem | ||
| 7/10/2023 | Listed for sale | $299,900+122.2%$174/sqft |
Source: MRED as distributed by MLS GRID #11822329 Report a problem | ||
| 5/2/2013 | Listing removed | $134,990$78/sqft |
Source: HOMES BY...LLC #08259167 Report a problem | ||
| 4/16/2013 | Price change | $134,990-3.6%$78/sqft |
Source: HOMES BY...LLC #08259167 Report a problem | ||
| 3/19/2013 | Price change | $139,990-3.4%$81/sqft |
Source: HOMES BY...LLC #08259167 Report a problem | ||
| 3/1/2013 | Price change | $144,990-3.3%$84/sqft |
Source: HOMES BY...LLC #08259167 Report a problem | ||
| 2/20/2013 | Price change | $149,990-3.2%$87/sqft |
Source: HOMES BY...LLC #08259167 Report a problem | ||
| 1/30/2013 | Listed for sale | $154,990+3978.7%$90/sqft |
Source: HOMES BY...LLC #08259167 Report a problem | ||
| 11/30/2011 | Sold | $3,800-98%$2/sqft |
Source: Public Record Report a problem | ||
| 7/12/2005 | Sold | $191,000$111/sqft |
Source: Public Record Report a problem | ||

Get a cash offer in 3 minutes
Find out how much your home could sell for in as little as 3 minutes with a no-obligation cash offer.
Estimated market value
$357,000
