Stunning townhome with 2 bedrooms, 1.5 bathrooms, English basement, 2 car garage in a sought-after neighborhood Enclave Subdivision Bolingbrook, IL, near I-55 & I-355 for easy commuting & access to I-80, I-88, I-294. The townhome was totally renovated in 2024 from top to bottom with new water-resistant laminate floor throughout the house, new paint, new kitchen cabinets, new granite countertop & porcelain tile, new stainless-steel appliances. Beautiful mahogany finish oak stairs, master bathroom with double sink in granite countertop, bathtub, remodeled shower with soft closing glass doors & ceramic tile floor. Perfect location for shopping and entertainment, waterpark, golf courses, parks, bike and walking trails, within city limits. Major retailers within 5 miles radius, Promenade shopping mall, Bas Pro Shop, IKEA, Costco, Meijer, Home Depot, Menards, Lowes, Walmart, Best Buy, Aldi, Tony's, Jewel and many more. (NOTE: home insurance is $58 per month. However, For new owners it could be less because current owner chose to have high insurance coverage.)
Active
$329,900
111 Enclave Cir Unit D, Bolingbrook, IL 60440
2beds
1,700sqft
Townhouse, Single Family Residence
Built in 2002
-- sqft lot
$-- Zestimate®
$194/sqft
$300/mo HOA
What's special
New kitchen cabinetsEnglish basementNew stainless-steel appliancesNew paint
- --
- 177
- views
- 10
- saves
Zillow last checked:
Listing updated:
Listed by:
Nayibe Garces 773-805-5325,
Prello Realty
Source: MRED as distributed by MLS GRID,MLS#: 12665535
Facts & features
Interior
Bedrooms & bathrooms
- Bedrooms: 2
- Bathrooms: 2
- Full bathrooms: 1
- 1/2 bathrooms: 1
Rooms
- Room types: Walk In Closet
Primary bedroom
- Features: Flooring (Laminate), Bathroom (Full)
- Level: Second
- Area: 204 Square Feet
- Dimensions: 17X12
Bedroom 2
- Features: Flooring (Laminate)
- Level: Second
- Area: 130 Square Feet
- Dimensions: 13X10
Dining room
- Features: Flooring (Laminate)
- Level: Main
- Area: 182 Square Feet
- Dimensions: 14X13
Kitchen
- Features: Kitchen (Eating Area-Table Space, Pantry-Closet), Flooring (Laminate)
- Level: Main
- Area: 130 Square Feet
- Dimensions: 13X10
Living room
- Features: Flooring (Laminate)
- Level: Main
- Area: 208 Square Feet
- Dimensions: 16X13
Walk in closet
- Level: Second
- Area: 24 Square Feet
- Dimensions: 12X2
Heating
- Natural Gas, Forced Air
Cooling
- Central Air
Appliances
- Included: Range, Microwave, Dishwasher, Refrigerator, Washer, Dryer, Disposal
- Laundry: Upper Level
Features
- Flooring: Hardwood, Laminate
- Basement: Finished,Daylight
Interior area
- Total structure area: 0
- Total interior livable area: 1,700 sqft
Property
Parking
- Total spaces: 2
- Parking features: Asphalt, Yes, Garage Owned, Attached, Garage
- Attached garage spaces: 2
Accessibility
- Accessibility features: No Disability Access
Features
- Exterior features: Balcony
Lot
- Features: Landscaped
Details
- Parcel number: 1202113130131004
- Special conditions: None
- Other equipment: TV-Cable, Ceiling Fan(s), Fan-Attic Exhaust
Construction
Type & style
- Home type: Townhouse
- Property subtype: Townhouse, Single Family Residence
Materials
- Aluminum Siding, Vinyl Siding
- Foundation: Concrete Perimeter
- Roof: Asphalt
Condition
- New construction: No
- Year built: 2002
- Major remodel year: 2024
Utilities & green energy
- Electric: Circuit Breakers
- Sewer: Public Sewer
- Water: Private
Community & HOA
Community
- Security: Carbon Monoxide Detector(s)
- Subdivision: The Enclave
HOA
- Has HOA: Yes
- Services included: Parking, Insurance, Exterior Maintenance, Lawn Care, Snow Removal
- HOA fee: $300 monthly
Location
- Region: Bolingbrook
Financial & listing details
- Price per square foot: $194/sqft
- Tax assessed value: $214,761
- Annual tax amount: $6,224
- Date on market: 6/3/2026
- Ownership: Condo
Estimated market value
Not available
Estimated sales range
Not available
Not available
Price history
| Date | Event | Price |
|---|---|---|
| 5/4/2012 | Listing removed | $205,000$121/sqft |
Source: Kettley Homes #07881876 Report a problem | ||
| 8/18/2011 | Listed for sale | $205,000$121/sqft |
Source: Kettley Homes #07881876 Report a problem | ||
Public tax history
| Year | Property taxes | Tax assessment |
|---|---|---|
| 2024 | $5,873 +45.4% | $71,587 +44.3% |
| 2023 | $4,038 -19.8% | $49,624 -12.8% |
| 2022 | $5,034 +5.9% | $56,931 +6.9% |
| 2021 | $4,755 +3.4% | $53,232 +3.4% |
| 2020 | $4,600 +6% | $51,482 +7.1% |
| 2019 | $4,340 +9.3% | $48,069 +8.7% |
| 2018 | $3,970 +5.5% | $44,221 +5.5% |
| 2017 | $3,764 +3.4% | $41,915 +5.1% |
| 2016 | $3,641 +5.5% | $39,900 +7.5% |
| 2015 | $3,451 | $37,100 |
| 2014 | $3,451 -20.7% | $37,100 -20% |
| 2013 | $4,351 -1.2% | $46,400 -8.1% |
| 2012 | $4,403 -4.8% | $50,500 -15.3% |
| 2011 | $4,622 +2.5% | $59,600 -7% |
| 2010 | $4,510 +2% | $64,100 -3% |
| 2009 | $4,423 +1.4% | $66,100 -4.1% |
| 2008 | $4,364 | $68,900 +9.4% |
| 2007 | -- | $63,000 |
| 2006 | $4,084 +10.8% | $63,000 +15% |
| 2005 | $3,688 +10.5% | $54,800 +10% |
| 2004 | $3,337 -39.7% | $49,800 +4.6% |
| 2003 | $5,535 | $47,600 |
Find assessor info on the county website
Monthly payment
Est. payment
Payment breakdown
Explore the cost of this home by adjusting the details. Changes won't be saved.Climate risks
Neighborhood: 60440
Nearby schools
Schools provided by the listing agent
- District: 365U
Source: MRED as distributed by MLS GRID. This data may not be complete. We recommend contacting the local school district to confirm school assignments for this home.
- $306,2003 bd2 ba1.5k sqft111 Enclave Cir UNIT E, Bolingbrook, IL 60440Off Market
- $295,7003 bd3 ba1.5k sqft111 Enclave Cir UNIT A, Bolingbrook, IL 60440Off Market
- $281,4002 bd1 ba1.5k sqft111 Enclave Cir UNIT B, Bolingbrook, IL 60440Off Market
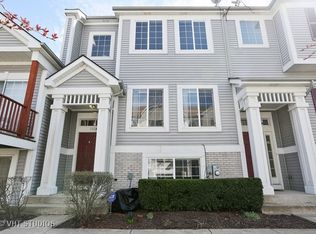
- $302,4003 bd2 ba1.4k sqft111 Enclave Cir UNIT C, Bolingbrook, IL 60440Off Market
Similar homes
- $369,9002 bd4 ba1.7k sqft541 Goodwin Dr, Bolingbrook, IL 60440New
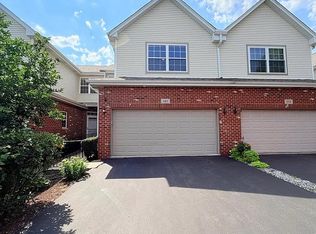 MLS ID #12778687, Lydia Memeti, REMAX Legends. MRED as distributed by MLS GRID
 - $300,0002 bd3 ba1.7k sqft132 Enclave Cir Unit B, Bolingbrook, IL 60440Active
 MLS ID #12656840, Kenneth Hurdle, Coldwell Banker Realty. MRED as distributed by MLS GRID
 - $373,0003 bd3 ba1.5k sqft559 Payton Ln, Bolingbrook, IL 60440Active
 MLS ID #12742281, Jertheus Butts, Coldwell Banker Realty. MRED as distributed by MLS GRID
 - $315,0003 bd1 ba912 sqft149 N Ashbury Ave, Bolingbrook, IL 60440Active
 MLS ID #12740705, Marisol Cuevas, Midwest Real Estate Brokerage LLC. MRED as distributed by MLS GRID
