Step into the comfort of this spacious multilevel condo, designed to live like a townhome with more than 1,700 sq. ft. of flexible living space. Enjoy a sun filled main level with 9' ceilings, a ceramic tiled foyer, and classic oak railings. The finished English basement offers the perfect flex area for work, play, or relaxation. Neutral carpeting throughout creates a cozy feel, while the kitchen and baths feature durable upgraded vinyl flooring. All kitchen appliances stay, making move-in a breeze. A two car attached garage and unbeatable access to shopping, recreation, parks, schools, restaurants, and expressways make everyday living easy. A smart choice for investors (RENTALS ALLOWED). *****$1,500 CASH CREDIT TO BUYER at Closing for an Accepted Offer presented by October 15th*****
Active
Price cut: $10K (9/25)
$300,000
132 Enclave Cir Unit B, Bolingbrook, IL 60440
2beds
1,745sqft
Condominium, Single Family Residence
Built in 2004
-- sqft lot
$298,100 Zestimate®
$172/sqft
$272/mo HOA
What's special
Finished english basementTwo car attached garageAll kitchen appliances staySpacious multilevel condoSun filled main levelCeramic tiled foyerNeutral carpeting throughout
- 104 days
- 224
- 11
Zillow last checked:
Listing updated:
Listed by:
Kenneth Hurdle (630)697-9100,
Coldwell Banker Realty
Source: MRED as distributed by MLS GRID,MLS#: 12656840
Facts & features
Interior
Bedrooms & bathrooms
- Bedrooms: 2
- Bathrooms: 3
- Full bathrooms: 2
- 1/2 bathrooms: 1
Rooms
- Room types: Family Room
Primary bedroom
- Features: Flooring (Carpet), Window Treatments (All), Bathroom (Full)
- Level: Second
- Area: 195 Square Feet
- Dimensions: 15X13
Bedroom 2
- Features: Flooring (Carpet), Window Treatments (All)
- Level: Second
- Area: 180 Square Feet
- Dimensions: 15X12
Dining room
- Features: Flooring (Carpet)
- Level: Main
- Area: 154 Square Feet
- Dimensions: 14X11
Family room
- Features: Flooring (Carpet), Window Treatments (All)
- Level: Basement
- Area: 234 Square Feet
- Dimensions: 18X13
Other
- Level: Basement
- Area: 234 Square Feet
- Dimensions: 18X13
Kitchen
- Features: Flooring (Vinyl), Window Treatments (All)
- Level: Main
- Area: 160 Square Feet
- Dimensions: 16X10
Living room
- Features: Flooring (Carpet), Window Treatments (All)
- Level: Main
- Area: 208 Square Feet
- Dimensions: 16X13
Heating
- Natural Gas, Forced Air
Cooling
- Central Air
Appliances
- Included: Range, Microwave, Dishwasher, Refrigerator, Disposal
- Laundry: Gas Dryer Hookup, In Unit, Laundry Closet
Features
- Basement: Finished,Daylight
Interior area
- Total structure area: 0
- Total interior livable area: 1,745 sqft
Property
Parking
- Total spaces: 2
- Parking features: Concrete, Yes, Garage Owned, Attached, Garage
- Attached garage spaces: 2
Accessibility
- Accessibility features: No Disability Access
Features
- Has view: Yes
- View description: Front of Property
- Has water view: Yes
- Water view: Front of Property
Details
- Parcel number: 1202113030401004
- Special conditions: None
Construction
Type & style
- Home type: Condo
- Property subtype: Condominium, Single Family Residence
Materials
- Vinyl Siding
Condition
- New construction: No
- Year built: 2004
Utilities & green energy
- Electric: Circuit Breakers
- Sewer: Public Sewer
- Water: Lake Michigan
Community & HOA
HOA
- Has HOA: Yes
- Services included: Insurance, Exterior Maintenance, Lawn Care, Snow Removal
- HOA fee: $272 monthly
Location
- Region: Bolingbrook
Financial & listing details
- Price per square foot: $172/sqft
- Tax assessed value: $224,445
- Annual tax amount: $6,910
- Date on market: 7/6/2026
- Ownership: Condo
Estimated market value
$298,100
$283,000 - $313,000
$2,851/mo
Price history
| Date | Event | Price |
|---|---|---|
| 9/25/2026 | Price change | $300,000-3.2%$172/sqft |
Source:  MRED as distributed by MLS GRID #12656840 Report a problem MRED as distributed by MLS GRID #12656840 Report a problem | ||
| 7/31/2026 | Price change | $310,000-1.6%$178/sqft |
Source: MRED as distributed by MLS GRID #12656840 Report a problem | ||
| 7/6/2026 | Listed for sale | $315,000$181/sqft |
Source: MRED as distributed by MLS GRID #12656840 Report a problem | ||
Public tax history
| Year | Property taxes | Tax assessment |
|---|---|---|
| 2024 | $6,910 +5.8% | $74,815 +11.1% |
| 2023 | $6,530 +11% | $67,316 +13.1% |
| 2022 | $5,881 +5% | $59,499 +6.9% |
| 2021 | $5,601 +2.9% | $55,633 +3.4% |
| 2020 | $5,442 +5% | $53,804 +7.1% |
| 2019 | $5,183 +8% | $50,238 +8.7% |
| 2018 | $4,800 +4.5% | $46,216 +5.5% |
| 2017 | $4,591 +2.5% | $43,806 +5.1% |
| 2016 | $4,478 +4% | $41,700 +7.5% |
| 2015 | $4,306 | $38,800 |
| 2014 | $4,306 -17.6% | $38,800 -20% |
| 2013 | $5,223 0% | $48,500 -8.1% |
| 2012 | $5,224 -2.8% | $52,800 -15.2% |
| 2011 | $5,373 +3.3% | $62,300 -7% |
| 2010 | $5,201 +2.3% | $67,000 -3% |
| 2009 | $5,085 +2.6% | $69,100 -4% |
| 2008 | $4,955 | $72,000 +9.3% |
| 2007 | -- | $65,900 |
| 2006 | $4,289 -6.6% | $65,900 +15% |
| 2005 | $4,594 | $57,300 |
Find assessor info on the county website
Monthly payment
Est. payment
Payment breakdown
Explore the cost of this home by adjusting the details. Changes won't be saved.Climate risks
Neighborhood: 60440
Nearby schools
Schools provided by the listing agent
- Elementary: John R Tibbott Elementary School
- Middle: Hubert H Humphrey Middle School
- High: Bolingbrook High School
- District: 365U
Source: MRED as distributed by MLS GRID. This data may not be complete. We recommend contacting the local school district to confirm school assignments for this home.
- $270,2002 bd1 ba1.4k sqft132 Enclave Cir UNIT E, Bolingbrook, IL 60440Off Market
- $292,4002 bd1 ba1.4k sqft132 Enclave Cir UNIT D, Bolingbrook, IL 60440Off Market
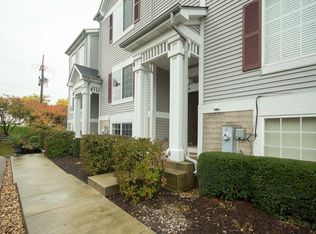
- $291,3002 bd2 ba1.4k sqft132 Enclave Cir UNIT C, Bolingbrook, IL 60440Off Market
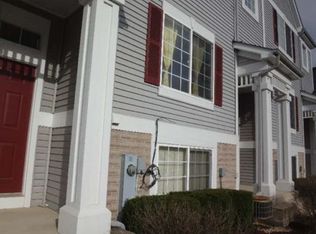
- $295,7002 bd2 ba1k sqft132 Enclave Cir UNIT A, Bolingbrook, IL 60440Off Market
Similar homes
- $329,9002 bd2 ba1.7k sqft111 Enclave Cir Unit D, Bolingbrook, IL 60440Active
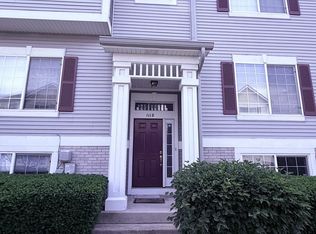 MLS ID #12665535, Nayibe Garces, Prello Realty. MRED as distributed by MLS GRID
 - $240,0003 bd2 ba1.1k sqft15 Marywood Lane C, Bolingbrook, IL 60440Price Change
 MLS ID #12746532, Abha Dey, iCalyx Real Estate. MRED as distributed by MLS GRID
 - $325,0003 bd3 ba2.4k sqft191 Mountain Laurel Ct, Romeoville, IL 60446New
 MLS ID #12783069, Tania Nacker, Crosstown Realtors, Inc.. MRED as distributed by MLS GRID
 - $330,0003 bd3 ba1.3k sqft751 Zachary Dr, Romeoville, IL 60446New
 MLS ID #12787034, Juan Tamayo, Better Homes and Gardens. MRED as distributed by MLS GRID
