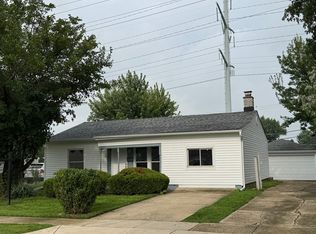
ITS WHAT YOU HAVE BEEN WAITING FOR!!! RANCH WITH A ONE CAR ATTACHED GARAGE AND A 3 CAR DETACHED GARAGE FOR THAT MAN CAVE!! FEATURES 3 BEDROOMS AND ONE BATH-EAT-IN KITCHEN REMODELED IN 2026 HAS S/S APPLIANCES-LAUNDRY ROOM OFF KITCHEN WITH WASHER AND DRYER AND ACCESS TO BACKYARD-NICE SIZED LIVING ROOM-LIST OF NEWS AND NEWER INCLUDE WINDOWS, A/C, FURNACE,SDING, SOFFIT, GUTTERS, ROOF,HWH, BOTH SERVICE DOORS FOR GARAGES, AND NEW ELECTRIC PANEL IN DETACHED GARAGE-ASK ABOUT 10K CLOSING CREDIT WITH PREFERRED LENDER-DONT WAIT!!!!!
Active
$285,900
427 Kenyon Ave, Romeoville, IL 60446
3beds
906sqft
Single Family Residence
Built in 1960
6,527 Square Feet Lot
$-- Zestimate®
$316/sqft
$-- HOA
What's special
One car attached garage
- --
- 543
- views
- 26
- saves
Zillow last checked:
Listing updated:
Listed by:
Diane O'Connor 708-828-4651,
Select a Fee RE System
Source: MRED as distributed by MLS GRID,MLS#: 12737660
Facts & features
Interior
Bedrooms & bathrooms
- Bedrooms: 3
- Bathrooms: 1
- Full bathrooms: 1
Rooms
- Room types: No additional rooms
Primary bedroom
- Features: Flooring (Carpet)
- Level: Main
- Area: 156 Square Feet
- Dimensions: 13X12
Bedroom 2
- Features: Flooring (Carpet)
- Level: Main
- Area: 100 Square Feet
- Dimensions: 10X10
Bedroom 3
- Features: Flooring (Laminate)
- Level: Main
- Area: 81 Square Feet
- Dimensions: 09X09
Kitchen
- Features: Kitchen (Eating Area-Table Space), Flooring (Luxury Vinyl)
- Level: Main
- Area: 180 Square Feet
- Dimensions: 15X12
Laundry
- Features: Flooring (Luxury Vinyl)
- Level: Main
- Area: 20 Square Feet
- Dimensions: 05X04
Living room
- Features: Flooring (Carpet)
- Level: Main
- Area: 204 Square Feet
- Dimensions: 17X12
Heating
- Natural Gas, Forced Air
Cooling
- Central Air
Appliances
- Included: Range, Refrigerator, Washer, Dryer
- Laundry: Main Level
Features
- 1st Floor Bedroom, 1st Floor Full Bath
- Basement: None
Interior area
- Total structure area: 0
- Total interior livable area: 906 sqft
Property
Parking
- Total spaces: 4
- Parking features: Asphalt, Concrete, Shared Driveway, Garage Door Opener, Garage, Yes, Garage Owned, Attached, Detached
- Attached garage spaces: 4
- Has uncovered spaces: Yes
Accessibility
- Accessibility features: No Disability Access
Features
- Stories: 1
- Fencing: Fenced
Lot
- Size: 6,527 Square Feet
- Dimensions: 61X107
Details
- Additional structures: Second Garage
- Parcel number: 1202334040050000
- Special conditions: None
- Other equipment: Ceiling Fan(s)
Construction
Type & style
- Home type: SingleFamily
- Architectural style: Ranch
- Property subtype: Single Family Residence
Materials
- Vinyl Siding
- Foundation: Concrete Perimeter
- Roof: Asphalt
Condition
- New construction: No
- Year built: 1960
Utilities & green energy
- Sewer: Public Sewer
- Water: Lake Michigan
Community & HOA
Community
- Subdivision: Hampton Park
HOA
- Services included: None
Location
- Region: Romeoville
Financial & listing details
- Price per square foot: $316/sqft
- Tax assessed value: $196,317
- Annual tax amount: $5,390
- Date on market: 8/20/2026
- Ownership: Fee Simple
Estimated market value
Not available
Estimated sales range
Not available
Not available
Price history
| Date | Event | Price |
|---|---|---|
| 10/12/2025 | Listing removed | $2,000$2/sqft |
Source: Zillow Rentals Report a problem | ||
| 10/4/2025 | Listed for rent | $2,000+66.7%$2/sqft |
Source: Zillow Rentals Report a problem | ||
| 8/22/2025 | Listing removed | $265,000$292/sqft |
Source:  MRED as distributed by MLS GRID #12409390 Report a problem MRED as distributed by MLS GRID #12409390 Report a problem | ||
| 7/3/2025 | Contingent | $265,000$292/sqft |
Source: MRED as distributed by MLS GRID #12409390 Report a problem | ||
| 7/2/2025 | Listed for sale | $265,000+134.5%$292/sqft |
Source: MRED as distributed by MLS GRID #12409390 Report a problem | ||
| 3/24/2021 | Listing removed | -- |
Source: Owner Report a problem | ||
| 10/10/2013 | Listing removed | $1,200$1/sqft |
Source: Owner Report a problem | ||
| 10/2/2013 | Listed for rent | $1,200$1/sqft |
Source: Owner Report a problem | ||
| 2/5/2002 | Sold | $113,000$125/sqft |
Source: Public Record Report a problem | ||
Public tax history
| Year | Property taxes | Tax assessment |
|---|---|---|
| 2024 | $5,052 +7.6% | $65,439 +11.1% |
| 2023 | $4,697 +9% | $58,880 +13.7% |
| 2022 | $4,309 +5.8% | $51,790 +6.9% |
| 2021 | $4,074 +3.1% | $48,425 +3.4% |
| 2020 | $3,952 +6.8% | $46,833 +7.1% |
| 2019 | $3,701 +8.7% | $43,728 +8.7% |
| 2018 | $3,405 +6.4% | $40,231 +5.5% |
| 2017 | $3,200 +4.6% | $38,133 +5% |
| 2016 | $3,059 +13.1% | $36,300 +4.3% |
| 2015 | $2,705 | $34,800 +9.8% |
| 2014 | $2,705 +3.8% | $31,700 |
| 2013 | $2,607 -2.5% | $31,700 -8.1% |
| 2012 | $2,674 +6.5% | $34,500 -4.4% |
| 2011 | $2,510 -16.6% | $36,100 -22% |
| 2010 | $3,010 +6.1% | $46,300 |
| 2009 | $2,837 -0.7% | $46,300 -4.9% |
| 2008 | $2,859 | $48,700 +4.1% |
| 2007 | -- | $46,800 +4.9% |
| 2006 | $2,786 +6.5% | $44,600 +9.9% |
| 2005 | $2,616 +18% | $40,600 +15% |
| 2004 | $2,218 +1.8% | $35,300 +4.7% |
| 2003 | $2,178 +2.5% | $33,700 +20.4% |
| 2002 | $2,125 -4.7% | $28,000 |
| 2001 | $2,230 +18.4% | $28,000 +12.9% |
| 2000 | $1,884 | $24,800 |
Find assessor info on the county website
Monthly payment
Est. payment
Payment breakdown
Explore the cost of this home by adjusting the details. Changes won't be saved.Climate risks
Neighborhood: Hampton Park
Nearby schools
Schools provided by the listing agent
- District: 365U
Source: MRED as distributed by MLS GRID. This data may not be complete. We recommend contacting the local school district to confirm school assignments for this home.
Similar homes
- $294,9003 bd2 ba1.2k sqft219 Murphy Dr, Romeoville, IL 60446Active
 MLS ID #12728592, Jacek Mlynarczyk, Goral Real Estate Inc.. MRED as distributed by MLS GRID
 - $299,9003 bd1 ba1.2k sqft205 Linden Ave, Romeoville, IL 60446Active
 MLS ID #12729168, Stanislaw Krozel, Royal Service Realty Chicago Metro Properties. MRED as distributed by MLS GRID
 - $240,0003 bd1 ba900 sqft629 Belmont Dr, Romeoville, IL 60446Price Change
 MLS ID #12602089, Kris Jepsen, eXp Realty. MRED as distributed by MLS GRID
 - $279,9002 bd1 ba1.1k sqft1911 N Hickory St, Crest Hill, IL 60403Active
 MLS ID #12762726, Alma (Coral) Ortega, Casa Moderna Real Estate. MRED as distributed by MLS GRID
