SPACIOUS 2-STORY TOWNHOME STYLE CONDO. FULL FINISHED BASEMENT WITH LOTS OF STORAGE AREA**DINING ROOM**LAMINATE HARDWOOD FLOORS**PANTRY IN KITCHEN**MINUTES TO I-55 AND I-355**MINUTES TO SHOPPING, RESTAURANTS AND THE PROMENADE! BRING OFFERS! ASSOCIATION TAKES CONVENTIONAL LOANS ONLY. NO RENTAL RESTRICCIONS. NO FHA.
Active
$220,000
228 Elkhorn Ct Unit B, Bolingbrook, IL 60440
2beds
968sqft
Townhouse, Single Family Residence
Built in 1972
-- sqft lot
$217,800 Zestimate®
$227/sqft
$219/mo HOA
What's special
Full finished basementLots of storage areaPantry in kitchenTownhome styleDining roomLaminate hardwood floors
- 358 days
- 386
- 11
Zillow last checked:
Listing updated:
Listed by:
Tony Garcia 847-409-4806,
Terra Nova Realty Group Corp
Source: MRED as distributed by MLS GRID,MLS#: 12454483
Facts & features
Interior
Bedrooms & bathrooms
- Bedrooms: 2
- Bathrooms: 2
- Full bathrooms: 2
Rooms
- Room types: Recreation Room
Primary bedroom
- Features: Flooring (Carpet)
- Level: Second
- Area: 176 Square Feet
- Dimensions: 16X11
Bedroom 2
- Features: Flooring (Carpet)
- Level: Second
- Area: 110 Square Feet
- Dimensions: 11X10
Dining room
- Features: Flooring (Wood Laminate)
- Level: Main
- Area: 72 Square Feet
- Dimensions: 09X08
Kitchen
- Features: Kitchen (Galley, Pantry-Closet), Flooring (Wood Laminate)
- Level: Main
- Area: 96 Square Feet
- Dimensions: 12X08
Laundry
- Features: Flooring (Other)
- Level: Basement
- Area: 24 Square Feet
- Dimensions: 4X6
Living room
- Features: Flooring (Wood Laminate)
- Level: Main
- Area: 234 Square Feet
- Dimensions: 18X13
Recreation room
- Level: Basement
- Area: 204 Square Feet
- Dimensions: 17X12
Heating
- Natural Gas
Cooling
- Central Air
Appliances
- Included: Range, Dishwasher, Refrigerator, Washer, Dryer
Features
- Storage
- Flooring: Laminate
- Basement: Finished,Full
Interior area
- Total structure area: 0
- Total interior livable area: 968 sqft
Property
Parking
- Total spaces: 1
- Parking features: Asphalt, Garage Door Opener, Yes, Garage Owned, Attached, Garage
- Attached garage spaces: 1
- Has uncovered spaces: Yes
Accessibility
- Accessibility features: No Disability Access
Features
- Patio & porch: Deck
Details
- Parcel number: 1202094090190000
- Special conditions: None
Construction
Type & style
- Home type: Townhouse
- Property subtype: Townhouse, Single Family Residence
Materials
- Aluminum Siding, Vinyl Siding
- Foundation: Concrete Perimeter
- Roof: Asphalt
Condition
- New construction: No
- Year built: 1972
Utilities & green energy
- Electric: Circuit Breakers
- Sewer: Public Sewer, Storm Sewer
- Water: Public
Community & HOA
Community
- Subdivision: Indian Oaks
HOA
- Has HOA: Yes
- Services included: Insurance, Exterior Maintenance, Lawn Care, Scavenger, Snow Removal
- HOA fee: $219 monthly
Location
- Region: Bolingbrook
Financial & listing details
- Price per square foot: $227/sqft
- Tax assessed value: $154,482
- Annual tax amount: $4,016
- Date on market: 9/16/2025
- Ownership: Fee Simple w/ HO Assn.
Estimated market value
$217,800
$207,000 - $229,000
$2,183/mo
Price history
| Date | Event | Price |
|---|---|---|
| 4/21/2026 | Price change | $220,000-4.3%$227/sqft |
Source:  MRED as distributed by MLS GRID #12454483 Report a problem MRED as distributed by MLS GRID #12454483 Report a problem | ||
| 9/16/2025 | Listed for sale | $230,000+115%$238/sqft |
Source: MRED as distributed by MLS GRID #12454483 Report a problem | ||
| 10/6/2017 | Sold | $107,000-2.6%$111/sqft |
Source: MRED as distributed by MLS GRID #09708293 Report a problem | ||
| 8/25/2017 | Pending sale | $109,900$114/sqft |
Source: Classic Realty Group Inc. #09708293 Report a problem | ||
| 8/1/2017 | Price change | $109,900-4%$114/sqft |
Source: Classic Realty Group Inc. #09708293 Report a problem | ||
| 7/18/2017 | Price change | $114,500-4.2%$118/sqft |
Source: Classic Realty Group Inc. #09708293 Report a problem | ||
| 7/7/2017 | Listed for sale | $119,500-12.8%$123/sqft |
Source: Classic Realty Group Inc. #09708293 Report a problem | ||
| 9/19/2006 | Sold | $137,000+39.8%$142/sqft |
Source: Public Record Report a problem | ||
| 5/1/2002 | Sold | $98,000+50.8%$101/sqft |
Source: Public Record Report a problem | ||
| 6/5/1997 | Sold | $65,000$67/sqft |
Source: Public Record Report a problem | ||
Public tax history
| Year | Property taxes | Tax assessment |
|---|---|---|
| 2024 | $4,017 +8% | $51,494 +11.1% |
| 2023 | $3,718 +12% | $46,333 +17% |
| 2022 | $3,321 +10.2% | $39,595 +10.2% |
| 2021 | $3,015 +8.7% | $35,944 +7.5% |
| 2020 | $2,774 +9.3% | $33,425 +9.2% |
| 2019 | $2,539 +20.3% | $30,608 +16.3% |
| 2018 | $2,111 +10.3% | $26,326 +8.5% |
| 2017 | $1,913 +10% | $24,254 +9.3% |
| 2016 | $1,740 +2.5% | $22,200 +4.2% |
| 2015 | $1,698 | $21,300 |
| 2014 | $1,698 +3% | $21,300 |
| 2013 | $1,648 -23.6% | $21,300 -23.4% |
| 2012 | $2,157 -25.8% | $27,800 -30% |
| 2011 | $2,906 -4.3% | $39,700 -12% |
| 2010 | $3,035 +1.8% | $45,100 -3% |
| 2009 | $2,980 +5.6% | $46,500 |
| 2008 | $2,822 | $46,500 +4% |
| 2007 | -- | $44,700 +5.2% |
| 2006 | $2,641 +17.3% | $42,500 +20.1% |
| 2005 | $2,251 -0.6% | $35,400 |
| 2004 | $2,264 +12.3% | $35,400 +15.3% |
| 2003 | $2,016 | $30,700 |
Find assessor info on the county website
Monthly payment
Est. payment
Payment breakdown
Explore the cost of this home by adjusting the details. Changes won't be saved.Climate risks
Neighborhood: 60440
Nearby schools
Schools provided by the listing agent
- District: 365U
Source: MRED as distributed by MLS GRID. This data may not be complete. We recommend contacting the local school district to confirm school assignments for this home.
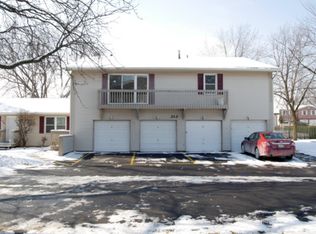
- $224,0002 bd1 ba837 sqft212 Hudson Ct UNIT A, Bolingbrook, IL 60440Off Market
- $197,7002 bd1 ba968 sqft212 Hudson Ct UNIT C, Bolingbrook, IL 60440Off Market
- $154,4822 bd2 ba968 sqft212 Hudson Ct UNIT B, Bolingbrook, IL 60440Off Market

- $181,6002 bd1 ba975 sqft212 Hudson Ct UNIT D, Bolingbrook, IL 60440Off Market
Similar homes
- $245,0003 bd2 ba1.1k sqft15 Marywood Lane C, Bolingbrook, IL 60440Active
 MLS ID #12746532, Abha Dey, iCalyx Real Estate. MRED as distributed by MLS GRID
 - $237,0003 bd2 ba1.2k sqft45D Fernwood Dr #D, Bolingbrook, IL 60440Active
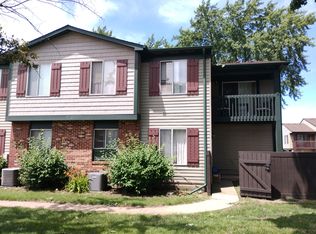 MLS ID #12677263, Peter Osei, Michael Gabriel Real Estate. MRED as distributed by MLS GRID
 - $280,0003 bd3 ba1.3k sqft140 Julie Rd, Bolingbrook, IL 60440Active
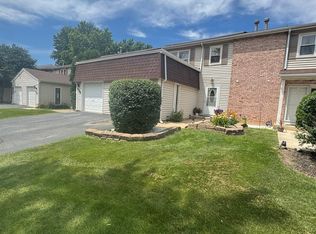 MLS ID #12702448, Anthony Erney, RE Closing Professionals Corp. MRED as distributed by MLS GRID
 - $224,9002 bd2 ba1k sqft3425 83rd St APT D13, Woodridge, IL 60517Active
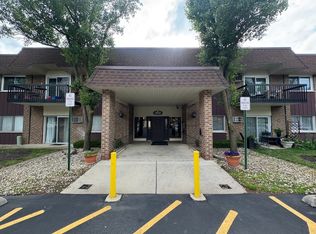 MLS ID #12682255, Ali Barghouti, eXp Realty. MRED as distributed by MLS GRID
