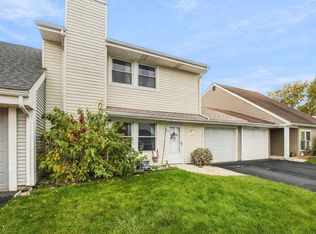
Welcome home to 212 Hudson Court, Unit B a beautifully maintained 2-bedroom, 2-bathroom townhome tucked into the sought-after Court Homes at Indian Oaks community in Bolingbrook. From the moment you arrive, a welcoming grassy front yard sets a warm and inviting tone, hinting at the comfort that awaits inside a home that truly lives larger than its footprint suggests, offering two full levels of finished living space plus an additional fully finished basement. Step inside to a bright, open living room that flows seamlessly into a stylish pass-through galley kitchen and dining area ideal for everyday living, casual meals, and entertaining guests. The kitchen shines with sleek stainless steel appliances, a stylish tile backsplash, and modern recessed ceiling lighting throughout, creating a clean, contemporary feel the moment you walk in. Upstairs, you'll find two generously sized bedrooms, including a primary suite with a spacious walk-in closet, sharing a well-appointed full bathroom finished with an updated vanity. Downstairs, the fully finished basement is a true additional space offering a large, versatile family room perfect for a media room, home gym, or play area, a second full bathroom, and a dedicated laundry room featuring a full-size washer and dryer. Outside, a detached one-car garage sits conveniently at the rear of the building and comes equipped with wiring for an EV charger, ready for today's electric vehicles and tomorrow's convenience. Move-in ready, meticulously updated, and packed with modern conveniences 212 Hudson Court, Unit B, is ready to welcome you home. The low monthly HOA of $221.90 covers exterior building maintenance, landscaping, and snow removal, giving you more time to enjoy your new home.
Active
$229,000
212 Hudson Ct Unit B, Bolingbrook, IL 60440
2beds
968sqft
Condominium, Single Family Residence
Built in 1972
-- sqft lot
$-- Zestimate®
$237/sqft
$222/mo HOA
What's special
Additional fully finished basementTwo generously sized bedroomsModern recessed ceiling lightingSleek stainless steel appliancesWelcoming grassy front yardStylish tile backsplashStylish pass-through galley kitchen
- --
- 265
- views
- 16
- saves
Zillow last checked:
Listing updated:
Listed by:
Mustafa Ahmed (630)849-1822,
Keller Williams Infinity
Source: MRED as distributed by MLS GRID,MLS#: 12763989
Facts & features
Interior
Bedrooms & bathrooms
- Bedrooms: 2
- Bathrooms: 2
- Full bathrooms: 1
- 1/2 bathrooms: 1
Rooms
- Room types: No additional rooms
Primary bedroom
- Features: Flooring (Wood Laminate)
- Level: Second
- Area: 165 Square Feet
- Dimensions: 11X15
Bedroom 2
- Features: Flooring (Wood Laminate)
- Level: Second
- Area: 99 Square Feet
- Dimensions: 9X11
Dining room
- Features: Flooring (Wood Laminate)
- Level: Main
- Area: 72 Square Feet
- Dimensions: 8X9
Family room
- Features: Flooring (Wood Laminate)
- Level: Basement
- Area: 204 Square Feet
- Dimensions: 12X17
Kitchen
- Features: Kitchen (Galley), Flooring (Ceramic Tile)
- Level: Main
- Area: 64 Square Feet
- Dimensions: 8X8
Laundry
- Features: Flooring (Wood Laminate)
- Level: Basement
- Area: 112 Square Feet
- Dimensions: 8X14
Living room
- Features: Flooring (Wood Laminate)
- Level: Main
- Area: 234 Square Feet
- Dimensions: 13X18
Heating
- Forced Air
Cooling
- Central Air
Appliances
- Included: Range, Microwave, Dishwasher, Refrigerator, Washer, Dryer
Features
- Basement: Finished,Full
Interior area
- Total structure area: 968
- Total interior livable area: 968 sqft
Property
Parking
- Total spaces: 1
- Parking features: Asphalt, Garage Door Opener, Yes, Garage Owned, Attached, Garage
- Attached garage spaces: 1
- Has uncovered spaces: Yes
Accessibility
- Accessibility features: No Disability Access
Features
- Patio & porch: Deck
- Exterior features: Balcony
Details
- Parcel number: 1202094090030000
- Special conditions: None
Construction
Type & style
- Home type: Condo
- Property subtype: Condominium, Single Family Residence
Materials
- Vinyl Siding
- Roof: Asphalt
Condition
- New construction: No
- Year built: 1972
Utilities & green energy
- Sewer: Public Sewer
- Water: Public
Community & HOA
HOA
- Has HOA: Yes
- Services included: Insurance, Exterior Maintenance, Lawn Care, Snow Removal
- HOA fee: $222 monthly
Location
- Region: Bolingbrook
Financial & listing details
- Price per square foot: $237/sqft
- Tax assessed value: $154,482
- Annual tax amount: $4,017
- Date on market: 9/21/2026
- Ownership: Condo
Estimated market value
Not available
Estimated sales range
Not available
Not available
Price history
| Date | Event | Price |
|---|---|---|
| 8/30/2026 | Listing removed | -- |
Source: Owner Report a problem | ||
| 5/17/2026 | Listed for sale | $220,000+25.7%$227/sqft |
Source: Owner Report a problem | ||
| 6/17/2022 | Sold | $175,000-2.2%$181/sqft |
Source:  MRED as distributed by MLS GRID #11361602 Report a problem | ||
| 5/17/2022 | Contingent | $179,000$185/sqft |
Source: MRED as distributed by MLS GRID #11361602 Report a problem | ||
| 5/12/2022 | Listed for sale | $179,000+33.6%$185/sqft |
Source: MRED as distributed by MLS GRID #11361602 Report a problem | ||
| 1/16/2018 | Sold | $134,000-4.3%$138/sqft |
Source: MRED as distributed by MLS GRID #09801420 Report a problem | ||
| 12/4/2017 | Pending sale | $140,000$145/sqft |
Source: Coldwell Banker Residential Brokerage - Downers Grove #09801420 Report a problem | ||
| 11/15/2017 | Listed for sale | $140,000+3.7%$145/sqft |
Source: Coldwell Banker Residential #09801420 Report a problem | ||
| 2/8/2006 | Sold | $135,000$139/sqft |
Source: Public Record Report a problem | ||
Public tax history
| Year | Property taxes | Tax assessment |
|---|---|---|
| 2024 | $4,017 +8% | $51,494 +11.1% |
| 2023 | $3,718 +12% | $46,333 +17% |
| 2022 | $3,321 +10.2% | $39,595 +10.2% |
| 2021 | $3,015 +8.7% | $35,944 +7.5% |
| 2020 | $2,774 +9.3% | $33,425 +9.2% |
| 2019 | $2,539 +20.3% | $30,608 +16.3% |
| 2018 | $2,111 +10.3% | $26,326 +8.5% |
| 2017 | $1,913 +10% | $24,254 +9.3% |
| 2016 | $1,740 +2.5% | $22,200 +4.2% |
| 2015 | $1,698 | $21,300 |
| 2014 | $1,698 +3% | $21,300 |
| 2013 | $1,648 -23.6% | $21,300 -23.4% |
| 2012 | $2,157 -25.8% | $27,800 -30% |
| 2011 | $2,906 -4.3% | $39,700 -12% |
| 2010 | $3,035 +1.8% | $45,100 -3% |
| 2009 | $2,980 +5.6% | $46,500 |
| 2008 | $2,822 | $46,500 +4% |
| 2007 | -- | $44,700 +5.2% |
| 2006 | $2,641 +0.7% | $42,500 +20.1% |
| 2005 | $2,621 -0.6% | $35,400 |
| 2004 | $2,637 +15.9% | $35,400 +15.3% |
| 2003 | $2,276 | $30,700 |
Find assessor info on the county website
Monthly payment
Est. payment
Payment breakdown
Explore the cost of this home by adjusting the details. Changes won't be saved.Climate risks
Neighborhood: 60440
Nearby schools
Schools provided by the listing agent
- High: Bolingbrook High School
- District: 365U
Source: MRED as distributed by MLS GRID. This data may not be complete. We recommend contacting the local school district to confirm school assignments for this home.
- $218,8002 bd1 ba837 sqft212 Hudson Ct UNIT A, Bolingbrook, IL 60440Off Market
- $193,4002 bd1 ba968 sqft212 Hudson Ct UNIT C, Bolingbrook, IL 60440Off Market
- $179,2002 bd1 ba975 sqft212 Hudson Ct UNIT D, Bolingbrook, IL 60440Off Market
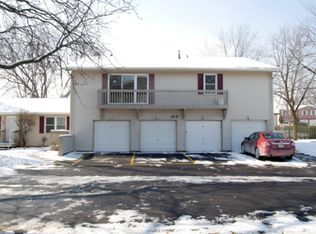
- $145,0004 bd2 ba1.9k sqft226 Elkhorn Ct #A, Bolingbrook, IL 60440Sold
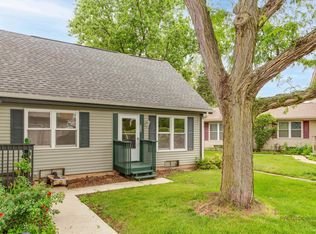
Similar homes
- $219,9002 bd1 ba1.1k sqft280 Canterbury Ln APT 5, Bolingbrook, IL 60440Active
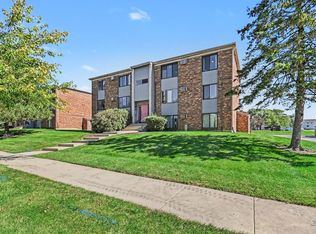 MLS ID #12778606, James Skorupa, Coldwell Banker Real Estate Group. MRED as distributed by MLS GRID
- $220,0002 bd2 ba968 sqft228 Elkhorn Ct Unit B, Bolingbrook, IL 60440Active
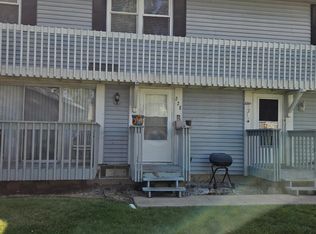 MLS ID #12454483, Tony Garcia, Terra Nova Realty Group Corp. MRED as distributed by MLS GRID
- $214,9002 bd1 ba1k sqft309 Candlelight Ct #309, Bolingbrook, IL 60440Active
 MLS ID #12746479, Eva Diaz, ExaRealty LLC. MRED as distributed by MLS GRID
- $270,0003 bd2 ba1.3k sqft306 Beechwood Rd, Romeoville, IL 60446New
 MLS ID #12788120, Debra Brisolara, Re/Max Ultimate Professionals. MRED as distributed by MLS GRID
