Newly painted, corner & culdesac location, this lovely, modern 2nd floor condo unit is now available for the new owners. Enter into a foyer with a coat closet. Go up to the second floor and you will see the beautiful, fully applianced kitchen with an extra large countertop, large eating area and the patio doors that lead to a roomy balcony overlooking a grassy area. The big living room is great for entertaining with a full hall bath around the corner. The Master BR has a large walk in closet & an ensuite full remodeled bath, and the second BR is across from the hall bath. The whole unit has newly installed, modern & maintenance free, waterproof upgraded plank vinyl flooring. The attached garage has built in shelving, and there is an outside space for a second car. The unit is next to a convenient guest parking. Walk to the clubhouse & pool next door, watch nature & sunsets by the pond next to the playground & enjoy the full amenities the neighborhood has to offer. NOTE: Assessments are significantly lower compared to neighboring areas and this is close to schools, highways, stores & restaurants
Active
$259,900
1677 Trowbridge Ct APT A, Wheaton, IL 60189
2beds
968sqft
Condominium, Single Family Residence
Built in 1974
-- sqft lot
$257,000 Zestimate®
$268/sqft
$359/mo HOA
What's special
Large eating areaNewly paintedBeautiful fully applianced kitchenCorner and culdesac locationExtra large countertopEnsuite full remodeled bath
- 18 days
- 398
- 18
Zillow last checked:
Listing updated:
Listed by:
Maria Wildoer, CSC 8479123997,
Century 21 Integra
Source: MRED as distributed by MLS GRID,MLS#: 12789657
Facts & features
Interior
Bedrooms & bathrooms
- Bedrooms: 2
- Bathrooms: 2
- Full bathrooms: 2
Rooms
- Room types: Balcony/Porch/Lanai
Primary bedroom
- Features: Flooring (Luxury Vinyl), Bathroom (Full)
- Area: 160 Square Feet
- Dimensions: 16X10
Bedroom 2
- Features: Flooring (Luxury Vinyl)
- Area: 130 Square Feet
- Dimensions: 13X10
Balcony porch lanai
- Area: 42 Square Feet
- Dimensions: 7X6
Dining room
- Features: Flooring (Luxury Vinyl)
- Area: 96 Square Feet
- Dimensions: 12X8
Kitchen
- Features: Kitchen (Eating Area-Table Space), Flooring (Luxury Vinyl)
- Area: 130 Square Feet
- Dimensions: 13X10
Laundry
- Area: 6 Square Feet
- Dimensions: 3X2
Living room
- Features: Flooring (Luxury Vinyl)
- Area: 224 Square Feet
- Dimensions: 16X14
Heating
- Forced Air
Cooling
- Central Air
Appliances
- Included: Range, Microwave, Dishwasher, Refrigerator
- Laundry: Upper Level, In Unit
Features
- Flooring: Laminate
- Basement: None
- Common walls with other units/homes: End Unit
Interior area
- Total structure area: 0
- Total interior livable area: 968 sqft
Property
Parking
- Total spaces: 2
- Parking features: Asphalt, Garage Door Opener, Yes, Garage Owned, Attached, Side Apron, Garage
- Attached garage spaces: 1
- Has uncovered spaces: Yes
Accessibility
- Accessibility features: No Disability Access
Features
- Exterior features: Balcony
Lot
- Features: Common Grounds, Corner Lot, Cul-De-Sac
Details
- Parcel number: 0527106218
- Special conditions: None
Construction
Type & style
- Home type: Condo
- Property subtype: Condominium, Single Family Residence
Materials
- Vinyl Siding
- Foundation: Concrete Perimeter
- Roof: Asphalt
Condition
- New construction: No
- Year built: 1974
Utilities & green energy
- Sewer: Public Sewer
- Water: Public
Community & HOA
HOA
- Has HOA: Yes
- Amenities included: Park, Pool, Clubhouse
- Services included: Insurance, Clubhouse, Pool, Exterior Maintenance, Lawn Care, Scavenger, Snow Removal
- HOA fee: $359 monthly
Location
- Region: Wheaton
Financial & listing details
- Price per square foot: $268/sqft
- Tax assessed value: $63,698
- Annual tax amount: $3,270
- Date on market: 10/20/2026
- Ownership: Condo
Estimated market value
$257,000
$244,000 - $270,000
$1,952/mo
Price history
| Date | Event | Price |
|---|---|---|
| 10/20/2026 | Listed for sale | $259,900+29.9%$268/sqft |
Source:  MRED as distributed by MLS GRID #12789657 Report a problem | ||
| 7/8/2022 | Sold | $200,000+10.5%$207/sqft |
Source: MRED as distributed by MLS GRID #11404394 Report a problem | ||
| 5/22/2022 | Contingent | $181,000$187/sqft |
Source: MRED as distributed by MLS GRID #11404394 Report a problem | ||
| 5/14/2022 | Listed for sale | $181,000+34.2%$187/sqft |
Source: MRED as distributed by MLS GRID #11404394 Report a problem | ||
| 11/8/2016 | Listing removed | $134,900$139/sqft |
Source: Coldwell Banker Residential Brokerage - Central DuPage #09347764 Report a problem | ||
| 10/12/2016 | Price change | $134,900-1.5%$139/sqft |
Source: Coldwell Banker Residential Brokerage - Central DuPage #09347764 Report a problem | ||
| 9/21/2016 | Price change | $137,000+1.5%$142/sqft |
Source: Coldwell Banker Residential Brokerage - Central DuPage #09347764 Report a problem | ||
| 7/23/2016 | Pending sale | $135,000$139/sqft |
Source: Coldwell Banker Residential Brokerage - Central DuPage #09347764 Report a problem | ||
| 6/27/2016 | Listed for sale | $135,000-9.4%$139/sqft |
Source: Coldwell Banker Residential Brokerage - Central DuPage #09347764 Report a problem | ||
| 6/8/2005 | Sold | $149,000+227.5%$154/sqft |
Source: Public Record Report a problem | ||
| 4/3/1995 | Sold | $45,500$47/sqft |
Source: Public Record Report a problem | ||
Public tax history
| Year | Property taxes | Tax assessment |
|---|---|---|
| 2025 | $3,374 +3.2% | $63,698 +8.5% |
| 2024 | $3,270 +5% | $58,730 +8.6% |
| 2023 | $3,113 +1% | $54,060 +7% |
| 2022 | $3,083 +10.5% | $50,520 +11.2% |
| 2021 | $2,791 +0.4% | $45,440 +1% |
| 2020 | $2,779 +2.6% | $45,010 +2.7% |
| 2019 | $2,708 +0.9% | $43,830 +1.8% |
| 2018 | $2,684 +7.3% | $43,050 +8.5% |
| 2017 | $2,500 +1.9% | $39,690 +4.2% |
| 2016 | $2,454 +1.5% | $38,100 +4.8% |
| 2015 | $2,418 -26% | $36,340 -21.5% |
| 2014 | $3,269 +2.6% | $46,320 -0.3% |
| 2013 | $3,186 +2% | $46,460 -4.1% |
| 2012 | $3,123 +30.9% | $48,440 +16.3% |
| 2011 | $2,385 | $41,667 |
Find assessor info on the county website
Monthly payment
Est. payment
Payment breakdown
Explore the cost of this home by adjusting the details. Changes won't be saved.Climate risks
Neighborhood: 60189
Nearby schools
Schools provided by the listing agent
- Elementary: Lincoln Elementary School
- Middle: Edison Middle School
- High: Wheaton Warrenville South H S
- District: 200
Source: MRED as distributed by MLS GRID. This data may not be complete. We recommend contacting the local school district to confirm school assignments for this home.
- $219,700-- bd1 ba968 sqft1682 Williamsburg Ct APT A, Wheaton, IL 60189Off Market
- $221,600-- bd1 ba968 sqft1682 Williamsburg Ct APT B, Wheaton, IL 60189Off Market
- $219,2002 bd1 ba900 sqft1682 Williamsburg Ct APT C, Wheaton, IL 60189Off Market
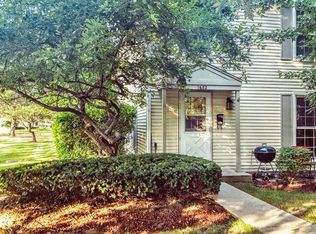
- $230,800-- bd1 ba968 sqft1682 Williamsburg Ct, Wheaton, IL 60189Off Market
Similar homes
- $260,0003 bd2 ba1.4k sqft1430 Stonebridge Trl APT 1, Wheaton, IL 60189Active
 MLS ID #12714242, Rebecca Phillips, @properties Christies International Real Estate. MRED as distributed by MLS GRID
- $259,0003 bd2 ba1.4k sqft2211 S Stewart Ave APT 4A, Lombard, IL 60148New
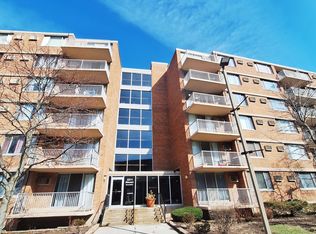 MLS ID #12802386, Cory Tanzer, Option Premier LLC. MRED as distributed by MLS GRID
- $239,9002 bd2 ba1k sqft5540 Walnut Ave APT 23AA, Downers Grove, IL 60515Active
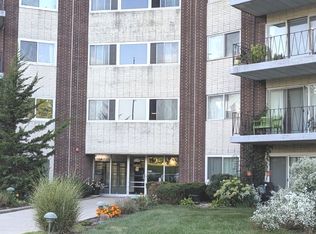 MLS ID #12758143, Sharon Nolan, Executive Realty Group LLC. MRED as distributed by MLS GRID
- $239,0002 bd1 ba870 sqft5527 E Lake Dr APT C, Lisle, IL 60532Active
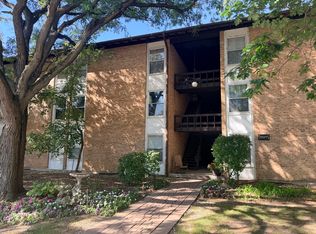 MLS ID #12777923, Hernan Rivera, AAA Property Group. MRED as distributed by MLS GRID
