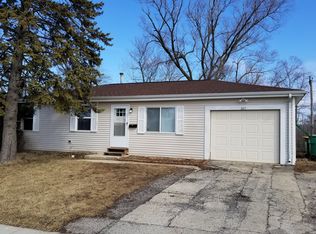
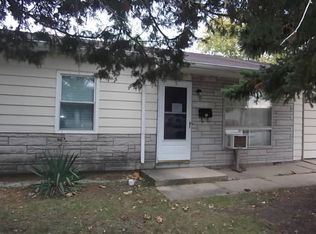
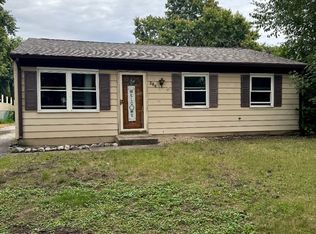
Great starter home, featuring 3 bedrooms, 1 bathroom, and a fenced in yard. New kitchen cabinets, quartz countertops, backsplash, sink, faucet and microwave. New HVAC furnace in 2022. Located near schools, public transit, and restaurants. Great for people who enjoy the outdoors. Within walking distance of Conservation Park, Sunset Park, and O'Hara Woods Preserve being
Active
Price cut: $10K (9/22)
$240,000
629 Belmont Dr, Romeoville, IL 60446
3beds
900sqft
Single Family Residence
Built in 1967
6,534 Square Feet Lot
$-- Zestimate®
$267/sqft
$-- HOA
What's special
Fenced in yardNew kitchen cabinetsQuartz countertops
- 29 days
- 1,574
- 123
Zillow last checked:
Listing updated:
Listed by:
Kris Jepsen (630)835-1235,
eXp Realty
Source: MRED as distributed by MLS GRID,MLS#: 12602089
Facts & features
Interior
Bedrooms & bathrooms
- Bedrooms: 3
- Bathrooms: 1
- Full bathrooms: 1
Rooms
- Room types: No additional rooms
Primary bedroom
- Features: Bathroom (Full)
- Level: Main
- Area: 120 Square Feet
- Dimensions: 10X12
Bedroom 2
- Level: Main
- Area: 96 Square Feet
- Dimensions: 12X8
Bedroom 3
- Level: Main
- Area: 81 Square Feet
- Dimensions: 9X9
Kitchen
- Level: Main
- Area: 216 Square Feet
- Dimensions: 12X18
Laundry
- Level: Main
- Area: 36 Square Feet
- Dimensions: 6X6
Living room
- Features: Flooring (Vinyl)
- Level: Main
- Area: 192 Square Feet
- Dimensions: 12X16
Heating
- Natural Gas
Cooling
- Central Air
Appliances
- Laundry: In Unit
Features
- Basement: None
Interior area
- Total structure area: 900
- Total interior livable area: 900 sqft
Property
Parking
- Total spaces: 1
- Parking features: Concrete, Yes, Garage Owned, Attached, Garage
- Attached garage spaces: 1
Accessibility
- Accessibility features: No Disability Access
Features
- Stories: 1
Lot
- Size: 6,534 Square Feet
- Dimensions: 61X109X61X109
Details
- Parcel number: 1104041030100000
- Special conditions: None
Construction
Type & style
- Home type: SingleFamily
- Property subtype: Single Family Residence
Materials
- Vinyl Siding
Condition
- New construction: No
- Year built: 1967
Utilities & green energy
- Sewer: Public Sewer
- Water: Public
Community & HOA
HOA
- Services included: None
Location
- Region: Romeoville
Financial & listing details
- Price per square foot: $267/sqft
- Tax assessed value: $204,735
- Annual tax amount: $5,913
- Date on market: 9/4/2026
- Ownership: Fee Simple
Estimated market value
Not available
Estimated sales range
Not available
Not available
Price history
| Date | Event | Price |
|---|---|---|
| 9/22/2026 | Price change | $240,000-4%$267/sqft |
Source:  MRED as distributed by MLS GRID #12602089 Report a problem MRED as distributed by MLS GRID #12602089 Report a problem | ||
| 9/18/2026 | Price change | $250,000-2%$278/sqft |
Source: MRED as distributed by MLS GRID #12602089 Report a problem | ||
| 9/10/2026 | Price change | $255,000-1.9%$283/sqft |
Source: MRED as distributed by MLS GRID #12602089 Report a problem | ||
| 9/4/2026 | Listed for sale | $260,000+20.4%$289/sqft |
Source: MRED as distributed by MLS GRID #12602089 Report a problem | ||
| 7/28/2022 | Sold | $216,000+1.9%$240/sqft |
Source: MRED as distributed by MLS GRID #11397521 Report a problem | ||
| 7/6/2022 | Contingent | $211,900$235/sqft |
Source: MRED as distributed by MLS GRID #11397521 Report a problem | ||
| 7/6/2022 | Listed for sale | $211,900$235/sqft |
Source: MRED as distributed by MLS GRID #11397521 Report a problem | ||
| 6/23/2022 | Contingent | $211,900$235/sqft |
Source: MRED as distributed by MLS GRID #11397521 Report a problem | ||
| 6/18/2022 | Listed for sale | $211,900$235/sqft |
Source: MRED as distributed by MLS GRID #11397521 Report a problem | ||
| 5/17/2022 | Contingent | $211,900$235/sqft |
Source: MRED as distributed by MLS GRID #11397521 Report a problem | ||
| 5/7/2022 | Listed for sale | $211,900+63%$235/sqft |
Source: MRED as distributed by MLS GRID #11397521 Report a problem | ||
| 11/5/2018 | Sold | $130,000-1.9%$144/sqft |
Source: MRED as distributed by MLS GRID #10091449 Report a problem | ||
| 9/25/2018 | Pending sale | $132,500$147/sqft |
Source: RE/MAX Ultimate Professionals #10091449 Report a problem | ||
| 9/22/2018 | Listed for sale | $132,500$147/sqft |
Source: RE/MAX Ultimate Professionals #10091449 Report a problem | ||
Public tax history
| Year | Property taxes | Tax assessment |
|---|---|---|
| 2024 | $5,609 +7.7% | $68,245 +11.4% |
| 2023 | $5,210 +5.6% | $61,267 +10.4% |
| 2022 | $4,934 +5.1% | $55,475 +6.4% |
| 2021 | $4,695 +3% | $52,133 +3.4% |
| 2020 | $4,557 +4.8% | $50,419 +5.5% |
| 2019 | $4,349 -7.8% | $47,790 +7.1% |
| 2018 | $4,715 +5.8% | $44,618 +5.9% |
| 2017 | $4,457 +5.2% | $42,120 +6.7% |
| 2016 | $4,237 +15% | $39,475 +12.5% |
| 2015 | $3,683 | $35,102 +7% |
| 2014 | $3,683 +1.7% | $32,806 -2% |
| 2013 | $3,622 -1.5% | $33,475 -9% |
| 2012 | $3,676 -2.1% | $36,786 -13% |
| 2011 | $3,754 +0.6% | $42,282 -9.9% |
| 2010 | $3,732 -3.5% | $46,905 -9% |
| 2009 | $3,869 +6% | $51,544 |
| 2008 | $3,651 | $51,544 +3.5% |
| 2007 | -- | $49,777 +10% |
| 2006 | $2,962 +2.5% | $45,252 +5.6% |
| 2005 | $2,889 +23.2% | $42,848 +20% |
| 2004 | $2,344 +2.3% | $35,707 +5.1% |
| 2003 | $2,292 +3.8% | $33,977 +7.1% |
| 2002 | $2,209 -2.5% | $31,728 +2% |
| 2001 | $2,267 +14.7% | $31,100 +8.9% |
| 2000 | $1,975 | $28,570 |
Find assessor info on the county website
Monthly payment
Est. payment
Payment breakdown
Explore the cost of this home by adjusting the details. Changes won't be saved.Climate risks
Neighborhood: Hampton Park
Nearby schools
Schools provided by the listing agent
- District: 365U
Source: MRED as distributed by MLS GRID. This data may not be complete. We recommend contacting the local school district to confirm school assignments for this home.
Similar homes
- $280,0003 bd1 ba906 sqft427 Kenyon Ave, Romeoville, IL 60446Active
 MLS ID #12768321, Diane O'Connor, Select a Fee RE System. MRED as distributed by MLS GRID
 - $294,9003 bd1 ba1.2k sqft205 Linden Ave, Romeoville, IL 60446Price Change
 MLS ID #12729168, Stanislaw Krozel, Royal Service Realty Chicago Metro Properties. MRED as distributed by MLS GRID
 - $294,9003 bd2 ba1.2k sqft219 Murphy Dr, Romeoville, IL 60446Active
 MLS ID #12728592, Jacek Mlynarczyk, Goral Real Estate Inc.. MRED as distributed by MLS GRID
 - $280,0003 bd1 ba864 sqft264 Creekside Dr, Bolingbrook, IL 60440New
 MLS ID #12674822, Irma Quintero, Luna Realty Group. MRED as distributed by MLS GRID
