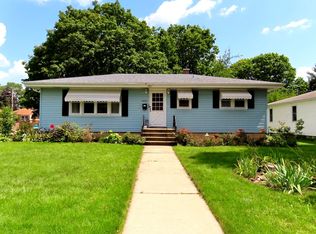
Completely remodeled and move-in ready! This beautifully updated home features new flooring throughout, a brand-new kitchen with modern finishes, updated bathroom, new roof, new gutters, and new asphalt driveway. Spacious 2-car garage offers additional storage and convenience. Property has been updated with attention to detail and is ready for its new owner. Great opportunity for owner-occupant or investor. Easy to show. Schedule your appointment today!
Active
$279,900
1911 N Hickory St, Crest Hill, IL 60403
2beds
1,120sqft
Single Family Residence
Built in 1949
7,007 Square Feet Lot
$275,400 Zestimate®
$250/sqft
$-- HOA
What's special
Updated bathroomNew guttersNew asphalt drivewayNew flooring throughoutNew roof
- 81 days
- 275
- 20
Zillow last checked:
Listing updated:
Listed by:
Alma (Coral) Ortega almacoral.realestate@yahoo.com,
Casa Moderna Real Estate,
Jayson Iniguez 815-955-9926,
Casa Moderna Real Estate
Source: MRED as distributed by MLS GRID,MLS#: 12680148
Facts & features
Interior
Bedrooms & bathrooms
- Bedrooms: 2
- Bathrooms: 1
- Full bathrooms: 1
Rooms
- Room types: No additional rooms
Primary bedroom
- Level: Main
- Area: 224 Square Feet
- Dimensions: 14X16
Bedroom 2
- Level: Main
- Area: 144 Square Feet
- Dimensions: 12X12
Dining room
- Level: Main
- Area: 100 Square Feet
- Dimensions: 10X10
Family room
- Level: Main
- Area: 240 Square Feet
- Dimensions: 16X15
Kitchen
- Level: Main
- Area: 154 Square Feet
- Dimensions: 11X14
Heating
- Natural Gas, Forced Air
Cooling
- Central Air
Appliances
- Laundry: In Unit
Features
- Basement: None
- Number of fireplaces: 1
Interior area
- Total structure area: 0
- Total interior livable area: 1,120 sqft
Property
Parking
- Total spaces: 2
- Parking features: Yes, Garage Owned, Detached, Garage
- Garage spaces: 2
Accessibility
- Accessibility features: No Disability Access
Features
- Stories: 1
Lot
- Size: 7,007 Square Feet
- Dimensions: 49 X 143
Details
- Parcel number: 1104334010210000
- Special conditions: None
Construction
Type & style
- Home type: SingleFamily
- Property subtype: Single Family Residence
Materials
- Wood Siding
- Foundation: Block
- Roof: Asphalt
Condition
- New construction: No
- Year built: 1949
- Major remodel year: 2023
Utilities & green energy
- Sewer: Public Sewer
- Water: Public
Community & HOA
HOA
- Services included: None
Location
- Region: Crest Hill
Financial & listing details
- Price per square foot: $250/sqft
- Tax assessed value: $196,578
- Annual tax amount: $4,524
- Date on market: 6/16/2026
- Ownership: Fee Simple
Estimated market value
$275,400
$262,000 - $289,000
$2,054/mo
Price history
| Date | Event | Price |
|---|---|---|
| 6/16/2026 | Listed for sale | $279,900+1.8%$250/sqft |
Source:  MRED as distributed by MLS GRID #12680148 Report a problem MRED as distributed by MLS GRID #12680148 Report a problem | ||
| 6/16/2026 | Listing removed | $274,900$245/sqft |
Source: MRED as distributed by MLS GRID #12654069 Report a problem | ||
| 5/22/2026 | Listed for sale | $274,900+25%$245/sqft |
Source: MRED as distributed by MLS GRID #12654069 Report a problem | ||
| 11/17/2023 | Sold | $220,000-8.3%$196/sqft |
Source: MRED as distributed by MLS GRID #11875976 Report a problem | ||
| 10/3/2023 | Contingent | $239,900$214/sqft |
Source: MRED as distributed by MLS GRID #11875976 Report a problem | ||
| 9/2/2023 | Listed for sale | $239,900+108.6%$214/sqft |
Source: MRED as distributed by MLS GRID #11875976 Report a problem | ||
| 6/27/2023 | Sold | $115,000+53.3%$103/sqft |
Source: MRED as distributed by MLS GRID #11804409 Report a problem | ||
| 6/13/2023 | Pending sale | $75,000$67/sqft |
Source: MRED as distributed by MLS GRID #11804409 Report a problem | ||
| 6/9/2023 | Listed for sale | $75,000$67/sqft |
Source: MRED as distributed by MLS GRID #11804409 Report a problem | ||
Public tax history
| Year | Property taxes | Tax assessment |
|---|---|---|
| 2024 | $4,524 +26.1% | $65,526 +11.4% |
| 2023 | $3,586 +215% | $58,826 +13% |
| 2022 | $1,139 -1.4% | $52,079 +6.4% |
| 2021 | $1,154 -1.4% | $48,942 +3.4% |
| 2020 | $1,171 -0.4% | $47,333 +5.5% |
| 2019 | $1,176 -2.6% | $44,866 +5% |
| 2018 | $1,207 -2.7% | $42,730 +8% |
| 2017 | $1,240 +0.2% | $39,547 +6.7% |
| 2016 | $1,237 -6.5% | $37,063 +5.1% |
| 2015 | $1,323 | $35,265 +4% |
| 2014 | $1,323 +4.3% | $33,909 -8% |
| 2013 | $1,268 +0.3% | $36,858 -6% |
| 2012 | $1,265 +12.2% | $39,210 -12% |
| 2011 | $1,127 +9.5% | $44,557 -8.2% |
| 2010 | $1,030 +7.1% | $48,546 -7% |
| 2009 | $961 -2.1% | $52,200 |
| 2008 | $982 | $52,200 +3.6% |
| 2007 | -- | $50,410 +8% |
| 2006 | $1,074 -5.1% | $46,676 +5.6% |
| 2005 | $1,132 -5.2% | $44,196 +14% |
| 2004 | $1,194 -14.5% | $38,768 +5.1% |
| 2003 | $1,396 -2.9% | $36,891 +7.6% |
| 2002 | $1,438 +0.3% | $34,279 +2% |
| 2001 | $1,434 +2.8% | $33,600 +6.3% |
| 2000 | $1,395 | $31,610 |
Find assessor info on the county website
Monthly payment
Est. payment
Payment breakdown
Explore the cost of this home by adjusting the details. Changes won't be saved.Climate risks
Neighborhood: 60403
Nearby schools
Schools provided by the listing agent
- High: Lockport Township High School
- District: 17
Source: MRED as distributed by MLS GRID. This data may not be complete. We recommend contacting the local school district to confirm school assignments for this home.

Similar homes
- $299,9002 bd2 ba1.1k sqft1304 Theodore St, Crest Hill, IL 60403Active
 MLS ID #12720823, Alma (Coral) Ortega, Casa Moderna Real Estate. MRED as distributed by MLS GRID
 - $290,0002 bd2 ba1.2k sqft16341 Carver Lake Ct, Crest Hill, IL 60403Active
 MLS ID #12740344, Becky Dickinson, Charles Rutenberg Realty of IL. MRED as distributed by MLS GRID
 - $265,0003 bd2 ba1k sqft1022 Frederick St, Joliet, IL 60435Active
 MLS ID #12740482, Alma (Coral) Ortega, Casa Moderna Real Estate. MRED as distributed by MLS GRID
 - $260,0003 bd1 ba900 sqft629 Belmont Dr, Romeoville, IL 60446Active
 MLS ID #12602089, Kris Jepsen, eXp Realty. MRED as distributed by MLS GRID
