Welcome to this beautifully maintained 3-bedroom, 1-bath, brick ranch situated on a large corner double lot in the unincorporated Hacker/Green Acres subdivision. With its spacious yard, mature trees, and thoughtful updates, this home offers the perfect blend of comfort, functionality, and outdoor living. Inside, you'll find gleaming hardwood floors throughout and an upgraded kitchen featuring stainless steel appliances and Corian countertops. The bathroom has also been tastefully updated, providing modern appeal while maintaining the home's character. Outdoor living is a standout feature, with a large deck perfect for entertaining, relaxing, or enjoying the mature trees and generously sized yard. A storage shed provides additional space for tools, equipment, and seasonal items. The home includes an attached 1-car garage, an asphalt driveway with side apron, and a newer roof approximately 12 years old. The HVAC system is approximately 8-10 years old. The basement adds even more usable space, featuring a family room, tool/utility room, and large storage area. The basement also houses the washer and dryer, water softener, and well & sump pumps, with convenient access to all utilities. And for an extra touch of convenience, the home even includes a laundry chute. With its solid brick construction, spacious double lot, updated interior, ample storage, and inviting outdoor spaces, this property offers a lot of flexibility for buyers looking for a comfortable home with room to enjoy and grow.
Active
$319,900
2503 Hacker Dr, Joliet, IL 60435
3beds
1,300sqft
Single Family Residence
Built in 1957
0.36 Acres Lot
$-- Zestimate®
$246/sqft
$-- HOA
What's special
Solid brick constructionMature treesLarge corner double lotSpacious yardLaundry chuteInviting outdoor spacesGleaming hardwood floors throughout
- --
- 438
- views
- 20
- saves
Likely to sell faster than
Zillow last checked:
Listing updated:
Listed by:
Gerald Shepich 815-353-1971,
RE/MAX Ultimate Professionals
Source: MRED as distributed by MLS GRID,MLS#: 12747797
Facts & features
Interior
Bedrooms & bathrooms
- Bedrooms: 3
- Bathrooms: 1
- Full bathrooms: 1
Rooms
- Room types: Workshop
Primary bedroom
- Features: Flooring (Hardwood), Window Treatments (Blinds)
- Level: Main
- Area: 165 Square Feet
- Dimensions: 11X15
Bedroom 2
- Features: Flooring (Hardwood), Window Treatments (Blinds)
- Level: Main
- Area: 132 Square Feet
- Dimensions: 11X12
Bedroom 3
- Features: Flooring (Carpet), Window Treatments (Blinds)
- Level: Main
- Area: 140 Square Feet
- Dimensions: 10X14
Family room
- Features: Flooring (Vinyl)
- Level: Basement
- Area: 308 Square Feet
- Dimensions: 14X22
Kitchen
- Features: Kitchen (Eating Area-Table Space), Flooring (Hardwood), Window Treatments (Blinds)
- Level: Main
- Area: 200 Square Feet
- Dimensions: 10X20
Laundry
- Features: Flooring (Other)
- Level: Basement
- Area: 120 Square Feet
- Dimensions: 10X12
Living room
- Features: Flooring (Carpet), Window Treatments (Blinds)
- Level: Main
- Area: 308 Square Feet
- Dimensions: 14X22
Other
- Features: Flooring (Other)
- Level: Basement
- Area: 200 Square Feet
- Dimensions: 10X20
Heating
- Natural Gas, Forced Air
Cooling
- Central Air
Appliances
- Included: Double Oven, Dishwasher, Refrigerator, Washer, Dryer, Stainless Steel Appliance(s), Cooktop, Oven, Range Hood, Water Softener Owned, Electric Cooktop, Gas Oven, Humidifier, Gas Water Heater
- Laundry: Gas Dryer Hookup, Laundry Chute, Sink
Features
- Flooring: Hardwood
- Windows: Drapes
- Basement: Partially Finished,Full
Interior area
- Total structure area: 2,196
- Total interior livable area: 1,300 sqft
- Finished area below ground: 308
Property
Parking
- Total spaces: 1
- Parking features: Asphalt, Garage Door Opener, Yes, Garage Owned, Attached, Garage
- Attached garage spaces: 1
- Has uncovered spaces: Yes
Accessibility
- Accessibility features: No Disability Access
Features
- Stories: 1
- Patio & porch: Deck
Lot
- Size: 0.36 Acres
- Dimensions: 108x145x108x145
- Features: Corner Lot, Mature Trees, Level
Details
- Additional structures: Shed(s)
- Parcel number: 1104303020090000
- Special conditions: None
- Other equipment: Water-Softener Owned, Ceiling Fan(s), Sump Pump, Backup Sump Pump;
Construction
Type & style
- Home type: SingleFamily
- Architectural style: Ranch
- Property subtype: Single Family Residence
Materials
- Brick
- Foundation: Concrete Perimeter
- Roof: Asphalt
Condition
- New construction: No
- Year built: 1957
Utilities & green energy
- Sewer: Public Sewer
- Water: Well
Community & HOA
Community
- Features: Street Lights
- Security: Carbon Monoxide Detector(s)
- Subdivision: Hackers
HOA
- Services included: None
Location
- Region: Joliet
Financial & listing details
- Price per square foot: $246/sqft
- Tax assessed value: $222,096
- Annual tax amount: $4,634
- Date on market: 10/2/2026
- Ownership: Fee Simple
Estimated market value
Not available
Estimated sales range
Not available
Not available
Price history
Price history is unavailable.
Public tax history
| Year | Property taxes | Tax assessment |
|---|---|---|
| 2024 | $4,382 +8.4% | $74,032 +11.4% |
| 2023 | $4,041 -2.3% | $66,462 +6.2% |
| 2022 | $4,138 +6.5% | $62,610 +6.4% |
| 2021 | $3,884 +3.3% | $58,838 +3.4% |
| 2020 | $3,760 +6.6% | $56,904 +5.5% |
| 2019 | $3,526 +2.1% | $53,938 +4% |
| 2018 | $3,453 +6.9% | $51,863 +5.9% |
| 2017 | $3,229 +12.8% | $48,959 +12.1% |
| 2016 | $2,862 +11.8% | $43,659 +12.5% |
| 2015 | $2,560 | $38,823 |
| 2014 | $2,560 -17.4% | $38,823 -15% |
| 2013 | $3,101 +2.4% | $45,674 -3% |
| 2012 | $3,030 +5% | $47,086 -4% |
| 2011 | $2,886 -8% | $49,048 -7.6% |
| 2010 | $3,138 +1.1% | $53,089 -6% |
| 2009 | $3,104 +0.8% | $56,478 |
| 2008 | $3,079 | $56,478 +3.5% |
| 2007 | -- | $54,542 +5% |
| 2006 | $2,883 +12.8% | $51,944 +14.1% |
| 2005 | $2,557 -2.5% | $45,541 |
| 2004 | $2,622 +0.2% | $45,541 +5.1% |
| 2003 | $2,618 | $43,335 |
Find assessor info on the county website
Monthly payment
Est. payment
Payment breakdown
Explore the cost of this home by adjusting the details. Changes won't be saved.Climate risks
Neighborhood: 60435
Nearby schools
Schools provided by the listing agent
- Elementary: Richland Elementary School
- Middle: Richland Elementary School
- High: Lockport Township High School
- District: 88A
Source: MRED as distributed by MLS GRID. This data may not be complete. We recommend contacting the local school district to confirm school assignments for this home.

Similar homes
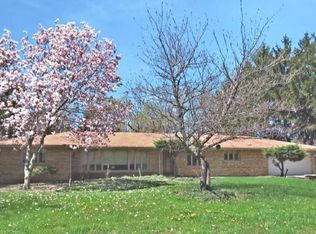
- $345,0004 bd2 ba1.8k sqft1009 Plaza Dr, Joliet, IL 60435Price Change
 MLS ID #12726619, Joseph Sevcik, Networth Realty of Chicago LLC. MRED as distributed by MLS GRID
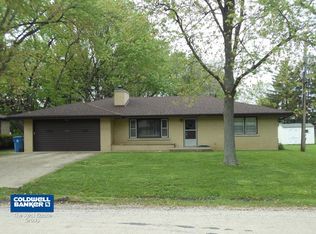
 - $375,0004 bd3 ba1.9k sqft1711 Corregidor St, Joliet, IL 60435Active
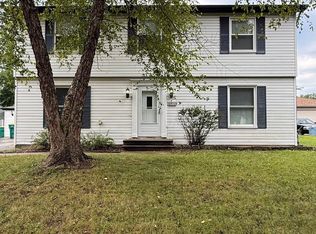 MLS ID #12747961, Adriana Cuellar, Cagan's Realty, Inc.. MRED as distributed by MLS GRID
 - $197,5003 bd2 ba1.4k sqft916 Audrey Ave, Joliet, IL 60436New
 MLS ID #12780467, Chris Czarnowski, Earned Run Real Estate Group. MRED as distributed by MLS GRID
 - $274,9003 bd1 ba988 sqft1000 Vine St, Joliet, IL 60435Active
 MLS ID #12763196, Alma (Coral) Ortega, Casa Moderna Real Estate. MRED as distributed by MLS GRID
