Experience peaceful living in this solid all-brick ranch home situated on a private half-acre wooded lot at the end of a quiet cul-de-sac. Overlooking a scenic pond, this property offers a rare combination of privacy and natural beauty. Inside, you'll find 3 bedrooms, 2 full bathrooms, a spacious family room, central air, newer carpeting. Enjoy morning coffee or evening sunsets from the oversized deck with tranquil water views. A large storage shed provides additional space for tools, equipment, or hobbies. Offered as an estate sale, this property presents an excellent opportunity to make it your own in a highly desirable location.
Pending
Price cut: $15K (9/15)
$299,999
136 N Saint Louis St, Elwood, IL 60421
3beds
1,800sqft
Single Family Residence
Built in 1981
0.5 Acres Lot
$292,500 Zestimate®
$167/sqft
$-- HOA
What's special
All-brick ranch homeOverlooking a scenic pondSpacious family roomPrivate half-acre wooded lotLarge storage shedCentral airNewer carpeting
- 141 days
- 566
- 31
Zillow last checked:
Listing updated:
Listed by:
Timothy Mahoney 815-474-0265,
City Pro Realty
Source: MRED as distributed by MLS GRID,MLS#: 12668111
Facts & features
Interior
Bedrooms & bathrooms
- Bedrooms: 3
- Bathrooms: 3
- Full bathrooms: 3
Rooms
- Room types: Eating Area
Primary bedroom
- Features: Flooring (Carpet), Bathroom (Full)
- Level: Main
- Area: 208 Square Feet
- Dimensions: 16X13
Bedroom 2
- Features: Flooring (Carpet)
- Level: Main
- Area: 96 Square Feet
- Dimensions: 12X8
Bedroom 3
- Features: Flooring (Carpet)
- Level: Main
- Area: 120 Square Feet
- Dimensions: 12X10
Eating area
- Features: Flooring (Carpet)
- Level: Main
- Area: 140 Square Feet
- Dimensions: 14X10
Family room
- Features: Flooring (Carpet)
- Level: Main
- Area: 285 Square Feet
- Dimensions: 19X15
Kitchen
- Features: Kitchen (Eating Area-Breakfast Bar), Flooring (Vinyl)
- Level: Main
- Area: 210 Square Feet
- Dimensions: 14X15
Living room
- Features: Flooring (Carpet)
- Level: Main
- Area: 180 Square Feet
- Dimensions: 15X12
Heating
- Electric, Baseboard, Radiant
Cooling
- Central Air
Appliances
- Included: Range, Dishwasher, Refrigerator, Washer, Dryer
Features
- Basement: Crawl Space
Interior area
- Total structure area: 0
- Total interior livable area: 1,800 sqft
Property
Parking
- Total spaces: 2
- Parking features: Concrete, Gravel, Garage Door Opener, Yes, Attached, Garage
- Attached garage spaces: 2
- Has uncovered spaces: Yes
Accessibility
- Accessibility features: No Disability Access
Features
- Stories: 1
- Patio & porch: Deck
- Has view: Yes
- View description: Water, Back of Property
- Has water view: Yes
- Water view: Water,Back of Property
- Waterfront features: Pond
Lot
- Size: 0.5 Acres
- Dimensions: 43X205X50X168X124
- Features: Cul-De-Sac, Irregular Lot, Wooded
Details
- Additional structures: Shed(s)
- Parcel number: 1011291040040000
- Special conditions: None
Construction
Type & style
- Home type: SingleFamily
- Architectural style: Ranch
- Property subtype: Single Family Residence
Materials
- Brick
- Roof: Asphalt
Condition
- New construction: No
- Year built: 1981
Utilities & green energy
- Sewer: Public Sewer
- Water: Public
Community & HOA
Community
- Features: Lake
HOA
- Services included: None
Location
- Region: Elwood
Financial & listing details
- Price per square foot: $167/sqft
- Tax assessed value: $293,157
- Annual tax amount: $6,731
- Date on market: 6/4/2026
- Ownership: Fee Simple
Estimated market value
$292,500
$278,000 - $307,000
$2,803/mo
Price history
| Date | Event | Price |
|---|---|---|
| 10/13/2026 | Pending sale | $299,999$167/sqft |
Source:  MRED as distributed by MLS GRID #12668111 Report a problem MRED as distributed by MLS GRID #12668111 Report a problem | ||
| 9/15/2026 | Price change | $299,999-4.8%$167/sqft |
Source: MRED as distributed by MLS GRID #12668111 Report a problem | ||
| 8/25/2026 | Price change | $2,325-2.1%$1/sqft |
Source: Zillow Rentals Report a problem | ||
| 8/5/2026 | Listed for rent | $2,375+10.5%$1/sqft |
Source: Zillow Rentals Report a problem | ||
| 7/14/2026 | Price change | $315,000-1.6%$175/sqft |
Source: MRED as distributed by MLS GRID #12668111 Report a problem | ||
| 6/4/2026 | Listed for sale | $320,000+14.3%$178/sqft |
Source: MRED as distributed by MLS GRID #12668111 Report a problem | ||
| 3/27/2025 | Listing removed | $2,150$1/sqft |
Source: Zillow Rentals Report a problem | ||
| 3/11/2025 | Listed for rent | $2,150+19.4%$1/sqft |
Source: Zillow Rentals Report a problem | ||
| 11/9/2023 | Listing removed | -- |
Source: MRED as distributed by MLS GRID #11875617 Report a problem | ||
| 10/8/2023 | Price change | $279,999-3.4%$156/sqft |
Source: MRED as distributed by MLS GRID #11875617 Report a problem | ||
| 9/19/2023 | Price change | $289,999-3.3%$161/sqft |
Source: MRED as distributed by MLS GRID #11875617 Report a problem | ||
| 9/1/2023 | Listed for sale | $299,999+77%$167/sqft |
Source: MRED as distributed by MLS GRID #11875617 Report a problem | ||
| 11/12/2021 | Listing removed | -- |
Source: Zillow Rental Network Premium Report a problem | ||
| 10/21/2021 | Listed for rent | $1,800-5.3%$1/sqft |
Source: Zillow Rental Network Premium Report a problem | ||
| 12/8/2019 | Listing removed | $1,900$1/sqft |
Source: Future Vision Property Management Report a problem | ||
| 8/23/2019 | Listed for rent | $1,900$1/sqft |
Source: Future Vision Property Management Report a problem | ||
| 6/26/2019 | Sold | $169,500$94/sqft |
Source: Public Record Report a problem | ||
| 3/11/2011 | Sold | $169,500$94/sqft |
Source: MRED as distributed by MLS GRID #07601728 Report a problem | ||
Public tax history
| Year | Property taxes | Tax assessment |
|---|---|---|
| 2024 | $6,731 +30.4% | $97,719 +20.3% |
| 2023 | $5,162 -7.2% | $81,248 +11% |
| 2022 | $5,562 +4.3% | $73,224 +4.3% |
| 2021 | $5,332 +6.5% | $70,190 +6.2% |
| 2020 | $5,005 -1.7% | $66,118 +2.3% |
| 2019 | $5,094 +18.4% | $64,600 +6.1% |
| 2018 | $4,303 +14.5% | $60,906 +14.7% |
| 2017 | $3,756 +1.2% | $53,078 +1.9% |
| 2016 | $3,714 -0.2% | $52,063 +4.6% |
| 2015 | $3,720 | $49,750 |
| 2014 | $3,720 +4.4% | $49,750 |
| 2013 | $3,563 +0.6% | $49,750 -6% |
| 2012 | $3,543 -0.7% | $52,949 -15.1% |
| 2011 | $3,567 +118.1% | $62,400 -8.8% |
| 2010 | $1,635 +5.5% | $68,446 -1.8% |
| 2009 | $1,550 -4.1% | $69,700 +7.5% |
| 2008 | $1,616 | $64,863 +7% |
| 2007 | -- | $60,620 +7% |
| 2006 | $1,789 -4.1% | $56,658 +6.6% |
| 2005 | $1,864 -0.1% | $53,145 +6.9% |
| 2004 | $1,867 -8.4% | $49,719 +4.5% |
| 2003 | $2,037 | $47,592 |
Find assessor info on the county website
Monthly payment
Est. payment
Payment breakdown
Explore the cost of this home by adjusting the details. Changes won't be saved.Climate risks
Neighborhood: 60421
Nearby schools
Schools provided by the listing agent
- Elementary: Elwood C C School
- Middle: Elwood C C School
- High: Joliet Central High School
- District: 203
Source: MRED as distributed by MLS GRID. This data may not be complete. We recommend contacting the local school district to confirm school assignments for this home.

Similar homes
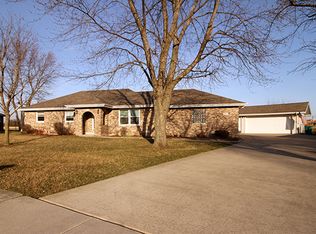
- $294,5003 bd3 ba1.4k sqft831 Deerpath Ln, Elwood, IL 60421Active
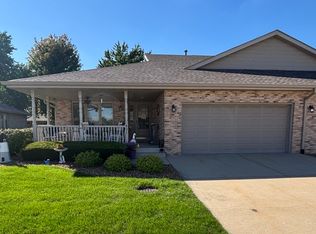 MLS ID #12775998, Robert Vergo, Karges Realty. MRED as distributed by MLS GRID
 - $300,0002 bd2 ba1.5k sqft211 Fox Run Dr, Elwood, IL 60421For Sale By Owner

- $259,9003 bd2 ba1.2k sqft528 S Water St, Wilmington, IL 60481New
 MLS ID #12792924, Christina Atamian, john greene Realtor. MRED as distributed by MLS GRID
 - $299,9002 bd2 ba1.1k sqft1304 Theodore St, Crest Hill, IL 60403Active
 MLS ID #12762735, Alma (Coral) Ortega, Casa Moderna Real Estate. MRED as distributed by MLS GRID
