Move right in to this light, bright and freshened up 3 bedroom, 1.5 bath townhome conveniently located in the Beaconridge subdivision. Enjoy extra space in the large, clean basement that can be used as an office, exercise, rec room or for lots of storage. This unit comes with two assigned parking spaces. Freshly painted and brand new carpet in very neutral colors. Close to shopping and restaurants and easy access to highway. You'll enjoy lots of green space and parks in Beaconridge. This is an estate and is sold AS-IS. Please contact the HOA to inquire/verify current rental possibilities.
Active
$235,000
409 Providence Ct, Bolingbrook, IL 60440
3beds
1,470sqft
Townhouse, Single Family Residence
Built in 1970
1,300 Square Feet Lot
$-- Zestimate®
$160/sqft
$150/mo HOA
What's special
Large clean basementFreshly painted
- --
- 701
- views
- 61
- saves
Likely to sell faster than
Zillow last checked:
Listing updated:
Listed by:
Laura Katsis 630-842-2961,
Charles Rutenberg Realty of IL
Source: MRED as distributed by MLS GRID,MLS#: 12754817
Facts & features
Interior
Bedrooms & bathrooms
- Bedrooms: 3
- Bathrooms: 2
- Full bathrooms: 1
- 1/2 bathrooms: 1
Rooms
- Room types: No additional rooms
Primary bedroom
- Features: Flooring (Wood Laminate)
- Level: Second
- Area: 150 Square Feet
- Dimensions: 10X15
Bedroom 2
- Features: Flooring (Wood Laminate)
- Level: Second
- Area: 96 Square Feet
- Dimensions: 8X12
Bedroom 3
- Features: Flooring (Wood Laminate)
- Level: Second
- Area: 72 Square Feet
- Dimensions: 8X9
Kitchen
- Features: Flooring (Wood Laminate), Window Treatments (Blinds)
- Level: Main
- Area: 152 Square Feet
- Dimensions: 8X19
Living room
- Features: Flooring (Carpet), Window Treatments (Blinds)
- Level: Main
- Area: 180 Square Feet
- Dimensions: 15X12
Heating
- Natural Gas
Cooling
- Central Air
Features
- Basement: Partially Finished,Full
Interior area
- Total structure area: 0
- Total interior livable area: 1,470 sqft
Property
Parking
- Total spaces: 2
- Parking features: Yes
Accessibility
- Accessibility features: No Disability Access
Lot
- Size: 1,300 Square Feet
- Dimensions: 20x65
Details
- Parcel number: 1202143030210000
- Special conditions: None
Construction
Type & style
- Home type: Townhouse
- Property subtype: Townhouse, Single Family Residence
Materials
- Vinyl Siding
Condition
- New construction: No
- Year built: 1970
Utilities & green energy
- Sewer: Public Sewer
- Water: Lake Michigan
Community & HOA
HOA
- Has HOA: Yes
- Services included: Lawn Care, Snow Removal
- HOA fee: $150 monthly
Location
- Region: Bolingbrook
Financial & listing details
- Price per square foot: $160/sqft
- Tax assessed value: $149,802
- Annual tax amount: $5,254
- Date on market: 9/9/2026
- Ownership: Fee Simple w/ HO Assn.
Estimated market value
Not available
Estimated sales range
Not available
Not available
Price history
Price history is unavailable.
Public tax history
| Year | Property taxes | Tax assessment |
|---|---|---|
| 2024 | $4,612 +5.8% | $49,934 +11.1% |
| 2023 | $4,358 +14.8% | $44,929 +17% |
| 2022 | $3,795 +8.2% | $38,394 +10.2% |
| 2021 | $3,509 +6% | $34,853 +6.5% |
| 2020 | $3,310 +7.1% | $32,725 +9.2% |
| 2019 | $3,092 +14.4% | $29,968 +15.2% |
| 2018 | $2,702 +9.8% | $26,019 +10.8% |
| 2017 | $2,462 +6.6% | $23,489 +9.3% |
| 2016 | $2,309 +7.8% | $21,500 +11.4% |
| 2015 | $2,142 | $19,300 |
| 2014 | $2,142 -9.6% | $19,300 -12.3% |
| 2013 | $2,369 +1.9% | $22,000 -6.4% |
| 2012 | $2,325 -2.7% | $23,500 -15.2% |
| 2011 | $2,389 -28.9% | $27,700 -36% |
| 2010 | $3,361 +0.2% | $43,300 -5% |
| 2009 | $3,356 +6.9% | $45,600 |
| 2008 | $3,138 | $45,600 +4.1% |
| 2007 | -- | $43,800 +5% |
| 2006 | $2,937 +29.2% | $41,700 +10% |
| 2005 | $2,273 +9.2% | $37,900 +9.9% |
| 2004 | $2,082 -1.8% | $34,500 +20.6% |
| 2003 | $2,120 +8.1% | $28,600 +14.9% |
| 2002 | $1,961 -4.7% | $24,900 |
| 2001 | $2,057 +27.6% | $24,900 +21.5% |
| 2000 | $1,611 | $20,500 |
Find assessor info on the county website
Monthly payment
Est. payment
Payment breakdown
Explore the cost of this home by adjusting the details. Changes won't be saved.Climate risks
Neighborhood: 60440
Nearby schools
Schools provided by the listing agent
- District: 365U
Source: MRED as distributed by MLS GRID. This data may not be complete. We recommend contacting the local school district to confirm school assignments for this home.


Similar homes
- $237,0003 bd2 ba1.2k sqft45D Fernwood Dr #D, Bolingbrook, IL 60440Active
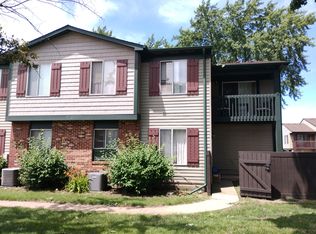 MLS ID #12677263, Peter Osei, Michael Gabriel Real Estate. MRED as distributed by MLS GRID
 - $245,0002 bd2 ba1k sqft653 Pontiac Ln, Bolingbrook, IL 60440New
 MLS ID #12757277, Regina Macionis, Realty Executives Midwest. MRED as distributed by MLS GRID
 - $240,0003 bd2 ba1.2k sqft17 Fernwood Dr #E, Bolingbrook, IL 60440Active
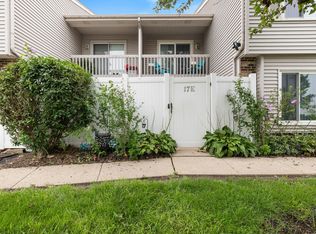 MLS ID #12734261, Tanya Orndorff, Equity Partners Real Estate, LLC. MRED as distributed by MLS GRID
 - $245,0003 bd2 ba1.1k sqft15 Marywood Lane C, Bolingbrook, IL 60440Active
 MLS ID #12746532, Abha Dey, iCalyx Real Estate. MRED as distributed by MLS GRID
