SPACIOUS 2 BEDROOM AND 1.1 BATH TOWNHOME IN POPULAR COLLEGE GREEN SUBDIVISION! FEATURES INCLUDE ALL APPLIANCES, BREAKFAST BAR, CEILING FAN, GAS FIREPLACE, LARGE LIVING ROOM WITH NEW CARPET, WALK-IN CLOSET, BATH WITH DOUBLE SINK, SECOND FLOOR FULL-SIZE WASHER AND DRYER, LARGE PRIVATE WOOD DECK, AND GARAGE. SITS CLOSE TO AREA SCHOOLS, ELGIN COMMUNITY COLLEGE, AND WALKING DISTANCE TO COMMUNITY PARK AND PLAYGROUND. EASY ACCESS TO RANDALL ROAD, RT 2O, CONVENIENT SHOPPING, RESTAURANTS, AND PUBLIC TRANSPORTATION.
New
$278,500
1608 Pebble Beach Cir #1608, Elgin, IL 60123
2beds
1,143sqft
Townhouse, Single Family Residence
Built in 1992
2,856 Square Feet Lot
$275,600 Zestimate®
$244/sqft
$215/mo HOA
What's special
Gas fireplaceBath with double sinkLarge private wood deckBreakfast barAll appliancesCeiling fanWalk-in closet
- 4 days
- 251
- 6
Zillow last checked:
Listing updated:
Listed by:
Sam Carrozza 630-400-6959,
Carriage Real Estate
Source: MRED as distributed by MLS GRID,MLS#: 12804019
Facts & features
Interior
Bedrooms & bathrooms
- Bedrooms: 2
- Bathrooms: 2
- Full bathrooms: 1
- 1/2 bathrooms: 1
Rooms
- Room types: No additional rooms
Primary bedroom
- Features: Flooring (Carpet), Bathroom (Full, Double Sink)
- Level: Second
- Area: 156 Square Feet
- Dimensions: 13X12
Bedroom 2
- Features: Flooring (Carpet)
- Level: Second
- Area: 120 Square Feet
- Dimensions: 12X10
Dining room
- Features: Flooring (Carpet)
- Level: Main
- Dimensions: COMBO
Kitchen
- Features: Kitchen (Eating Area-Breakfast Bar, Pantry), Flooring (Wood Laminate), Window Treatments (Blinds)
- Level: Main
- Area: 96 Square Feet
- Dimensions: 12X8
Laundry
- Features: Flooring (Vinyl)
- Level: Second
- Area: 32 Square Feet
- Dimensions: 4X8
Living room
- Features: Flooring (Carpet), Window Treatments (Blinds)
- Level: Main
- Area: 340 Square Feet
- Dimensions: 20X17
Heating
- Forced Air
Cooling
- Central Air
Appliances
- Included: Range, Microwave, Dishwasher, Refrigerator, Washer, Dryer, Gas Oven, Gas Water Heater
- Laundry: Upper Level, In Unit, Laundry Closet
Features
- Cathedral Ceiling(s), Dining Combo
- Flooring: Laminate
- Windows: Screens, Drapes
- Basement: None
- Number of fireplaces: 1
- Fireplace features: Wood Burning, Gas Starter, Living Room
Interior area
- Total structure area: 0
- Total interior livable area: 1,143 sqft
Property
Parking
- Total spaces: 1
- Parking features: Asphalt, Garage Door Opener, Yes, Garage Owned, Attached, Garage
- Attached garage spaces: 1
- Has uncovered spaces: Yes
Accessibility
- Accessibility features: No Disability Access
Features
- Patio & porch: Deck
Lot
- Size: 2,856 Square Feet
- Dimensions: 24X119
- Features: Common Grounds, Landscaped
Details
- Parcel number: 0627104068
- Special conditions: None
- Other equipment: Ceiling Fan(s)
Construction
Type & style
- Home type: Townhouse
- Property subtype: Townhouse, Single Family Residence
Materials
- Vinyl Siding
- Foundation: Concrete Perimeter
- Roof: Asphalt
Condition
- New construction: No
- Year built: 1992
Details
- Builder model: BRISTOL
Utilities & green energy
- Electric: Circuit Breakers, 100 Amp Service
- Sewer: Public Sewer
- Water: Public
- Utilities for property: Cable Available
Community & HOA
Community
- Features: Sidewalks, Street Lights
- Security: Carbon Monoxide Detector(s)
- Subdivision: College Green
HOA
- Has HOA: Yes
- Amenities included: Park
- Services included: Exterior Maintenance, Lawn Care, Snow Removal
- HOA fee: $215 monthly
Location
- Region: Elgin
Financial & listing details
- Price per square foot: $244/sqft
- Annual tax amount: $5,265
- Date on market: 11/7/2026
- Ownership: Fee Simple w/ HO Assn.
Estimated market value
$275,600
$262,000 - $289,000
$1,984/mo
Price history
| Date | Event | Price |
|---|---|---|
| 11/7/2026 | Listed for sale | $278,500$244/sqft |
Source:  MRED as distributed by MLS GRID #12804019 Report a problem | ||
| 9/5/2025 | Listing removed | $1,950$2/sqft |
Source: Zillow Rentals Report a problem | ||
| 8/23/2025 | Listed for rent | $1,950$2/sqft |
Source: Zillow Rentals Report a problem | ||
Public tax history
Tax history is unavailable.
Monthly payment
Est. payment
Payment breakdown
Explore the cost of this home by adjusting the details. Changes won't be saved.Climate risks
Neighborhood: College Green
Nearby schools
Schools provided by the listing agent
- District: 46
Source: MRED as distributed by MLS GRID. This data may not be complete. We recommend contacting the local school district to confirm school assignments for this home.


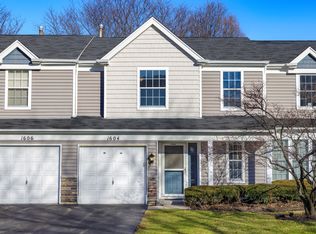
Similar homes
- $275,0002 bd2 ba1.1k sqft1676 Pebble Beach Cir #1676, Elgin, IL 60123Active
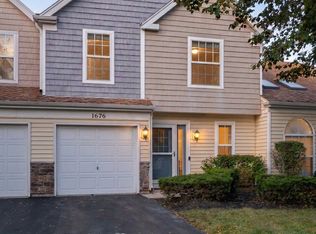 MLS ID #12778254, Halina Verzani, SFR, HomeSmart Connect LLC. MRED as distributed by MLS GRID
- $274,9002 bd2 ba1.1k sqft1672 Pebble Beach Cir, Elgin, IL 60123Price Change
 MLS ID #12784752, Juan Ivan Zamudio, I.D. Realty. MRED as distributed by MLS GRID
- $269,9003 bd2 ba1.5k sqft720 Adams St, Elgin, IL 60123New
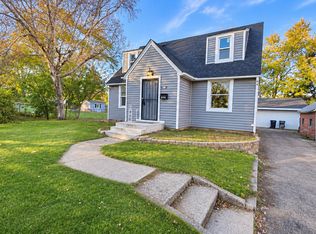 MLS ID #12806407, Jesus Perez, Realty of America, LLC. MRED as distributed by MLS GRID
- $305,0002 bd2 ba1.4k sqft955 Ascot Dr, Elgin, IL 60123Active
 MLS ID #12723770, Kristen Padovich, ABR,e-PRO, Results Realty ERA Powered. MRED as distributed by MLS GRID
