Welcome to this charming 3 bedroom, 1.5 bath home in Aurora's Hometown community. Functional layout with a bright main level living space, convenient half bath for guests, and three comfortable bedrooms upstairs. Low-maintenance living with the association handling exterior maintenance, lawn care, and snow removal. Great location minutes from Fox Valley Mall, I-88, shopping, dining, and parks. Move-in ready and priced to sell!
Active
Price cut: $4.5K (8/7)
$245,000
1651 Linden Park Ln #0, Aurora, IL 60504
3beds
1,250sqft
Condominium, Single Family Residence
Built in 2003
-- sqft lot
$242,200 Zestimate®
$196/sqft
$433/mo HOA
What's special
Three comfortable bedrooms upstairs
- 29 days |
- 1,104 |
- 43 |
Likely to sell faster than
Zillow last checked:
Listing updated:
Listed by:
Miguel Castillo 630-777-5176,
HomeSmart Connect LLC
Source: MRED as distributed by MLS GRID,MLS#: 12709128
Facts & features
Interior
Bedrooms & bathrooms
- Bedrooms: 3
- Bathrooms: 2
- Full bathrooms: 1
- 1/2 bathrooms: 1
Rooms
- Room types: No additional rooms
Primary bedroom
- Features: Flooring (Carpet)
- Level: Second
- Area: 156 Square Feet
- Dimensions: 13X12
Bedroom 2
- Level: Second
- Area: 110 Square Feet
- Dimensions: 11X10
Bedroom 3
- Level: Second
- Area: 100 Square Feet
- Dimensions: 10X10
Dining room
- Level: Main
- Area: 100 Square Feet
- Dimensions: 10X10
Kitchen
- Level: Main
- Area: 126 Square Feet
- Dimensions: 14X9
Living room
- Level: Main
- Area: 210 Square Feet
- Dimensions: 15X14
Heating
- Natural Gas
Cooling
- Central Air
Features
- Basement: None
Interior area
- Total structure area: 0
- Total interior livable area: 1,250 sqft
Property
Parking
- Total spaces: 2
- Parking features: Yes, Attached, Garage
- Attached garage spaces: 2
Accessibility
- Accessibility features: No Disability Access
Details
- Parcel number: 1525359080
- Special conditions: None
Construction
Type & style
- Home type: Condo
- Property subtype: Condominium, Single Family Residence
Materials
- Vinyl Siding
Condition
- New construction: No
- Year built: 2003
Utilities & green energy
- Sewer: Public Sewer
- Water: Public
Community & HOA
Community
- Subdivision: Hometown
HOA
- Has HOA: Yes
- Services included: Water, Insurance, Lawn Care, Snow Removal
- HOA fee: $433 monthly
Location
- Region: Aurora
Financial & listing details
- Price per square foot: $196/sqft
- Annual tax amount: $4,671
- Date on market: 7/18/2026
- Ownership: Condo
Estimated market value
$242,200
$230,000 - $254,000
$2,413/mo
Price history
| Date | Event | Price |
|---|---|---|
| 8/7/2026 | Price change | $245,000-1.8%$196/sqft |
Source: MRED as distributed by MLS GRID #12709128 Report a problem | ||
| 7/18/2026 | Listed for sale | $249,500$200/sqft |
Source: MRED as distributed by MLS GRID #12709128 Report a problem | ||
Public tax history
Tax history is unavailable.
Monthly payment
Est. payment
Payment breakdown
Explore the cost of this home by adjusting the details. Changes won't be saved.Climate risks
Neighborhood: Waterford
Nearby schools
GreatSchools rating
- 3/10Olney C Allen Elementary SchoolGrades: PK-5Distance: 0.2 mi
- 3/10Henry W Cowherd Middle SchoolGrades: 6-8Distance: 1.7 mi
- 4/10East High SchoolGrades: 9-12Distance: 1.1 mi
Schools provided by the listing agent
- District: 131
Source: MRED as distributed by MLS GRID. This data may not be complete. We recommend contacting the local school district to confirm school assignments for this home.
- $221,3002 bd1 ba1.1k sqft1639 Linden Park Ln, Aurora, IL 60504Off Market
- $257,9003 bd2 ba1.2k sqft1651 Linden Park Ln, Aurora, IL 60504Off Market

- $221,6002 bd1 ba1.1k sqft1640 Linden Park Ln, Aurora, IL 60504Off Market
- $236,1753 bd2 ba1.3k sqft1638 Linden Park Ln, Aurora, IL 60504Sold
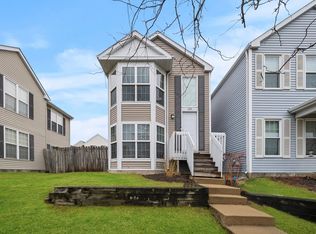
- $228,0003 bd2 ba1.2k sqft1636 Linden Park Ln, Aurora, IL 60504Sold
- $292,3003 bd3 ba1.4k sqft1595 Linden Park Ln, Aurora, IL 60504Off Market
- $219,6002 bd1 ba1.1k sqft1626 Linden Park Ln, Aurora, IL 60504Off Market
- $362,8003 bd3 ba1.9k sqft1653 Linden Park Ln, Aurora, IL 60504Off Market
A local agent can set up tours, give advice and negotiate with sellers.
A local lender can help you make sure your offer is ready when you are.
Similar homes
- $244,9003 bd2 ba1.1k sqft752 Four Seasons Blvd #752, Aurora, IL 60504Active
 MLS ID #12727237, George Sierra, RE/MAX LOYALTY. MRED as distributed by MLS GRID
 - $250,0003 bd3 ba1.2k sqft902 Symphony Dr, Aurora, IL 60504Active
 MLS ID #12696579, Jing Wang, Wang J Realty LLC. MRED as distributed by MLS GRID
 - $260,0003 bd3 ba1.1k sqft807 Serendipity Dr #6164, Aurora, IL 60504Active
 MLS ID #12704563, Eva Burns, GRI, RE/MAX of Naperville. MRED as distributed by MLS GRID
 - $235,0002 bd3 ba1.1k sqft737 Serendipity Dr #737, Aurora, IL 60504Active
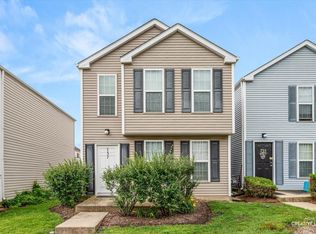 MLS ID #12728470, Amanda Brooks, Keller Williams Inspire - Geneva. MRED as distributed by MLS GRID
 - $241,9003 bd2 ba1.2k sqft889 Symphony Dr, Aurora, IL 60504ActiveMLS ID #12691841, Scott Braner, Platinum Partners Realtors. MRED as distributed by MLS GRID
- $235,0002 bd2 ba1.4k sqft867 Symphony Dr, Aurora, IL 60504ActiveMLS ID #12728207, Frank Lardino, Keller Williams Preferred Realty. MRED as distributed by MLS GRID
- $269,0002 bd2 ba1.2k sqft1066 Four Seasons Blvd, Aurora, IL 60504ActiveMLS ID #12657104, Jeffrey Sklar, Beycome Brokerage Realty LLC. MRED as distributed by MLS GRID
- $233,0002 bd3 ba1.2k sqft1015 Symphony Dr, Aurora, IL 60504ActiveMLS ID #12675746, Katie Bak, ABR,CRS,e-PRO,MRP,SFR, Gates and Gables Realty. MRED as distributed by MLS GRID
- $225,0003 bd2 ba1.1k sqft1149 S Spencer St, Aurora, IL 60505NewMLS ID #12730641, Ricardo Miranda, Keller Williams Infinity. MRED as distributed by MLS GRID
- $225,0002 bd2 ba1.2k sqft1572 Victoria Park Cir, Aurora, IL 60504Price ChangeMLS ID #12664031, Jonathan Darin, Coldwell Banker Real Estate Group. MRED as distributed by MLS GRID
- $250,0004 bd3 ba1.7k sqft1133 Liberty St, Aurora, IL 60505NewMLS ID #12728658, Dominick Clarizio, @properties Christie's International Real Estate. MRED as distributed by MLS GRID
- $259,9004 bd2 ba1.4k sqft238 N Farnsworth Ave, Aurora, IL 60505NewMLS ID #12733392, Cuper Quintana, CM REALTORS®. MRED as distributed by MLS GRID
- $319,0003 bd3 ba1.5k sqft1613 Victoria Park Cir, Aurora, IL 60504ActiveMLS ID #12720639, Beverly Callison, Redfin Corporation. MRED as distributed by MLS GRID
- $249,9002 bd3 ba1.3k sqft2477 Frost Dr #2477, Aurora, IL 60503ActiveMLS ID #12724832, Troy Cooper, john greene, Realtor. MRED as distributed by MLS GRID
- $339,9004 bd3 ba1.4k sqft1748 Linden Park Ln, Aurora, IL 60504ActiveMLS ID #12716491, Brent Wilk, Wilk Real Estate. MRED as distributed by MLS GRID
- $269,9003 bd2 ba1.1k sqft390 Springlake Ln APT B, Aurora, IL 60504ActiveMLS ID #12634590, Rutul Parekh, ARNI Realty Incorporated. MRED as distributed by MLS GRID
- $297,9003 bd3 ba1.7k sqft1653 Victoria Park Cir, Aurora, IL 60504ActiveMLS ID #12519652, Chaisty Peace, Real People Realty. MRED as distributed by MLS GRID
- $200,0003 bd2 ba1.1k sqft746 Schomer Ave, Aurora, IL 60505NewMLS ID #12722775, Amy Kite, ABR,CRS,E-PRO,SRES,TRC, Keller Williams Infinity. MRED as distributed by MLS GRID
- $275,0002 bd2 ba1.1k sqft3193 Ketch Ct, Aurora, IL 60503ActiveMLS ID #12716433, Kim Alden, Compass. MRED as distributed by MLS GRID
- $230,0002 bd2 ba1k sqft372 Springlake Ln #C, Aurora, IL 60504Re-activatedMLS ID #12558007, Willie Garcia, Keller Williams Preferred Rlty. MRED as distributed by MLS GRID
