Welcome home to this beautifully maintained two-bedroom, two and a half bath condo nestled in a desirable clubhouse and pool community. Freshly painted with new carpet throughout, this move-in ready home offers a bright and inviting floor plan designed for comfortable everyday living. The kitchen features stainless steel appliances, ample cabinet space, and a cozy breakfast eating area with patio door, while the spacious and bright living room features crown molding. Enjoy the convenience of a second-floor laundry room and a private primary suite complete with its own full bath and a generous walk-in closet. The second bedroom also features a walk-in closet, providing abundant storage space. Relax and unwind with peaceful views of the green space behind the home, or take advantage of the community clubhouse and pool just a block away. Ideally located near schools, shopping, restaurants, and entertainment, this well-cared-for condo offers the perfect blend of comfort, convenience, and low-maintenance living.
New
$249,900
2477 Frost Dr #2477, Aurora, IL 60503
2beds
1,378sqft
:
Get pre-qualified$2,130/mo
Condominium, Single Family Residence
Built in 1999
-- sqft lot
$-- Zestimate®
$181/sqft
$289/mo HOA
What's special
Crown moldingAmple cabinet spaceSecond-floor laundry room
- --
- on Zillow |
- 62
- views |
- 3
- saves |
Zillow last checked:
Listing updated:
Listed by:
Troy Cooper 630-362-3996,
john greene, Realtor
Source: MRED as distributed by MLS GRID,MLS#: 12724832
Facts & features
Interior
Bedrooms & bathrooms
- Bedrooms: 2
- Bathrooms: 3
- Full bathrooms: 2
- 1/2 bathrooms: 1
Rooms
- Room types: No additional rooms
Primary bedroom
- Features: Flooring (Carpet), Bathroom (Full)
- Level: Second
- Area: 195 Square Feet
- Dimensions: 15X13
Bedroom 2
- Features: Flooring (Carpet)
- Level: Second
- Area: 120 Square Feet
- Dimensions: 12X10
Dining room
- Features: Flooring (Carpet)
- Level: Main
- Area: 100 Square Feet
- Dimensions: 10X10
Kitchen
- Features: Kitchen (Eating Area-Table Space)
- Level: Main
- Area: 120 Square Feet
- Dimensions: 12X10
Laundry
- Level: Second
- Area: 18 Square Feet
- Dimensions: 6X3
Living room
- Features: Flooring (Laminate)
- Level: Main
- Area: 195 Square Feet
- Dimensions: 15X13
Heating
- Natural Gas, Forced Air
Cooling
- Central Air
Appliances
- Included: Range, Microwave, Dishwasher, Refrigerator
- Laundry: In Unit
Features
- Vaulted Ceiling(s)
- Basement: None
Interior area
- Total structure area: 0
- Total interior livable area: 1,378 sqft
Property
Parking
- Total spaces: 1
- Parking features: Asphalt, Yes, Garage Owned, Attached, Garage
- Attached garage spaces: 1
Accessibility
- Accessibility features: No Disability Access
Features
- Patio & porch: Patio
Details
- Parcel number: 0701074030051007
- Special conditions: None
Construction
Type & style
- Home type: Condo
- Property subtype: Condominium, Single Family Residence
Materials
- Aluminum Siding
Condition
- New construction: No
- Year built: 1999
Utilities & green energy
- Sewer: Public Sewer
- Water: Public
Community & HOA
Community
- Subdivision: Lakewood Valley
HOA
- Has HOA: Yes
- Services included: Water, Insurance, Exterior Maintenance, Lawn Care, Scavenger, Snow Removal
- HOA fee: $289 monthly
Location
- Region: Aurora
Financial & listing details
- Price per square foot: $181/sqft
- Annual tax amount: $6,233
- Date on market: 8/6/2026
- Ownership: Condo
Estimated market value
Not available
Estimated sales range
Not available
Not available
Price history
Price history is unavailable.
Public tax history
Tax history is unavailable.
Monthly payment
Est. payment
Payment breakdown
Explore the cost of this home by adjusting the details. Changes won't be saved.Climate risks
Neighborhood: 60503
Nearby schools
GreatSchools rating
- 9/10Wolfs Crossing Elementary SchoolGrades: K-5Distance: 0.3 mi
- 7/10Bednarcik Junior High SchoolGrades: 6-8Distance: 0.4 mi
- 9/10Oswego East High SchoolGrades: 9-12Distance: 1.4 mi
Schools provided by the listing agent
- Elementary: Wolfs Crossing Elementary School
- Middle: Bednarcik Junior High School
- High: Oswego East High School
- District: 308
Source: MRED as distributed by MLS GRID. This data may not be complete. We recommend contacting the local school district to confirm school assignments for this home.
- $248,0002 bd2 ba1.1k sqft2483 Frost Dr, Aurora, IL 60503Off Market
- $264,600-- bd2 ba1.1k sqft2481 Frost Dr, Aurora, IL 60503Off Market
- $2,2952 bd3 ba1.3k sqft2479 Frost Dr, Aurora, IL 60503For Rent

- $266,4003 bd2 ba1.3k sqft2485 Frost Dr, Aurora, IL 60503Off Market
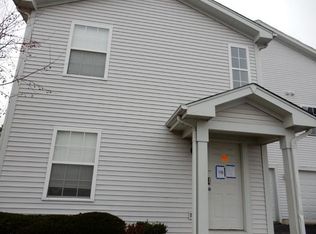
- $241,2002 bd2 ba1.1k sqft2473 Frost Dr, Aurora, IL 60503Off Market
- $261,300-- bd2 ba1.1k sqft2475 Frost Dr, Aurora, IL 60503Off Market
- $276,8002 bd2 ba1.3k sqft2477 Frost Dr, Aurora, IL 60503Off Market
- $269,7003 bd3 ba1.2k sqft2471 Frost Dr, Aurora, IL 60503Off Market
A local agent can set up tours, give advice and negotiate with sellers.
Similar homes
- $275,0002 bd2 ba1.1k sqft3193 Ketch Ct, Aurora, IL 60503Price Change
 MLS ID #12716433, Kim Alden, Compass. MRED as distributed by MLS GRID
 - $300,0002 bd3 ba1.4k sqft2357 Sunshine Ln, Aurora, IL 60503New
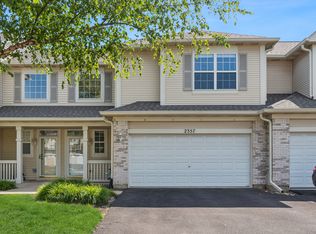 MLS ID #12717142, Lisa Byrne, CSC, Baird & Warner. MRED as distributed by MLS GRID
 - $240,0002 bd2 ba1.1k sqft440 Somerset Ct APT D, Aurora, IL 60504New
 MLS ID #12699417, Angel Kimmel, Realtopia Real Estate Inc. MRED as distributed by MLS GRID
 - $294,9002 bd2 ba1.1k sqft1933 Misty Ridge Ln #0, Aurora, IL 60503Active
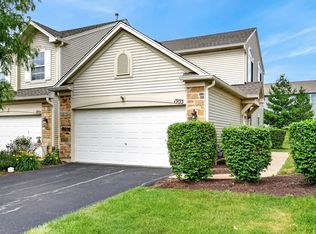 MLS ID #12676145, Michael Odeh, M K LAne Realty, LLC. MRED as distributed by MLS GRID
 - $249,9003 bd2 ba1.1k sqft752 Four Seasons Blvd #752, Aurora, IL 60504ActiveMLS ID #12659664, George Sierra, RE/MAX LOYALTY. MRED as distributed by MLS GRID
- $290,0003 bd2 ba1.7k sqft2264 Daybreak Dr, Aurora, IL 60503ActiveMLS ID #12666676, Shawna Jeninga, Listing Leaders Northwest, Inc. MRED as distributed by MLS GRID
- $310,0002 bd3 ba1.4k sqft2065 Sunrise Cir #2065, Aurora, IL 60503ActiveMLS ID #12670402, Ellen Williams, ABR,CRS,GRI, Coldwell Banker Real Estate Group. MRED as distributed by MLS GRID
- $329,9003 bd3 ba1.6k sqft511 Majestic Ln #0, Oswego, IL 60543NewMLS ID #12726057, Maria Miller, Better Homes & Gardens Real Estate. MRED as distributed by MLS GRID
- $250,0002 bd2 ba1.5k sqft1128 Heron Cir, Joliet, IL 60431NewMLS ID #12710660, David Cline, Keller Williams Infinity. MRED as distributed by MLS GRID
- $233,0002 bd2 ba1.2k sqft1572 Victoria Park Cir, Aurora, IL 60504Re-activatedMLS ID #12664031, Jonathan Darin, Coldwell Banker Real Estate Group. MRED as distributed by MLS GRID
- $244,9003 bd2 ba1.3k sqft46D Fernwood Dr, Bolingbrook, IL 60440NewMLS ID #12536926, Tamika Bishop, RENE, Coldwell Banker Realty. MRED as distributed by MLS GRID
- $289,9002 bd1 ba1.1k sqft3089 Kentshire Cir #3089, Naperville, IL 60564ActiveMLS ID #12707404, Nicole Tudisco, CNC,CSC,e-PRO,SFR, Wheatland Realty. MRED as distributed by MLS GRID
- $283,0002 bd2 ba1.6k sqft4156 Caribou Ct #0, Joliet, IL 60431NewMLS ID #12652633, Rachel Derry, Town Center Realty LLC. MRED as distributed by MLS GRID
- $265,0003 bd2 ba1.7k sqft1912 Grandview Pl, Montgomery, IL 60538ActiveMLS ID #12707533, Ricardo Miranda, Keller Williams Infinity. MRED as distributed by MLS GRID
- $359,9003 bd2 ba1.8k sqft2481 Stoughton Cir, Aurora, IL 60502NewMLS ID #12713097, Christopher Prokopiak, Redfin Corporation. MRED as distributed by MLS GRID
- $279,9993 bd3 ba1.6k sqft145 Azalea Cir, Romeoville, IL 60446NewMLS ID #12723928, Aaron Gaines, Keller Williams Preferred Realty. MRED as distributed by MLS GRID
- $285,0002 bd2 ba1.5k sqft2752 Harbor Dr, Joliet, IL 60431NewMLS ID #12724281, Raquel Goggin, CSC, Goggin Real Estate LLC. MRED as distributed by MLS GRID
- $280,0002 bd1 ba1.1k sqft24850 W Franklin Ln, Plainfield, IL 60585ActiveMLS ID #12708724, Karolina Klinowski, Coldwell Banker Realty. MRED as distributed by MLS GRID
- $310,0002 bd2 ba1.5k sqft404 Cascade Ln #404, Oswego, IL 60543ActiveMLS ID #12690379, Krupa Pudi, Dome Realty, Inc. MRED as distributed by MLS GRID
- $285,0003 bd3 ba1.4k sqft185 Springbrook Trl S, Oswego, IL 60543ActiveMLS ID #12703138, LaTanya Little, Legacy Properties. MRED as distributed by MLS GRID
