Welcome home to this beautifully maintained first-floor ranch offering comfort, convenience, and an open floor plan perfect for today's lifestyle. A spacious entryway welcomes you into the combined living and dining room, creating an ideal space for everyday living and entertaining. The kitchen features granite countertops, a stylish backsplash, 42" cabinets, mostly stainless-steel appliances, a breakfast bar, pantry, and overlooks the expansive living area with durable laminate wood flooring. The full bath offers direct access to the primary bedroom, which includes two generous closets. Convenient laundry room is located just off the kitchen. Enjoy relaxing on the private patio with peaceful green space behind for added privacy. Complete with an attached garage and ideally located close to shopping, dining, parks, and everything Naperville has to offer. A fantastic opportunity to own a move-in ready home in a desirable location!
Active
$289,900
3089 Kentshire Cir #3089, Naperville, IL 60564
2beds
1,142sqft
:
Get pre-qualified$2,366/mo
Condominium, Single Family Residence
Built in 1998
-- sqft lot
$-- Zestimate®
$254/sqft
$269/mo HOA
What's special
Attached garageBeautifully maintained first-floor ranchOpen floor planSpacious entrywayBreakfast barStylish backsplashGranite countertops
- 6 days |
- 441 |
- 22 |
Zillow last checked:
Listing updated:
Listed by:
Nicole Tudisco, CNC,CSC,e-PRO,SFR (630)973-8932,
Wheatland Realty,
Allison Rimbo 331-215-2224,
Wheatland Realty
Source: MRED as distributed by MLS GRID,MLS#: 12707404
Facts & features
Interior
Bedrooms & bathrooms
- Bedrooms: 2
- Bathrooms: 1
- Full bathrooms: 1
Rooms
- Room types: Foyer
Primary bedroom
- Features: Flooring (Carpet), Window Treatments (Blinds)
- Level: Main
- Area: 195 Square Feet
- Dimensions: 15X13
Bedroom 2
- Features: Flooring (Carpet), Window Treatments (Blinds)
- Level: Main
- Area: 88 Square Feet
- Dimensions: 11X08
Dining room
- Features: Flooring (Hardwood)
- Level: Main
- Dimensions: COMBO
Foyer
- Features: Flooring (Hardwood)
- Level: Main
- Area: 78 Square Feet
- Dimensions: 13X6
Kitchen
- Features: Kitchen (Eating Area-Breakfast Bar, Pantry-Closet), Flooring (Hardwood)
- Level: Main
- Area: 121 Square Feet
- Dimensions: 11X11
Laundry
- Features: Flooring (Hardwood)
- Level: Main
- Area: 45 Square Feet
- Dimensions: 5X9
Living room
- Features: Flooring (Hardwood), Window Treatments (Blinds)
- Level: Main
- Area: 280 Square Feet
- Dimensions: 20X14
Heating
- Natural Gas
Cooling
- Central Air
Appliances
- Included: Range, Dishwasher, Refrigerator, Washer, Dryer
- Laundry: Main Level, Washer Hookup, In Unit
Features
- 1st Floor Bedroom, 1st Floor Full Bath
- Flooring: Hardwood
- Doors: Panel Door(s)
- Basement: None
Interior area
- Total structure area: 0
- Total interior livable area: 1,142 sqft
Property
Parking
- Total spaces: 1
- Parking features: Asphalt, Garage Door Opener, Yes, Garage Owned, Attached, Garage
- Attached garage spaces: 1
- Has uncovered spaces: Yes
Accessibility
- Accessibility features: Main Level Entry, No Interior Steps, Disability Access
Features
- Patio & porch: Patio
Lot
- Features: Common Grounds
Details
- Parcel number: 0734314223
- Special conditions: None
- Other equipment: Ceiling Fan(s)
Construction
Type & style
- Home type: Condo
- Property subtype: Condominium, Single Family Residence
Materials
- Vinyl Siding, Brick
- Foundation: Concrete Perimeter
- Roof: Asphalt
Condition
- New construction: No
- Year built: 1998
Details
- Builder model: BLUESTEM
Utilities & green energy
- Sewer: Public Sewer
- Water: Public
Community & HOA
Community
- Subdivision: Crosswinds
HOA
- Has HOA: Yes
- Services included: Insurance, Exterior Maintenance, Lawn Care, Snow Removal
- HOA fee: $269 monthly
Location
- Region: Naperville
Financial & listing details
- Price per square foot: $254/sqft
- Annual tax amount: $4,443
- Date on market: 7/31/2026
- Ownership: Condo
Estimated market value
Not available
Estimated sales range
Not available
Not available
Price history
| Date | Event | Price |
|---|---|---|
| 7/31/2026 | Listed for sale | $289,900+101.3%$254/sqft |
Source:  MRED as distributed by MLS GRID #12707404 Report a problem MRED as distributed by MLS GRID #12707404 Report a problem | ||
| 8/4/2015 | Sold | $144,000-3%$126/sqft |
Source: MRED as distributed by MLS GRID #08979460 Report a problem | ||
| 7/24/2015 | Pending sale | $148,500$130/sqft |
Source: RE/MAX Cornerstone #08979460 Report a problem | ||
| 7/11/2015 | Listed for sale | $148,500$130/sqft |
Source: RE/MAX Cornerstone #08979460 Report a problem | ||
Public tax history
Tax history is unavailable.
Find assessor info on the county website
Monthly payment
Est. payment
Payment breakdown
Explore the cost of this home by adjusting the details. Changes won't be saved.Climate risks
Neighborhood: Summerfield
Nearby schools
GreatSchools rating
- 8/10Arlene Welch Elementary SchoolGrades: K-5Distance: 0.8 mi
- 9/10Scullen Middle SchoolGrades: 6-8Distance: 2.2 mi
- 10/10Neuqua Valley High SchoolGrades: 9-12Distance: 1.5 mi
Schools provided by the listing agent
- Elementary: Welch Elementary School
- Middle: Scullen Middle School
- High: Neuqua Valley High School
- District: 204
Source: MRED as distributed by MLS GRID. This data may not be complete. We recommend contacting the local school district to confirm school assignments for this home.
- $333,6002 bd2 ba1.5k sqft2122 Fulham Dr, Naperville, IL 60564Off Market
- $276,9002 bd2 ba1.1k sqft2124 Fulham Dr, Naperville, IL 60564Off Market
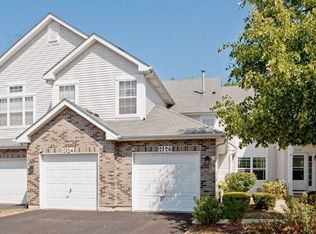
- $301,5002 bd2 ba1.4k sqft2126 Fulham Dr, Naperville, IL 60564Off Market
- $2,7002 bd3 ba1.3k sqft2128 Fulham Dr, Naperville, IL 60564For Rent
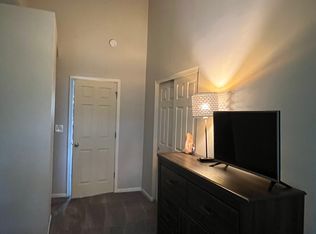
- $293,1002 bd1 ba1.3k sqft2130 Fulham Dr, Naperville, IL 60564Off Market
- $259,9002 bd1 ba1.1k sqft2134 Fulham Dr, Naperville, IL 60564Off Market
- $302,9002 bd2 ba1.4k sqft2132 Fulham Dr, Naperville, IL 60564Off Market
- $345,8002 bd2 ba1.5k sqft2136 Fulham Dr, Naperville, IL 60564Off Market
- $346,7002 bd2 ba1.5k sqft2140 Fulham Dr, Naperville, IL 60564Off Market
A local agent can set up tours, give advice and negotiate with sellers.
A local lender can help you make sure your offer is ready when you are.
Similar homes
- $295,9002 bd1 ba1.1k sqft2147 Fulham Dr #0, Naperville, IL 60564Active
 MLS ID #12716820, Michael LaFido, LPT Realty. MRED as distributed by MLS GRID
 - $275,0002 bd2 ba1.1k sqft3193 Ketch Ct, Aurora, IL 60503Price Change
 MLS ID #12716433, Kim Alden, Compass. MRED as distributed by MLS GRID
 - $300,0002 bd3 ba1.4k sqft2357 Sunshine Ln, Aurora, IL 60503New
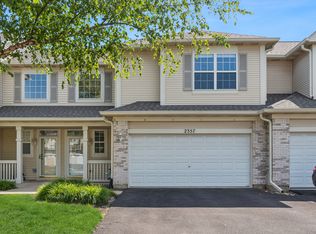 MLS ID #12717142, Lisa Byrne, CSC, Baird & Warner. MRED as distributed by MLS GRID
 - $249,9002 bd3 ba1.3k sqft2477 Frost Dr #2477, Aurora, IL 60503New
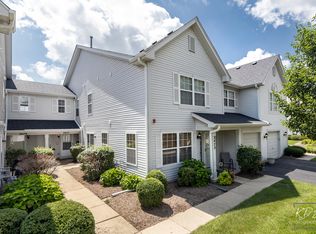 MLS ID #12724832, Troy Cooper, john greene, Realtor. MRED as distributed by MLS GRID
 - $339,9002 bd3 ba1.1k sqft2935 Cedar Glade Dr, Naperville, IL 60564ActiveMLS ID #12682763, Sairavi Suribhotla, Keller Williams Infinity. MRED as distributed by MLS GRID
- $240,0002 bd2 ba1.1k sqft440 Somerset Ct APT D, Aurora, IL 60504NewMLS ID #12699417, Angel Kimmel, Realtopia Real Estate Inc. MRED as distributed by MLS GRID
- $294,9002 bd2 ba1.1k sqft1933 Misty Ridge Ln #0, Aurora, IL 60503ActiveMLS ID #12676145, Michael Odeh, M K LAne Realty, LLC. MRED as distributed by MLS GRID
- $349,0003 bd3 ba1.6k sqft311 Abington Woods Dr, Aurora, IL 60502NewMLS ID #12724421, Peter Drossos, Peter Drossos Real Estate. MRED as distributed by MLS GRID
- $319,9002 bd3 ba1.5k sqft394 Jamestown Ct, Aurora, IL 60502NewMLS ID #12726137, Yasmin Perez, CSC, OnPath Realty Inc.. MRED as distributed by MLS GRID
- $285,0002 bd1 ba1k sqft1753 Plymouth Ct APT D, Wheaton, IL 60189NewMLS ID #12696596, CJ McCann, Keller Williams Premiere Properties. MRED as distributed by MLS GRID
- $272,5002 bd1 ba1.1k sqft1824 Portsmouth Dr #C, Lisle, IL 60532ActiveMLS ID #12715820, Laurie McPhillips-Weglarz, Coldwell Banker Realty. MRED as distributed by MLS GRID
- $195,0002 bd2 ba927 sqft138 E Bailey Rd APT M, Naperville, IL 60565ActiveMLS ID #12717529, Mike Musa, Keller Williams Preferred Rlty. MRED as distributed by MLS GRID
- $288,8002 bd3 ba1.3k sqft616 Lincoln Station Dr, Oswego, IL 60543ActiveMLS ID #12695041, Sophia Su, RE/MAX of Naperville. MRED as distributed by MLS GRID
- $280,0002 bd2 ba1k sqft2880 Torrey Pine Ln APT 1H, Lisle, IL 60532ActiveMLS ID #12669524, Mike Loewer, ABR,E-PRO,SRES, Century 21 Circle. MRED as distributed by MLS GRID
- $290,0003 bd2 ba1.7k sqft2264 Daybreak Dr, Aurora, IL 60503ActiveMLS ID #12666676, Shawna Jeninga, Listing Leaders Northwest, Inc. MRED as distributed by MLS GRID
- $289,9002 bd2 ba1.2k sqft30W019 Juniper Ct #30W019, Warrenville, IL 60555ActiveMLS ID #12594538, Cynthia Lang, Century 21 Integra. MRED as distributed by MLS GRID
- $310,0002 bd2 ba1.5k sqft404 Cascade Ln #404, Oswego, IL 60543ActiveMLS ID #12690379, Krupa Pudi, Dome Realty, Inc. MRED as distributed by MLS GRID
- $205,0001 bd1 ba675 sqft1531 Raymond Dr APT 101, Naperville, IL 60563NewMLS ID #12725274, Mark Reum, Coldwell Banker Real Estate Group. MRED as distributed by MLS GRID
- $274,9002 bd2 ba968 sqft1681 Ashburn Ct APT D, Wheaton, IL 60189NewMLS ID #12724145, Katherine Rubis, ABR,MRP,SFR,SRS, Berkshire Hathaway HomeServices Chicago. MRED as distributed by MLS GRID
- $319,0003 bd2 ba1.6k sqft3185 Anton Dr #3185, Aurora, IL 60504ActiveMLS ID #12687882, Ruby Park, Coldwell Banker Realty. MRED as distributed by MLS GRID
