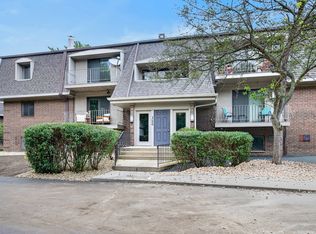
Welcome to 1531 Raymond Drive, Unit 101. This spacious first-floor condo offers one bedroom, one full bath, and an open living and dining area with updated wood laminate flooring. A sliding glass door from the living room provides access to the outdoor patio while giving the interior soft natural daylight. The kitchen features ample cabinetry, generous counter space, and easy-care tile flooring. The bedroom includes a walk-in closet, while the full bath offers an updated vanity and tub/shower combination. The well-maintained interior is finished in fresh neutral tones and complemented by thoughtfully updated light fixtures. Additional highlights include in-unit laundry with a stacked washer and dryer. Residents enjoy access to the community clubhouse, swimming pool, party room with kitchen, sauna, and workout room. Conveniently located across the street from McDowell Grove Forest Preserve and near Downtown Naperville, area train stations, interstate access, Block 59, shopping, dining, and other everyday amenities.
New
$205,000
1531 Raymond Dr APT 101, Naperville, IL 60563
1beds
675sqft
:
Get pre-qualified$1,723/mo
Condominium, Single Family Residence
Built in 1985
-- sqft lot
$-- Zestimate®
$304/sqft
$280/mo HOA
What's special
One bedroomKitchen features ample cabinetryWell-maintained interiorSoft natural daylightGenerous counter spaceThoughtfully updated light fixturesUpdated wood laminate flooring
- 2 hours |
- 45 |
- 3 |
Zillow last checked:
Listing updated:
Listed by:
Mark Reum 815-277-7388,
Coldwell Banker Real Estate Group
Source: MRED as distributed by MLS GRID,MLS#: 12725274
Facts & features
Interior
Bedrooms & bathrooms
- Bedrooms: 1
- Bathrooms: 1
- Full bathrooms: 1
Rooms
- Room types: Utility Room-1st Floor, Walk In Closet
Primary bedroom
- Features: Flooring (Wood Laminate)
- Level: Main
- Area: 143 Square Feet
- Dimensions: 13X11
Dining room
- Features: Flooring (Wood Laminate)
- Level: Main
- Area: 99 Square Feet
- Dimensions: 11X9
Kitchen
- Features: Flooring (Ceramic Tile)
- Level: Main
- Area: 72 Square Feet
- Dimensions: 9X8
Laundry
- Level: Main
- Area: 12 Square Feet
- Dimensions: 3X4
Living room
- Features: Flooring (Wood Laminate)
- Level: Main
- Area: 156 Square Feet
- Dimensions: 12X13
Other
- Level: Main
- Area: 24 Square Feet
- Dimensions: 4X6
Walk in closet
- Features: Flooring (Wood Laminate)
- Level: Main
- Area: 32 Square Feet
- Dimensions: 4X8
Heating
- Natural Gas, Forced Air
Cooling
- Central Air
Appliances
- Included: Range, Microwave, Dishwasher, Refrigerator, Washer, Dryer
- Laundry: Main Level, In Unit, Laundry Closet
Features
- 1st Floor Bedroom, 1st Floor Full Bath, Walk-In Closet(s)
- Flooring: Laminate
- Basement: None
Interior area
- Total structure area: 675
- Total interior livable area: 675 sqft
Video & virtual tour
Property
Parking
- Total spaces: 1
- Parking features: Asphalt, Assigned, Yes
Accessibility
- Accessibility features: No Disability Access
Features
- Patio & porch: Patio
Details
- Parcel number: 0710213089
- Special conditions: None
- Other equipment: Intercom
Construction
Type & style
- Home type: Condo
- Property subtype: Condominium, Single Family Residence
Materials
- Vinyl Siding, Brick
- Foundation: Concrete Perimeter
- Roof: Asphalt
Condition
- New construction: No
- Year built: 1985
Utilities & green energy
- Sewer: Public Sewer
- Water: Public
Community & HOA
Community
- Security: Carbon Monoxide Detector(s)
- Subdivision: Chantecleer Lakes
HOA
- Has HOA: Yes
- Amenities included: Exercise Room, On Site Manager/Engineer, Party Room, Pool, Sauna, Clubhouse, In Ground Pool
- Services included: Water, Insurance, Clubhouse, Exercise Facilities, Pool, Exterior Maintenance, Lawn Care, Scavenger, Snow Removal
- HOA fee: $280 monthly
Location
- Region: Naperville
Financial & listing details
- Price per square foot: $304/sqft
- Tax assessed value: $47,977
- Annual tax amount: $2,630
- Date on market: 8/6/2026
- Ownership: Fee Simple w/ HO Assn.
Estimated market value
Not available
Estimated sales range
Not available
Not available
Price history
| Date | Event | Price |
|---|---|---|
| 8/6/2026 | Listed for sale | $205,000+153.1%$304/sqft |
Source:  MRED as distributed by MLS GRID #12725274 Report a problem MRED as distributed by MLS GRID #12725274 Report a problem | ||
| 12/30/2015 | Sold | $81,000-32.5%$120/sqft |
Source: MRED as distributed by MLS GRID #09021032 Report a problem | ||
| 1/28/2015 | Listing removed | $1,050$2/sqft |
Source: GC Realty & Development LLC Report a problem | ||
| 1/20/2015 | Listed for rent | $1,050$2/sqft |
Source: GC Realty & Development LLC Report a problem | ||
| 9/7/2006 | Sold | $120,000$178/sqft |
Source: Public Record Report a problem | ||
Public tax history
| Year | Property taxes | Tax assessment |
|---|---|---|
| 2024 | $2,495 +6.3% | $47,977 +11.3% |
| 2023 | $2,348 +7.1% | $43,110 +13.2% |
| 2022 | $2,192 +3.8% | $38,070 +3.7% |
| 2021 | $2,111 +0.1% | $36,710 |
| 2020 | $2,108 +4.9% | $36,710 +5.2% |
| 2019 | $2,009 +21.1% | $34,910 +18.6% |
| 2018 | $1,659 +12.3% | $29,440 +10.2% |
| 2017 | $1,478 +2.9% | $26,710 +4.2% |
| 2016 | $1,436 +2.4% | $25,630 +5.3% |
| 2015 | $1,403 +5.6% | $24,330 +6.9% |
| 2014 | $1,329 | $22,770 -0.7% |
| 2013 | $1,329 -17.7% | $22,920 -16.7% |
| 2012 | $1,616 -0.6% | $27,520 -6.4% |
| 2011 | $1,625 -30.8% | $29,410 -29.7% |
| 2010 | $2,347 +3.1% | $41,860 -4% |
| 2009 | $2,277 +1.5% | $43,600 +1.8% |
| 2008 | $2,243 +4.9% | $42,830 +5.8% |
| 2007 | $2,139 +46.5% | $40,480 +72.3% |
| 2006 | $1,460 | $23,490 |
Find assessor info on the county website
Monthly payment
Est. payment
Payment breakdown
Explore the cost of this home by adjusting the details. Changes won't be saved.Climate risks
Neighborhood: 60563
Nearby schools
GreatSchools rating
- 8/10Brookdale Elementary SchoolGrades: K-5Distance: 0.3 mi
- 8/10Thayer J Hill Middle SchoolGrades: 6-8Distance: 0.6 mi
- 9/10Metea Valley High SchoolGrades: 9-12Distance: 2.5 mi
Schools provided by the listing agent
- Elementary: Brookdale Elementary School
- Middle: Hill Middle School
- High: Metea Valley High School
- District: 204
Source: MRED as distributed by MLS GRID. This data may not be complete. We recommend contacting the local school district to confirm school assignments for this home.
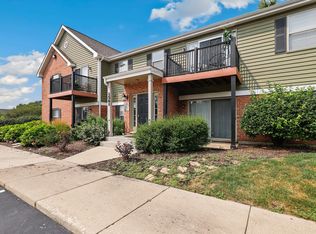
- $249,9002 bd2 ba966 sqft1561 Raymond Dr APT 102, Naperville, IL 60563For Sale
- $219,8002 bd1 ba888 sqft1581 Raymond Dr APT 201, Naperville, IL 60563Off Market
- $248,0002 bd2 ba966 sqft1320 McDowell Rd #204, Naperville, IL 60563Off Market
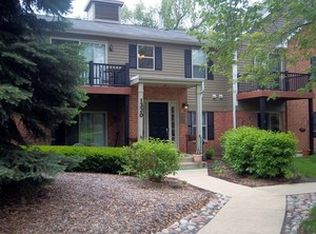
- $214,8002 bd1 ba809 sqft1304 McDowell Rd #104, Naperville, IL 60563Off Market
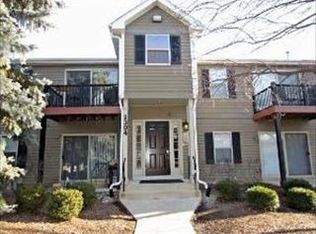
- $269,9003 bd2 ba1k sqft1521 Raymond Dr APT 104, Naperville, IL 60563Off Market
- $207,5002 bd2 ba966 sqft1517 Raymond Dr APT 204, Naperville, IL 60563Sold
- $251,6002 bd2 ba966 sqft1300 McDowell Rd #103, Naperville, IL 60563Off Market
- $220,0002 bd1 ba888 sqft1577 Raymond Dr APT 201, Naperville, IL 60563Sold
- $270,4003 bd2 ba1k sqft1535 Raymond Dr APT 104, Naperville, IL 60563Off Market
A local agent can set up tours, give advice and negotiate with sellers.
Similar homes
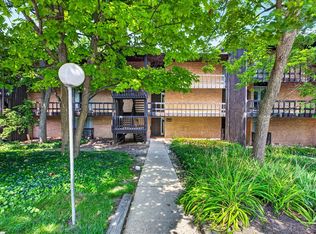
- $210,0001 bd1 ba770 sqft5603 Lakeside Dr APT 3C, Lisle, IL 60532New
 MLS ID #12723654, Bridget Salela, Coldwell Banker Realty. MRED as distributed by MLS GRID
 - $210,0002 bd1 ba895 sqft1212 Whispering Hills Ct APT 3B, Naperville, IL 60540Active
 MLS ID #12717762, Agata Kafel-Kwak, PSA,SRS, Charles Rutenberg Realty of IL. MRED as distributed by MLS GRID
 - $235,0002 bd2 ba900 sqft124 E Bailey Rd, Naperville, IL 60565New
 MLS ID #12718544, Kimberly Brown-Lewis, Redfin Corporation. MRED as distributed by MLS GRID
 - $175,0001 bd1 ba760 sqft1056 N Mill St APT 107, Naperville, IL 60563Price Change
 MLS ID #12619992, Amy Duong, Compass. MRED as distributed by MLS GRID
 - $195,0002 bd2 ba927 sqft138 E Bailey Rd APT M, Naperville, IL 60565ActiveMLS ID #12717529, Mike Musa, Keller Williams Preferred Rlty. MRED as distributed by MLS GRID
- $169,9001 bd1 ba670 sqft5517 E Lake Dr #91, Lisle, IL 60532NewMLS ID #12724851, Simran Dua, REMAX Legends. MRED as distributed by MLS GRID
- $230,0002 bd2 ba972 sqft1464 Stonebridge Cir APT E3, Wheaton, IL 60189NewMLS ID #12719566, Diane Lynch, Realty Executives Premier Illinois. MRED as distributed by MLS GRID
- $205,0002 bd2 ba885 sqft228 E Bailey Rd APT A, Naperville, IL 60565ActiveMLS ID #12674888, Suma Prasad, Property Economics Inc.. MRED as distributed by MLS GRID
- $199,0001 bd1 ba970 sqft5740 Concord Ln APT 13, Clarendon Hills, IL 60514NewMLS ID #12650729, Chris Pequet, Jameson Sotheby's International Realty. MRED as distributed by MLS GRID
- $189,9001 bd1 ba750 sqft5950 Oakwood Dr APT 1H, Lisle, IL 60532ActiveMLS ID #12719019, Paul Baker, Platinum Partners Realtors. MRED as distributed by MLS GRID
- $245,0002 bd1 ba868 sqft319 E Victoria Cir #319, North Aurora, IL 60542NewMLS ID #12721999, Julie Pallan, Baird & Warner Fox Valley - Geneva. MRED as distributed by MLS GRID
- $189,9001 bd1 ba950 sqft5800 Oakwood Dr Unit 1B, Lisle, IL 60532ActiveMLS ID #12717936, Christopher Paradis, ABR, Keller Williams Success Realty. MRED as distributed by MLS GRID
- $192,0002 bd1 ba981 sqft143 W Elk St #141, Carol Stream, IL 60188NewMLS ID #12724651, Tracy Tran, Coldwell Banker Realty. MRED as distributed by MLS GRID
- $205,0001 bd1 ba750 sqft6010 Oakwood Dr APT 6H, Lisle, IL 60532ActiveMLS ID #12686609, Daniel Lamas, Hometown Real Estate Group LLC. MRED as distributed by MLS GRID
- $193,0001 bd1 ba750 sqft6000 Oakwood Dr APT 3H, Lisle, IL 60532Price ChangeMLS ID #12646397, Nicholas Donato, Keller Williams Infinity. MRED as distributed by MLS GRID
- $219,9002 bd2 ba990 sqft5500 Hillcrest Ln APT 4L, Lisle, IL 60532ActiveMLS ID #12706358, Joseph Cavanaugh, J. Family Realty LLC. MRED as distributed by MLS GRID
- $209,9001 bd1 ba780 sqft6010 Forest View Rd APT 1B, Lisle, IL 60532ActiveMLS ID #12639441, Kimberly Carlson, Durante & Rich Real Estate. MRED as distributed by MLS GRID
- $195,0001 bd1 ba640 sqft5801 Oakwood Dr APT F, Lisle, IL 60532ActiveMLS ID #12678015, Frank Perez, Berkshire Hathaway HomeServices Chicago. MRED as distributed by MLS GRID
- $159,0001 bd1 ba743 sqft108 E Bailey Rd APT B, Naperville, IL 60565Price ChangeMLS ID #12715609, Michael Zwemke, Charles Rutenberg Realty of IL. MRED as distributed by MLS GRID
- $199,9001 bd1 ba800 sqft382 Sandhurst Cir APT 7, Glen Ellyn, IL 60137ActiveMLS ID #12702356, Asif Mohammed, Signature Realty Group LLC. MRED as distributed by MLS GRID
