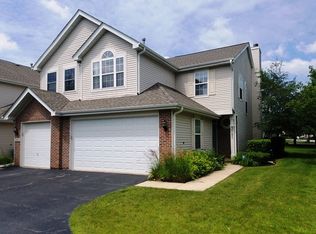
Beautifully updated and move-in ready 3-bedroom townhome + loft in desirable, highly rated District 204 schools. The spacious eat-in kitchen features white cabinetry, granite countertops, and stainless steel appliances. The bright and airy two-story living room is filled with natural light from soaring windows and flows into a separate dining area. The primary suite offers a vaulted ceiling and a walk-in closet. Two additional generously sized bedrooms and a versatile loft provide ample living space. Enjoy hardwood floors, a private patio, a 2-car attached garage, and a premium location backing to open green space. Conveniently located near the train, shopping, dining, and I-88. Schedule a showing today!
Contingent
Price cut: $10K (7/21)
$319,000
3185 Anton Dr #3185, Aurora, IL 60504
3beds
1,623sqft
Townhouse, Single Family Residence
Built in 1996
6,192 Square Feet Lot
$312,500 Zestimate®
$197/sqft
$226/mo HOA
What's special
Versatile loftPrivate patioSpacious eat-in kitchenSeparate dining areaWhite cabinetryGranite countertopsHardwood floors
- 56 days |
- 1,503 |
- 105 |
Likely to sell faster than
Zillow last checked:
Listing updated:
Listed by:
Ruby Park 847-724-5800,
Coldwell Banker Realty,
Giannpaolo Viola,
Coldwell Banker Realty
Source: MRED as distributed by MLS GRID,MLS#: 12687882
Facts & features
Interior
Bedrooms & bathrooms
- Bedrooms: 3
- Bathrooms: 2
- Full bathrooms: 1
- 1/2 bathrooms: 1
Rooms
- Room types: Eating Area, Loft
Primary bedroom
- Features: Flooring (Carpet)
- Level: Second
- Area: 165 Square Feet
- Dimensions: 15X11
Bedroom 2
- Features: Flooring (Carpet)
- Level: Second
- Area: 150 Square Feet
- Dimensions: 15X10
Bedroom 3
- Features: Flooring (Carpet)
- Level: Second
- Area: 144 Square Feet
- Dimensions: 12X12
Dining room
- Features: Flooring (Hardwood)
- Level: Main
- Area: 100 Square Feet
- Dimensions: 10X10
Eating area
- Features: Flooring (Hardwood)
- Level: Main
- Area: 100 Square Feet
- Dimensions: 10X10
Family room
- Features: Flooring (Other)
Kitchen
- Features: Flooring (Hardwood)
- Level: Main
- Area: 110 Square Feet
- Dimensions: 11X10
Living room
- Features: Flooring (Hardwood)
- Level: Main
- Area: 180 Square Feet
- Dimensions: 15X12
Loft
- Features: Flooring (Carpet)
- Level: Second
- Area: 50 Square Feet
- Dimensions: 5X10
Heating
- Natural Gas, Forced Air
Cooling
- Central Air
Appliances
- Included: Range, Dishwasher, Refrigerator, Disposal
- Laundry: Main Level, Washer Hookup, Gas Dryer Hookup
Features
- Cathedral Ceiling(s), Walk-In Closet(s), Open Floorplan
- Flooring: Hardwood
- Basement: None
Interior area
- Total structure area: 0
- Total interior livable area: 1,623 sqft
Property
Parking
- Total spaces: 2
- Parking features: Asphalt, Garage Door Opener, Yes, Attached, Garage
- Attached garage spaces: 2
- Has uncovered spaces: Yes
Accessibility
- Accessibility features: No Disability Access
Features
- Patio & porch: Patio
Lot
- Size: 6,192 Square Feet
- Dimensions: 64.5X96X64.5X96
Details
- Parcel number: 0729123062
- Special conditions: None
Construction
Type & style
- Home type: Townhouse
- Property subtype: Townhouse, Single Family Residence
Materials
- Brick
Condition
- New construction: No
- Year built: 1996
Utilities & green energy
- Sewer: Public Sewer
- Water: Lake Michigan
Community & HOA
Community
- Subdivision: Oakhurst
HOA
- Has HOA: Yes
- Services included: Insurance, Exterior Maintenance, Lawn Care, Snow Removal
- HOA fee: $226 monthly
Location
- Region: Aurora
Financial & listing details
- Price per square foot: $197/sqft
- Annual tax amount: $5,664
- Date on market: 6/25/2026
- Ownership: Fee Simple w/ HO Assn.
Estimated market value
$312,500
$297,000 - $328,000
$2,820/mo
Price history
| Date | Event | Price |
|---|---|---|
| 8/13/2026 | Contingent | $319,000$197/sqft |
Source:  MRED as distributed by MLS GRID #12687882 Report a problem MRED as distributed by MLS GRID #12687882 Report a problem | ||
| 7/21/2026 | Price change | $319,000-3%$197/sqft |
Source: MRED as distributed by MLS GRID #12687882 Report a problem | ||
| 6/25/2026 | Listed for sale | $329,000+41.2%$203/sqft |
Source: MRED as distributed by MLS GRID #12687882 Report a problem | ||
| 7/20/2021 | Sold | $233,000+3.6%$144/sqft |
Source: MRED as distributed by MLS GRID #11076214 Report a problem | ||
| 6/21/2021 | Contingent | $225,000$139/sqft |
Source: MRED as distributed by MLS GRID #11076214 Report a problem | ||
| 6/17/2021 | Listed for sale | $225,000+12.5%$139/sqft |
Source: MRED as distributed by MLS GRID #11076214 Report a problem | ||
| 5/24/2016 | Listing removed | $1,650+4.8%$1/sqft |
Source: Coldwell Banker Residential Brokerage - Naperville #09213068 Report a problem | ||
| 4/16/2015 | Listing removed | $1,575$1/sqft |
Source: Coldwell Banker Residential Brokerage - Naperville #08824467 Report a problem | ||
| 1/28/2015 | Listed for rent | $1,575$1/sqft |
Source: NRT Chicago #08824467 Report a problem | ||
| 3/19/2007 | Sold | $200,000$123/sqft |
Source: MRED as distributed by MLS GRID #06392006 Report a problem | ||
Public tax history
Tax history is unavailable.
Find assessor info on the county website
Monthly payment
Est. payment
Payment breakdown
Explore the cost of this home by adjusting the details. Changes won't be saved.Climate risks
Neighborhood: Fox Valley
Nearby schools
GreatSchools rating
- 6/10Mccarty Elementary SchoolGrades: K-5Distance: 0.7 mi
- 6/10Fischer Middle SchoolGrades: 6-8Distance: 1.3 mi
- 9/10Waubonsie Valley High SchoolGrades: 9-12Distance: 1 mi
Schools provided by the listing agent
- District: 204
Source: MRED as distributed by MLS GRID. This data may not be complete. We recommend contacting the local school district to confirm school assignments for this home.
- $326,7003 bd1 ba1.5k sqft3185 Anton Dr, Aurora, IL 60504Off Market
- $298,3002 bd3 ba1.2k sqft3183 Anton Dr, Aurora, IL 60504Off Market

- $340,8002 bd2 ba1.4k sqft3181 Anton Dr, Aurora, IL 60504Off Market
- $328,7003 bd2 ba1.4k sqft3187 Anton Dr, Aurora, IL 60504Off Market

- $321,100-- bd-- ba-- sqftOakhurst Dr, Aurora, IL 60504Off Market
- $312,4003 bd3 ba1.2k sqft3167 Anton Dr, Aurora, IL 60504Off Market
- $278,2002 bd1 ba735 sqft3165 Anton Dr, Aurora, IL 60504Off Market
- $253,1002 bd1 ba520 sqft3163 Anton Dr, Aurora, IL 60504Off Market
A local agent can set up tours, give advice and negotiate with sellers.
Similar homes
- $347,5003 bd2 ba1.5k sqft97 Cammeron Ct, Aurora, IL 60504Active
 MLS ID #12709020, Blake Hardy, @properties Christies International Real Estate. MRED as distributed by MLS GRID
 - $415,0003 bd3 ba1.8k sqft337 N Commerce St, Aurora, IL 60504New
 MLS ID #12737860, Piyusha Samani, Real People Realty. MRED as distributed by MLS GRID
 - $319,9002 bd3 ba1.5k sqft394 Jamestown Ct, Aurora, IL 60502Active
 MLS ID #12726137, Yasmin Perez, CSC, OnPath Realty Inc.. MRED as distributed by MLS GRID
 - $339,0003 bd3 ba1.6k sqft2247 Stoughton Dr, Aurora, IL 60502Active
 MLS ID #12732329, Jose Ramon Martinez, RE/MAX Mi Casa. MRED as distributed by MLS GRID
 - $319,9992 bd3 ba1.3k sqft2292 Daybreak Dr, Aurora, IL 60503ActiveMLS ID #12733091, Kyle Evans, Compass. MRED as distributed by MLS GRID
- $340,0003 bd2 ba1.7k sqft3292 Bromley Ln, Aurora, IL 60502ActiveMLS ID #12733035, Kathy Brothers, ABR, Keller Williams Innovate - Aurora. MRED as distributed by MLS GRID
- $350,0002 bd2 ba1.6k sqft1467 Sedona Ave, Aurora, IL 60504ActiveMLS ID #12718138, Lisa Vargo, Berkshire Hathaway HomeServices Starck Real Estate. MRED as distributed by MLS GRID
- $409,9003 bd3 ba1.8k sqft3443 Bradbury Cir, Aurora, IL 60504ActiveMLS ID #12698418, Keerthi Gajula, Coldwell Banker Realty. MRED as distributed by MLS GRID
- $325,0002 bd3 ba1.6k sqft2416 Georgetown Cir, Aurora, IL 60503ActiveMLS ID #12728390, Michael Savegnago, Legacy Properties, A Sarah Leonard Company. MRED as distributed by MLS GRID
- $275,0002 bd2 ba1.1k sqft3193 Ketch Ct, Aurora, IL 60503ActiveMLS ID #12716433, Kim Alden, Compass. MRED as distributed by MLS GRID
- $260,0002 bd2 ba1.2k sqft1010 Symphony Dr, Aurora, IL 60504NewMLS ID #12733891, Annamarie Moise, ABR,CSC,PSA,SRS, Platinum Partners Realtors. MRED as distributed by MLS GRID
- $308,5003 bd2 ba1.4k sqft54 Rolling Oaks Rd #C, Sugar Grove, IL 60554NewMLS ID #12738036, Melissa Garcia, Legacy Properties, A Sarah Leonard Company, LLC. MRED as distributed by MLS GRID
- $319,0003 bd2 ba1.7k sqft24038 W Walnut Cir #24038, Plainfield, IL 60585ActiveMLS ID #12733646, Bertha Muralles, CSC, Wirtz Real Estate Group Inc.. MRED as distributed by MLS GRID
- $309,0003 bd2 ba1.2k sqft29W365 Thornwood Ln #365, Warrenville, IL 60555ActiveMLS ID #12684125, Rich Ayers, ABR,CRB,CRS,GRI, Ayers Realty Group. MRED as distributed by MLS GRID
- $320,0003 bd2 ba1.8k sqft23117 Judith Ct, Plainfield, IL 60586Re-activatedMLS ID #12672127, Sara Young, Legacy Realty Latta Young. MRED as distributed by MLS GRID
- $309,0003 bd3 ba1.4k sqft13917 S Cambridge Cir, Plainfield, IL 60544ActiveMLS ID #12707820, Joshua Lehane, Network Property Managment LLC. MRED as distributed by MLS GRID
- $339,5002 bd2 ba1.3k sqft30W024 Cedar Ct Unit 24, Warrenville, IL 60555ActiveMLS ID #12714639, Pete Rodriguez, Coldwell Banker Realty. MRED as distributed by MLS GRID
- $389,9003 bd4 ba2.2k sqft199 Dorset Ave, Oswego, IL 60543NewMLS ID #12736012, Keith Kreis, CNC,E-PRO,SFR,SRS, Charles Rutenberg Realty of IL. MRED as distributed by MLS GRID
- $283,8002 bd3 ba1.3k sqft616 Lincoln Station Dr, Oswego, IL 60543ActiveMLS ID #12695041, Sophia Su, RE/MAX of Naperville. MRED as distributed by MLS GRID
- $305,0003 bd2 ba1.2k sqft27W327 Providence Ln, Winfield, IL 60190ActiveMLS ID #12712955, Kim Preusch, CSC, @properties Christies International Real Estate. MRED as distributed by MLS GRID
