Move right into this beautifully updated 2-bedroom, 2-bath first-floor ranch end unit with a 2-car garage & private entrance, in a quiet, well-maintained, friendly community. This desirable corner unit offers approximately 1,300 square feet of comfortable living space with abundant natural light thanks to numerous windows and two skylights. Freshly painted throughout, this home is truly move-in ready. The remodeled kitchen features **refaced cabinetry, Corian countertops, newer appliances, convenient rollout shelves, and a cozy breakfast nook**. The spacious living and dining areas showcase **real hardwood flooring**, large windows, and a custom fireplace mantel, creating a warm and inviting space for everyday living and entertaining. The generous primary suite offers a **walk-in closet** and private bath with a walk-in shower and large vanity. The expanded second bedroom features a **huge closet**, making it ideal for guests, a home office, or flex space. Both bathrooms have been tastefully updated with modern tile, tub surrounds, and custom finishes. Additional improvements include Newer Pella windows, sliding door, **hardwood flooring, crown molding, updated interior doors, newer furnace (2020), central air conditioning (2016), water heater (2020), and a water softener/filtration system**. The attached **2-car garage** includes valuable overhead storage with a drop-down ladder. Enjoy outstanding community amenities, including a **clubhouse and outdoor pool**, while appreciating the privacy and extra windows that only a corner unit can provide. Conveniently located with easy access to major expressways, shopping, dining, and everyday conveniences, this exceptional home offers comfort, quality, and an unbeatable location. **You're going to love it here! **
Active
$339,900
30W024 Cedar Ct Unit 24, Warrenville, IL 60555
2beds
1,300sqft
:
Get pre-qualified$2,744/mo
Townhouse, Single Family Residence
Built in 1992
1,300 Square Feet Lot
$331,100 Zestimate®
$261/sqft
$417/mo HOA
What's special
Custom fireplace mantelExpanded second bedroomGenerous primary suiteLarge windowsPrivate entranceFreshly painted throughoutDesirable corner unit
- 16 days |
- 548 |
- 22 |
Likely to sell faster than
Zillow last checked:
Listing updated:
Listed by:
Pete Rodriguez 630-886-6397,
Coldwell Banker Realty
Source: MRED as distributed by MLS GRID,MLS#: 12714639
Facts & features
Interior
Bedrooms & bathrooms
- Bedrooms: 2
- Bathrooms: 2
- Full bathrooms: 2
Rooms
- Room types: Breakfast Room
Primary bedroom
- Features: Flooring (Carpet), Window Treatments (All, Insulated Windows), Bathroom (Full)
- Level: Main
- Area: 180 Square Feet
- Dimensions: 15X12
Bedroom 2
- Features: Flooring (Hardwood), Window Treatments (All, Insulated Windows)
- Level: Main
- Area: 192 Square Feet
- Dimensions: 16X12
Breakfast room
- Features: Flooring (Vinyl)
- Level: Main
- Area: 70 Square Feet
- Dimensions: 10X7
Dining room
- Features: Flooring (Hardwood), Window Treatments (All, Insulated Windows)
- Level: Main
- Area: 176 Square Feet
- Dimensions: 16X11
Kitchen
- Features: Kitchen (Pantry-Butler), Flooring (Hardwood)
- Level: Main
- Area: 130 Square Feet
- Dimensions: 13X10
Laundry
- Features: Flooring (Ceramic Tile)
- Level: Main
- Area: 72 Square Feet
- Dimensions: 09X08
Living room
- Features: Flooring (Hardwood), Window Treatments (All, Insulated Windows)
- Level: Main
- Area: 224 Square Feet
- Dimensions: 16X14
Heating
- Natural Gas, Forced Air
Cooling
- Central Air
Appliances
- Included: Range, Dishwasher, Refrigerator, Washer, Dryer, Disposal, Humidifier
- Laundry: Washer Hookup, Gas Dryer Hookup, In Unit, Laundry Closet
Features
- Cathedral Ceiling(s)
- Windows: Screens, Skylight(s), ENERGY STAR Qualified Windows, Insulated Windows
- Basement: None
- Number of fireplaces: 1
- Fireplace features: Gas Log, Gas Starter, Living Room
- Common walls with other units/homes: End Unit
Interior area
- Total structure area: 1,300
- Total interior livable area: 1,300 sqft
Video & virtual tour
Property
Parking
- Total spaces: 2
- Parking features: Asphalt, Garage Door Opener, Yes, Garage Owned, Attached, Garage
- Attached garage spaces: 2
- Has uncovered spaces: Yes
Accessibility
- Accessibility features: No Disability Access
Features
- Patio & porch: Patio
Lot
- Size: 1,300 Square Feet
- Features: Common Grounds
Details
- Parcel number: 0421418136
- Special conditions: None
- Other equipment: Water-Softener Owned, TV-Cable
Construction
Type & style
- Home type: Townhouse
- Property subtype: Townhouse, Single Family Residence
Materials
- Brick, Cedar
- Foundation: Concrete Perimeter
- Roof: Asphalt
Condition
- New construction: No
- Year built: 1992
- Major remodel year: 2022
Details
- Builder model: CAMBRIDGE
Utilities & green energy
- Electric: Circuit Breakers
- Sewer: Public Sewer
- Water: Shared Well
Community & HOA
Community
- Security: Carbon Monoxide Detector(s)
- Subdivision: Maple Hill
HOA
- Has HOA: Yes
- Amenities included: On Site Manager/Engineer, Party Room, Pool
- Services included: Parking, Insurance, Clubhouse, Pool, Exterior Maintenance, Lawn Care, Scavenger, Snow Removal
- HOA fee: $417 monthly
Location
- Region: Warrenville
Financial & listing details
- Price per square foot: $261/sqft
- Annual tax amount: $7,132
- Date on market: 7/24/2026
- Ownership: Fee Simple w/ HO Assn.
Estimated market value
$331,100
$315,000 - $348,000
$2,351/mo
Price history
| Date | Event | Price |
|---|---|---|
| 7/24/2026 | Listed for sale | $339,900+111.8%$261/sqft |
Source:  MRED as distributed by MLS GRID #12714639 Report a problem MRED as distributed by MLS GRID #12714639 Report a problem | ||
| 10/23/2013 | Sold | $160,500-24.3%$123/sqft |
Source: MRED as distributed by MLS GRID #08452242 Report a problem | ||
| 9/3/2008 | Sold | $212,000$163/sqft |
Source: MRED as distributed by MLS GRID #06852556 Report a problem | ||
Public tax history
Tax history is unavailable.
Monthly payment
Est. payment
Payment breakdown
Explore the cost of this home by adjusting the details. Changes won't be saved.Climate risks
Neighborhood: 60555
Nearby schools
GreatSchools rating
- 5/10Currier Elementary SchoolGrades: K-5Distance: 1 mi
- 6/10Leman Middle SchoolGrades: 6-8Distance: 1.7 mi
- 5/10Community High SchoolGrades: 9-12Distance: 2.1 mi
Schools provided by the listing agent
- Elementary: Currier Elementary School
- Middle: Leman Middle School
- High: Community High School
- District: 33
Source: MRED as distributed by MLS GRID. This data may not be complete. We recommend contacting the local school district to confirm school assignments for this home.
- $305,2002 bd2 ba1.3k sqft30W024 Cedar Ct, Warrenville, IL 60555Off Market

- $310,100-- bd-- ba1.5k sqft30W022 Cedar Ct, Warrenville, IL 60555Off Market
- $305,500-- bd-- ba1.1k sqft30W020 Cedar Ct, Warrenville, IL 60555Off Market
- $310,600-- bd-- ba1.4k sqft30W018 Cedar Ct, Warrenville, IL 60555Off Market
- $299,1002 bd2 ba1.1k sqft30W021 Juniper Ct, Warrenville, IL 60555Off Market
- $334,8003 bd2 ba1.4k sqft30W027 Juniper Ct, Warrenville, IL 60555Off Market
- $314,900-- bd-- ba1.4k sqft30W023 Juniper Ct, Warrenville, IL 60555Off Market
- $312,2002 bd2 ba1.1k sqft30W025 Juniper Ct, Warrenville, IL 60555Off Market
A local agent can set up tours, give advice and negotiate with sellers.
A local lender can help you make sure your offer is ready when you are.
Similar homes
- $345,0003 bd3 ba1.5k sqft30W015 Spruce Ct #0, Warrenville, IL 60555New
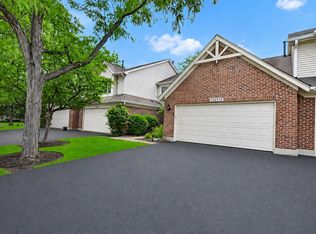 MLS ID #12724646, Sarah Leonard, E-PRO, Legacy Properties, A Sarah Leonard Company, LLC. MRED as distributed by MLS GRID
 - $300,0003 bd2 ba1.4k sqft30W002 Willow Ct #0, Warrenville, IL 60555Active
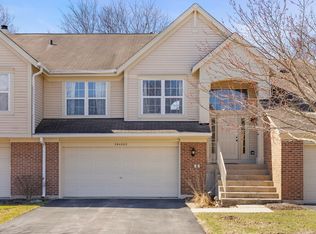 MLS ID #12600103, George Kolar, ABR,SRES, eXp Realty. MRED as distributed by MLS GRID
 - $475,0004 bd3 ba1.9k sqft30W280 Holyoke Ct, Warrenville, IL 60555New
 MLS ID #12725817, Joe Cirafici, PSA,RENE, Cirafici Real Estate. MRED as distributed by MLS GRID
 - $325,0002 bd3 ba1.3k sqft1479 Walnut Hill Ave, St Charles, IL 60174New
 MLS ID #12721420, Lisa Schutz, CSC, Baird & Warner Fox Valley - Geneva. MRED as distributed by MLS GRID
 - $319,9002 bd3 ba1.5k sqft394 Jamestown Ct, Aurora, IL 60502NewMLS ID #12726137, Yasmin Perez, CSC, OnPath Realty Inc.. MRED as distributed by MLS GRID
- $360,0002 bd3 ba1.5k sqft1211 Rhodes Ln, Naperville, IL 60540NewMLS ID #12721245, Doreen Booth, Baird & Warner. MRED as distributed by MLS GRID
- $305,0003 bd2 ba1.2k sqft27W327 Providence Ln, Winfield, IL 60190ActiveMLS ID #12712955, Kim Preusch, CSC, @properties Christies International Real Estate. MRED as distributed by MLS GRID
- $347,5003 bd2 ba1.5k sqft97 Cammeron Ct, Aurora, IL 60504ActiveMLS ID #12709020, Blake Hardy, @properties Christies International Real Estate. MRED as distributed by MLS GRID
- $330,0002 bd2 ba1.5k sqft1061 Woodview Ct, Aurora, IL 60502Price ChangeMLS ID #12721748, Sara Savvas, Parker Lane Realty. MRED as distributed by MLS GRID
- $359,9003 bd2 ba1.8k sqft2481 Stoughton Cir, Aurora, IL 60502NewMLS ID #12713097, Christopher Prokopiak, Redfin Corporation. MRED as distributed by MLS GRID
- $342,5003 bd3 ba1.8k sqft3015 Langston Cir, St Charles, IL 60175NewMLS ID #12720320, Christy Alwin, Redfin Corporation. MRED as distributed by MLS GRID
- $284,9002 bd2 ba1.4k sqft0N069 Windermere Rd #2305, Winfield, IL 60190NewMLS ID #12725857, Jessica McCollum, CSC, Real Broker, LLC. MRED as distributed by MLS GRID
- $314,9003 bd2 ba1.4k sqft54 Rolling Oaks Rd #C, Sugar Grove, IL 60554NewMLS ID #12727354, Melissa Garcia, Legacy Properties, A Sarah Leonard Company, LLC. MRED as distributed by MLS GRID
- $370,0003 bd3 ba1.6k sqft27W225 Ash Ct, Winfield, IL 60190ActiveMLS ID #12697272, Julija Jovanovic, eXp Realty. MRED as distributed by MLS GRID
- $324,9002 bd3 ba1.6k sqft2517 Emily Ln, Elgin, IL 60124NewMLS ID #12722970, Sarah Leonard, E-PRO, Legacy Properties, A Sarah Leonard Company, LLC. MRED as distributed by MLS GRID
- $325,0002 bd2 ba1.1k sqft2803 Rutland Cir Unit 102, Naperville, IL 60564NewMLS ID #12714080, Amy Gugliuzza, Redfin Corporation. MRED as distributed by MLS GRID
- $260,0002 bd2 ba816 sqft407 Ramblewood Dr APT D, Glen Ellyn, IL 60137NewMLS ID #12706698, Emily Kaczmarek, ABR,CSC,PSA,SRS, Keller Williams Premiere Properties. MRED as distributed by MLS GRID
- $319,0003 bd2 ba1.6k sqft3185 Anton Dr #3185, Aurora, IL 60504ActiveMLS ID #12687882, Ruby Park, Coldwell Banker Realty. MRED as distributed by MLS GRID
- $392,0002 bd4 ba1.8k sqft1435 Quincy Bridge Ct, Bartlett, IL 60103NewMLS ID #12725049, Anna Skrzyniarz, Berkshire Hathaway HomeServices Starck Real Estate. MRED as distributed by MLS GRID
- $313,9994 bd4 ba1.6k sqft2430 Courtyard Cir Unit 5, Aurora, IL 60506NewMLS ID #12728106, Stephen Zidek, Grandview Realty LLC. MRED as distributed by MLS GRID
