Life is simply easier in Maple Hill. Perfectly located just minutes from Route 59 and I-88, this desirable community puts shopping, restaurants, parks, forest preserves, walking trails, and everyday conveniences right at your fingertips while offering the low maintenance lifestyle you've been looking for. Step inside to a welcoming floor plan designed for both comfortable everyday living and effortless entertaining. The spacious living room draws you in with the cozy fireplace, creating the perfect backdrop for relaxing evenings or gathering with family and friends. The updated kitchen features granite countertops, stainless steel appliances, and plenty of counter space to make cooking and hosting a pleasure. Upstairs, the primary suite offers a peaceful retreat with vaulted ceilings, two walk in closets, and a private ensuite bath featuring dual vanities, a soaking tub, and separate shower. Two additional bedrooms provide flexibility for guests, family, or a dedicated home office. Enjoy your own private patio, an ideal spot for morning coffee, dining outdoors, or unwinding at the end of the day. Beyond your doorstep, Maple Hill residents enjoy beautifully maintained grounds, scenic walking paths, a clubhouse, and an outdoor pool that make it easy to enjoy the neighborhood year round. Additional updates include a radon mitigation system installed in 2024, providing added peace of mind. With an unbeatable location, thoughtful floor plan, and outstanding community amenities, this is an opportunity you won't want to miss!
New
$345,000
30W015 Spruce Ct #0, Warrenville, IL 60555
3beds
1,527sqft
:
Get pre-qualified$2,763/mo
Townhouse, Single Family Residence
Built in 1991
0.38 Acres Lot
$-- Zestimate®
$226/sqft
$401/mo HOA
What's special
- --
- on Zillow |
- 64
- views |
- 2
- saves |
Zillow last checked:
Listing updated:
Listed by:
Sarah Leonard, E-PRO 224-999-9100,
Legacy Properties, A Sarah Leonard Company, LLC
Source: MRED as distributed by MLS GRID,MLS#: 12724646
Facts & features
Interior
Bedrooms & bathrooms
- Bedrooms: 3
- Bathrooms: 3
- Full bathrooms: 2
- 1/2 bathrooms: 1
Rooms
- Room types: No additional rooms
Bathroom
- Features: Separate Shower, Soaking Tub
Dining room
- Features: Kitchen/Dining Combo
Heating
- Natural Gas, Forced Air
Cooling
- Central Air
Appliances
- Included: Range, Microwave, Dishwasher, Refrigerator, Washer, Dryer, Disposal, Stainless Steel Appliance(s), Gas Water Heater
- Laundry: Main Level, In Unit
Features
- Basement: None
- Number of fireplaces: 1
- Fireplace features: Attached Fireplace Doors/Screen, Living Room
Interior area
- Total structure area: 0
- Total interior livable area: 1,527 sqft
Property
Parking
- Total spaces: 2
- Parking features: Garage Door Opener, Yes, Garage Owned, Attached, Garage
- Attached garage spaces: 2
- Has uncovered spaces: Yes
Accessibility
- Accessibility features: No Disability Access
Features
- Patio & porch: Patio
Lot
- Size: 0.38 Acres
Details
- Parcel number: 0421418030
- Special conditions: None
- Other equipment: Water-Softener Owned, Ceiling Fan(s)
Construction
Type & style
- Home type: Townhouse
- Property subtype: Townhouse, Single Family Residence
Materials
- Vinyl Siding, Brick, Frame
Condition
- New construction: No
- Year built: 1991
Utilities & green energy
- Sewer: Public Sewer
- Water: Public
Community & HOA
Community
- Security: Carbon Monoxide Detector(s)
- Subdivision: Maple Hill
HOA
- Has HOA: Yes
- Services included: Parking, Clubhouse, Pool, Exterior Maintenance, Lawn Care, Snow Removal
- HOA fee: $401 monthly
Location
- Region: Warrenville
Financial & listing details
- Price per square foot: $226/sqft
- Annual tax amount: $7,571
- Date on market: 8/5/2026
- Ownership: Fee Simple w/ HO Assn.
Estimated market value
Not available
Estimated sales range
Not available
Not available
Price history
| Date | Event | Price |
|---|---|---|
| 8/5/2026 | Listing removed | $349,900$229/sqft |
Source: MRED as distributed by MLS GRID #12703239 Report a problem | ||
| 7/13/2026 | Listed for sale | $349,9000%$229/sqft |
Source: MRED as distributed by MLS GRID #12703239 Report a problem | ||
| 7/13/2026 | Listing removed | $350,000$229/sqft |
Source: MRED as distributed by MLS GRID #12694268 Report a problem | ||
| 7/2/2026 | Price change | $350,000-1.1%$229/sqft |
Source: MRED as distributed by MLS GRID #12694268 Report a problem | ||
| 6/18/2026 | Listed for sale | $353,850+8.9%$232/sqft |
Source:  MRED as distributed by MLS GRID #12680001 Report a problem MRED as distributed by MLS GRID #12680001 Report a problem | ||
| 6/14/2024 | Sold | $325,000$213/sqft |
Source: MRED as distributed by MLS GRID #12037521 Report a problem | ||
| 4/30/2024 | Contingent | $325,000$213/sqft |
Source: MRED as distributed by MLS GRID #12037521 Report a problem | ||
| 4/24/2024 | Listed for sale | $325,000$213/sqft |
Source: MRED as distributed by MLS GRID #12037521 Report a problem | ||
Public tax history
Tax history is unavailable.
Monthly payment
Est. payment
Payment breakdown
Explore the cost of this home by adjusting the details. Changes won't be saved.Climate risks
Neighborhood: 60555
Nearby schools
GreatSchools rating
- 5/10Currier Elementary SchoolGrades: K-5Distance: 1 mi
- 6/10Leman Middle SchoolGrades: 6-8Distance: 1.8 mi
- 5/10Community High SchoolGrades: 9-12Distance: 2.2 mi
Schools provided by the listing agent
- Elementary: Currier Elementary School
- Middle: Leman Middle School
- High: Community High School
- District: 33
Source: MRED as distributed by MLS GRID. This data may not be complete. We recommend contacting the local school district to confirm school assignments for this home.
- $347,200-- bd-- ba1.5k sqft30W017 Spruce Ct, Warrenville, IL 60555Off Market
- $325,0003 bd3 ba1.5k sqft30W015 Spruce Ct, Warrenville, IL 60555Sold
- $338,3002 bd3 ba1.5k sqft30W013 Spruce Ct, Warrenville, IL 60555Off Market
- $320,800-- bd-- ba1.5k sqft30W019 Spruce Ct, Warrenville, IL 60555Off Market
- $331,500-- bd-- ba1.5k sqft30W036 Penny Ln, Warrenville, IL 60555Off Market
- $325,300-- bd-- ba1.5k sqft30W034 Penny Ln, Warrenville, IL 60555Off Market
- $361,6003 bd3 ba1.7k sqft30W032 Penny Ln, Warrenville, IL 60555Off Market
- $352,8002 bd3 ba1.7k sqft30W014 Spruce Ct, Warrenville, IL 60555Off Market
A local agent can set up tours, give advice and negotiate with sellers.
A local lender can help you make sure your offer is ready when you are.
Similar homes
- $339,9002 bd2 ba1.3k sqft30W024 Cedar Ct Unit 24, Warrenville, IL 60555Active
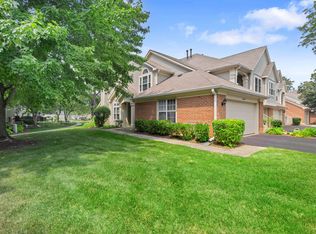 MLS ID #12714639, Pete Rodriguez, Coldwell Banker Realty. MRED as distributed by MLS GRID
 - $305,0003 bd2 ba1.2k sqft27W327 Providence Ln, Winfield, IL 60190New
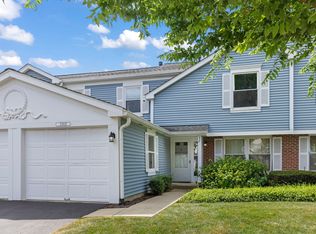 MLS ID #12712955, Kim Preusch, CSC, @properties Christies International Real Estate. MRED as distributed by MLS GRID
 - $359,9003 bd2 ba1.8k sqft2481 Stoughton Cir, Aurora, IL 60502New
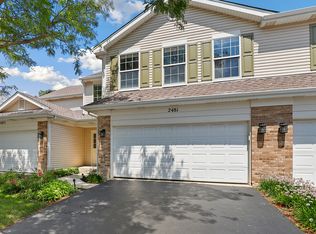 MLS ID #12713097, Christopher Prokopiak, Redfin Corporation. MRED as distributed by MLS GRID
 - $375,0003 bd2 ba1.6k sqft2935 Evergreen Ln, Aurora, IL 60502Active
 MLS ID #12663018, Erica Brillman, Coldwell Banker Real Estate Group. MRED as distributed by MLS GRID
 - $340,0002 bd2 ba1.5k sqft1061 Woodview Ct, Aurora, IL 60502NewMLS ID #12721748, Sara Savvas, Parker Lane Realty. MRED as distributed by MLS GRID
- $389,0003 bd4 ba1.8k sqft30 Whittington Crse, St Charles, IL 60174NewMLS ID #12723736, Steve Olszewski, Berkshire Hathaway HomeServices Starck Real Estate. MRED as distributed by MLS GRID
- $380,0004 bd3 ba1.8k sqft972 Westgate Dr, Aurora, IL 60506NewMLS ID #12721306, Javier Alday, Realty of America, LLC. MRED as distributed by MLS GRID
- $329,9003 bd3 ba1.1k sqft1114 Andover Ct, Glendale Heights, IL 60139ActiveMLS ID #12704239, Alison Song, Concentric Realty, Inc. MRED as distributed by MLS GRID
- $392,0002 bd4 ba1.8k sqft1435 Quincy Bridge Ct, Bartlett, IL 60103NewMLS ID #12725049, Anna Skrzyniarz, Berkshire Hathaway HomeServices Starck Real Estate. MRED as distributed by MLS GRID
- $270,0002 bd2 ba1.3k sqft3526 Frontenac Ct, Aurora, IL 60504NewMLS ID #12724454, Julianne Croegaert, ABR,RENE,SFR,SRES, @properties Christie's International Real Estate. MRED as distributed by MLS GRID
- $475,0003 bd2 ba1.7k sqft921 High Ridge Dr, West Chicago, IL 60185NewMLS ID #12714853, Cindy Banks, RE/MAX Cornerstone. MRED as distributed by MLS GRID
- $315,0003 bd2 ba1.3k sqft1651 Dover Ct APT A, Wheaton, IL 60189NewMLS ID #12709037, Pat Murray, ABR,CNC,GRI,SFR, Berkshire Hathaway HomeServices Chicago. MRED as distributed by MLS GRID
- $358,0002 bd3 ba1.2k sqft1900 Wisteria Ct APT 6, Naperville, IL 60565ActiveMLS ID #12708968, John Dent, Keller Williams Infinity. MRED as distributed by MLS GRID
- $--3 bd3 ba1.8k sqft1882 Cattail Cir, Aurora, IL 60504AuctionAuction.com 2
- $389,9003 bd4 ba2.2k sqft199 Dorset Ave, Oswego, IL 60543NewMLS ID #12710104, Keith Kreis, CNC,E-PRO,SFR,SRS, Charles Rutenberg Realty of IL. MRED as distributed by MLS GRID
- $364,9003 bd2 ba1.6k sqft2770 Stoneybrook Ln, Aurora, IL 60502ActiveMLS ID #12691951, Michael Odeh, M K LAne Realty, LLC. MRED as distributed by MLS GRID
- $415,0003 bd3 ba1.9k sqft1978 Westridge Pl, Aurora, IL 60504NewMLS ID #12721604, Joan Walters, john greene, Realtor. MRED as distributed by MLS GRID
- $335,0002 bd3 ba1.4k sqft39 S Oakhurst Dr, Aurora, IL 60504ActiveMLS ID #12698018, Jake Tysiak, Keller Williams Inspire. MRED as distributed by MLS GRID
- $459,0003 bd3 ba1.7k sqft210 Briar Ln, North Aurora, IL 60542NewMLS ID #12697908, Devin Graham, Real Broker LLC. MRED as distributed by MLS GRID
- $274,9002 bd2 ba968 sqft1681 Ashburn Ct APT D, Wheaton, IL 60189NewMLS ID #12724145, Katherine Rubis, ABR,MRP,SFR,SRS, Berkshire Hathaway HomeServices Chicago. MRED as distributed by MLS GRID
