Skip main navigation
Active
  • $324,900

    2517 Emily Ln, Elgin, IL 60124

    2beds
    1,626sqft
    : 
    $2,517/mo
    Get pre-qualified
    Townhouse, Single Family Residence
    Built in 2004
    1,218 Square Feet Lot
    $-- Zestimate®
    $200/sqft
    $248/mo HOA

    What's special

    Versatile loftPrivate balconyFarmhouse sinkFinished english basementRich hardwood floorsExpansive primary suiteAttached two car garage
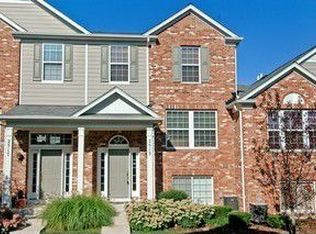
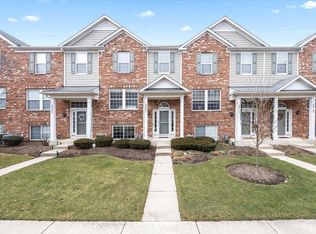
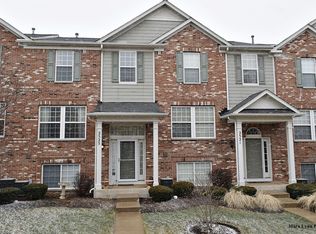
    Welcome home to this beautifully maintained townhome featuring an open, sun filled floor plan designed for everyday living and effortless entertaining. Rich hardwood floors flow throughout the main level, where the spacious living room opens seamlessly to a formal dining area, creating the perfect space for gatherings. The stunning kitchen is the heart of the home, showcasing 42 inch maple cabinetry, granite countertops, stainless steel appliances, a generous center island with breakfast bar seating, pantry, farmhouse sink, and a bright breakfast area with direct access to the private balcony, ideal for morning coffee or evening relaxation. Upstairs, the expansive primary suite impresses with vaulted ceilings, a large walk in closet, and an ensuite bath featuring dual vanities, ceramic tile flooring, and a separate glass enclosed shower. A versatile loft provides the perfect space for a home office, reading nook, or can easily be converted into a third bedroom. The additional bedroom is conveniently located near the full hall bath. The finished English basement is a sports fan's dream and offers endless flexibility as a family room, media room, game room, home gym, or playroom. An attached two car garage provides additional storage and convenience. New roof, washer and dryer (2026) refrigerator (2025). Combining generous living spaces, timeless finishes, and a functional layout, this move in ready home is perfect for today's lifestyle.
    --
    on Zillow
    |
    593
    views
    |
    22
    saves
    |

    Likely to sell faster than

    Zillow last checked:

    Listing updated:

    Listed by:

    Sarah Leonard, E-PRO 224-999-9100,

    Legacy Properties, A Sarah Leonard Company, LLC,

    Jim Brown 224-629-9873,

    Legacy Properties, A Sarah Leonard Company, LLC

    Source: MRED as distributed by MLS GRID,MLS#: 12722970MLS Logo

      Facts & features

      Interior

      Bedrooms & bathrooms
      • Bedrooms: 2
      • Bathrooms: 3
      • Full bathrooms: 2
      • 1/2 bathrooms: 1
      Rooms
      • Room types: Eating Area, Loft
      Primary bedroom
      • Features: Flooring (Carpet), Window Treatments (All), Bathroom (Full)
      • Level: Second
      • Area: 240 Square Feet
      • Dimensions: 20X12
      Bedroom 2
      • Features: Flooring (Carpet), Window Treatments (All)
      • Level: Second
      • Area: 100 Square Feet
      • Dimensions: 10X10
      Dining room
      • Features: Flooring (Hardwood), Window Treatments (All)
      • Level: Main
      • Area: 150 Square Feet
      • Dimensions: 15X10
      Eating area
      • Features: Flooring (Hardwood), Window Treatments (All)
      • Level: Main
      • Area: 64 Square Feet
      • Dimensions: 8X8
      Family room
      • Features: Flooring (Luxury Vinyl), Window Treatments (All)
      • Level: Basement
      • Area: 216 Square Feet
      • Dimensions: 18X12
      Kitchen
      • Features: Kitchen (Eating Area-Breakfast Bar, Eating Area-Table Space, Island, Pantry-Closet), Flooring (Hardwood), Window Treatments (All)
      • Level: Main
      • Area: 208 Square Feet
      • Dimensions: 16X13
      Laundry
      • Features: Flooring (Vinyl)
      • Level: Main
      • Area: 35 Square Feet
      • Dimensions: 7X5
      Living room
      • Features: Flooring (Hardwood), Window Treatments (All)
      • Level: Main
      • Area: 168 Square Feet
      • Dimensions: 14X12
      Loft
      • Features: Flooring (Carpet), Window Treatments (All)
      • Level: Second
      • Area: 120 Square Feet
      • Dimensions: 12X10
      Heating
      • Natural Gas, Forced Air
      Cooling
      • Central Air
      Appliances
      • Included: Range, Microwave, Dishwasher, Refrigerator, Washer, Dryer, Disposal, Stainless Steel Appliance(s), Humidifier, Gas Water Heater
      • Laundry: Main Level, Washer Hookup, In Unit
      Features
      • Cathedral Ceiling(s)
      • Flooring: Hardwood
      • Windows: Screens, All
      • Basement: Finished,Full,Daylight
      Interior area
      • Total structure area: 2,439
      • Total interior livable area: 1,626 sqft

      Property

      Parking
      • Total spaces: 2
      • Parking features: Garage Door Opener, Yes, Garage Owned, Attached, Garage
      • Attached garage spaces: 2
      • Has uncovered spaces: Yes
      Accessibility
      • Accessibility features: No Disability Access
      Features
      • Exterior features: Balcony
      Lot
      • Size: 1,218 Square Feet
      • Dimensions: 21x58
      • Features: Common Grounds
      Details
      • Parcel number: 0629451041
      • Special conditions: None
      • Other equipment: Ceiling Fan(s)

      Construction

      Type & style
      • Home type: Townhouse
      • Property subtype: Townhouse, Single Family Residence
      Materials
      • Vinyl Siding, Brick
      • Foundation: Concrete Perimeter
      • Roof: Asphalt
      Condition
      • New construction: No
      • Year built: 2004
      Details
      • Builder model: FENWICK

      Utilities & green energy

      • Electric: Circuit Breakers
      • Sewer: Public Sewer
      • Water: Public

      Community & HOA

      Community
      • Security: Security System, Carbon Monoxide Detector(s)
      • Subdivision: The Reserve Of Elgin
      HOA
      • Has HOA: Yes
      • Amenities included: Park
      • Services included: Insurance, Exterior Maintenance, Lawn Care, Snow Removal
      • HOA fee: $248 monthly
      Location
      • Region: Elgin

      Financial & listing details

      • Price per square foot: $200/sqft
      • Tax assessed value: $241,371
      • Annual tax amount: $6,053
      • Date on market: 8/5/2026
      • Ownership: Fee Simple w/ HO Assn.

        Estimated market value

        Not available

        Estimated sales range

        Not available

        Not available

        Price history

        DateEventPrice
        5/31/2018Sold$190,000+0.1%$117/sqft
        Source: MRED as distributed by MLS GRID #09935511 Report a problem
        5/7/2018Pending sale$189,900$117/sqft
        Source: RE/MAX All Pro #09935511 Report a problem
        5/2/2018Price change$189,900-1.6%$117/sqft
        Source: RE/MAX All Pro #09935511 Report a problem
        4/17/2018Listed for sale$192,900+3.2%$119/sqft
        Source: RE/MAX All Pro #09918629 Report a problem
        8/15/2017Listing removed$187,000$115/sqft
        Source: RE/MAX Unlimited Northwest #09699964 Report a problem
        7/24/2017Listed for sale$187,000+70%$115/sqft
        Source: RE/MAX Unlimited Northwest #09699964 Report a problem
        7/17/2013Sold$110,000-53%$68/sqft
        Source: Public Record Report a problem
        2/21/2007Sold$234,000$144/sqft
        Source: Public Record Report a problem

        Public tax history

        YearProperty taxesTax assessment
        2024$5,799 +5.2%$80,457 +10.7%
        2023$5,514 +5.5%$72,686 +9.7%
        2022$5,227 +4.7%$66,277 +7%
        2021$4,993 +3%$61,964 +4.8%
        2020$4,848 +3.1%$59,154 +5%
        2019$4,702 -5.3%$56,348 +0.2%
        2018$4,966 +2.4%$56,233 +5.8%
        2017$4,851 -7.8%$53,161 +7.8%
        2016$5,260 $49,319 +9.1%
        2015-- $45,205 +1.2%
        2014-- $44,647 -2.6%
        2013-- $45,824 -7.4%
        2012-- $49,497 -10.7%
        2011-- $55,409 -9.6%
        2010-- $61,327 -6.7%
        2009-- $65,745 -6.6%
        2008-- $70,404 -1.4%
        2007-- $71,419 +4.2%
        2006-- $68,547 +2.8%
        2005-- $66,659
        Find assessor info on the county website

        Monthly payment

        Est. payment

        Payment breakdown

        Explore the cost of this home by adjusting the details. Changes won't be saved.
        All calculations are estimates and provided by Zillow, Inc. for informational purposes only. Actual amounts may vary.
        HOA fees may include property taxes on listings classified as Co-Ops. Contact the listing agent and/or owner for fee details.
        See how much you could borrow to make a competitive offer.

        Climate risks

        Neighborhood: 60124

        Getting around

        11 / 100
        Car-Dependent
        21 / 100
        Minimal Transit
        53 / 100
        Bikeable

        Nearby schools

        GreatSchools rating
        Schools provided by the listing agent
        • Elementary: Otter Creek Elementary School
        • Middle: Kenyon Woods Middle School
        • High: South Elgin High School
        • District: 46

        Source: MRED as distributed by MLS GRID. This data may not be complete. We recommend contacting the local school district to confirm school assignments for this home.

        A local agent can set up tours, give advice and negotiate with sellers.

        Browse local experts

        Similar homes