Skip main navigation
Off market
  • $314,500

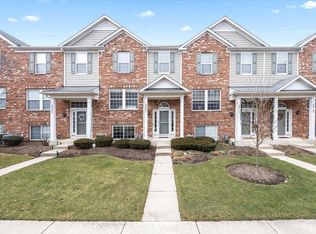
    2529 Emily Ln, Elgin, IL 60124

    3beds
    1,626sqft
    Townhouse
    Built in 2004
    -- sqft lot
    $314,500 Zestimate®
    $193/sqft
    $2,782 Estimated rent

    Home value

    $314,500

    $299,000 - $330,000

    $2,782/mo

    Zestimate® history
    Loading
    Loading...

    Owner options

    List your home for rent

    $2,782/mo

    Rent Zestimate®

    Find your next renter with Zillow Rental Manager. Plus, with online applications, you can quickly screen prospective tenants – for free.

    Learn more

    $2,782/mo

    Rent Zestimate®

    Refinance and save

    $2,488/mo

    Est. payment

    Refinancing to a lower rate could help reduce your monthly payments and save thousands over the life of the loan.

    See today's rates

    $2,488/mo

    Est. payment

    Explore your selling options

    Work with a Zillow partner agent

    Leverage their expertise and Zillow's premium Showcase listings to get your home seen by more buyers.

    Get started

    List with your own agent

    Get your home in front of millions of buyers by listing it on Zillow.

    Learn how to do it

    Sell it yourself

    Take full control of how buyers see your home on Zillow by listing For Sale by Owner (FSBO).

    List your home

    What's special

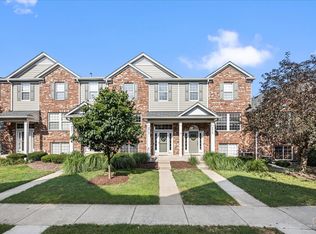
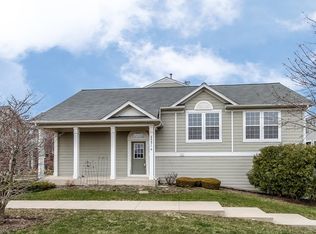
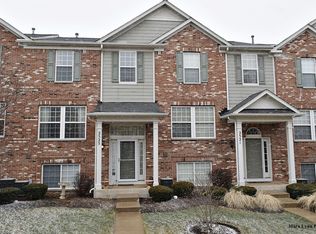
    "END UNIT TOWNHOME WITH OPEN VIEWS" WILL AMAZE YOU... A RARE FIND! Enjoy the covered deck overlooking open prairie grass and farmland! Welcome into the sun filled foyer presenting transom window, side lights & 13' ceiling. Upper level Living Room joins the Dining Room with a new elegant chandelier. White paneled doors & trim work & neutral wall color schemes add ambiance throughout this beautiful townhome. Fully applianced kitchen showcases 42" maple cabinets, glass front cabinets, pullout and dovetail drawers, pantry & appealing pendant light fixture. Step out onto the covered deck from the breakfast nook and take in the panoramic prairie views! Refrigerator & stove are NEW in 2019. Powder Room bath features a new pedestal sink & beveled mirror. Laundry Room is equipped with a new gas dryer, wash machine & shelving. Lower level "lookout" family room is perfect for a hobby, recreation or exercise space. The bedrooms are all situated on the 3rd level. Owner's Suite boasts vaulted ceiling, 10'x5' walk-in closet, ceiling fan, private spa bath with shower glass door & lots of vanity countertop space. Garage shelving is included. Owners are currently installing a new Dining Room chandelier & new 1/2 bath pedestal sink. The Reserve community presents walking/bike paths, Kendall Park with gazebo & benches, all near Gail Borden Public Library & protected land with native prairies & wetlands. Location! Location! Location!

    This property is not currently displayed as for sale or rent on Zillow. This may be different from what's on other websites or public sources.

    Facts & features

    Interior

    Bedrooms & bathrooms
    • Bedrooms: 3
    • Bathrooms: 3
    • Full bathrooms: 2
    • 1/2 bathrooms: 1
    Heating
    • Forced air, Gas
    Cooling
    • Central
    Appliances
    • Included: Dishwasher, Dryer, Garbage disposal, Microwave, Range / Oven, Refrigerator, Washer
    Features
    • Flooring: Carpet, Linoleum / Vinyl
    • Basement: Finished, Egress Window
    Interior area
    • Total interior livable area: 1,626 sqft

    Property

    Parking
    • Total spaces: 2
    • Parking features: Garage - Attached
    Features
    • Exterior features: Other, Brick
    Details
    • Parcel number: 0629451048

    Construction

    Type & style
    • Home type: Townhouse
    Materials
    • Roof: Asphalt
    Condition
    • Year built: 2004

    Utilities & green energy

    • Sewer: Sewer-Public

    Community & HOA

    HOA
    • Has HOA: Yes
    • HOA fee: $205 monthly
    Location
    • Region: Elgin

    Financial & listing details

    • Price per square foot: $193/sqft
    • Tax assessed value: $240,003
    • Annual tax amount: $5,762

    Price history

    DateEventPrice
    1/5/2021Sold$216,000+2.9%$133/sqft
    Source: MRED as distributed by MLS GRID #10925449 Report a problem
    11/14/2020Pending sale$210,000$129/sqft
    Source: Coldwell Banker Real Estate Group #10925449 Report a problem
    11/5/2020Listed for sale$210,000-9.7%$129/sqft
    Source: Coldwell Banker Real Estate Group - Sycamore #10925449 Report a problem
    6/19/2019Listing removed$1,750$1/sqft
    Source: Chicagoland Realty Group Partners LLC #10417637 Report a problem
    6/15/2019Listed for rent$1,750$1/sqft
    Source: Chicagoland Realty Group Partners LLC #10417637 Report a problem
    7/8/2017Listing removed$1,750$1/sqft
    Source: Zillow Rental Manager Report a problem
    6/1/2017Listed for rent$1,750+9.4%$1/sqft
    Source: Zillow Rental Manager Report a problem
    8/29/2012Listing removed$1,600$1/sqft
    Source: Ventures Property Management Report a problem
    8/17/2012Price change$1,600-4.5%$1/sqft
    Source: Ventures Property Management Report a problem
    7/31/2012Price change$1,675+4.7%$1/sqft
    Source: Ventures Property Management Report a problem
    7/27/2012Listed for rent$1,600$1/sqft
    Source: The Morawski Team Report a problem
    2/1/2005Sold$232,500$143/sqft
    Source: Public Record Report a problem

    Public tax history

    YearProperty taxesTax assessment
    2024$5,762 +5.2%$80,001 +10.7%
    2023$5,479 +5.5%$72,275 +9.7%
    2022$5,194 +4.7%$65,902 +7%
    2021$4,962 -7.5%$61,614 +4.8%
    2020$5,365 +2.5%$58,820 +5%
    2019$5,233 -13.3%$56,030 -8.2%
    2018$6,035 +1.7%$61,037 +5.8%
    2017$5,935 +4%$57,702 +7.8%
    2016$5,709 $53,532 +9.1%
    2015-- $49,067 +1.2%
    2014-- $48,462 -2.6%
    2013-- $49,740 -7.4%
    2012-- $53,727 -10.7%
    2011-- $60,145 -9.7%
    2010-- $66,569 -6.7%
    2009-- $71,364
    2008-- $71,364 -1%
    2007-- $72,115 +4.2%
    2006-- $69,215 +4.5%
    2005-- $66,261
    Find assessor info on the county website

    Neighborhood: 60124

    Nearby schools

    GreatSchools rating
    Schools provided by the listing agent
    • Elementary: Otter Creek Elementary School
    • Middle: Abbott Middle School
    • High: South Elgin High School

    Source: The MLS. This data may not be complete. We recommend contacting the local school district to confirm school assignments for this home.

    Get a cash offer in 3 minutes
    Find out how much your home could sell for in as little as 3 minutes with a no-obligation cash offer.
    Estimated market value
    $314,500
    Get a cash offer in 3 minutes
    Find out how much your home could sell for in as little as 3 minutes with a no-obligation cash offer.
    Estimated market value
    $314,500