Skip main navigation
Off market
  • $303,800

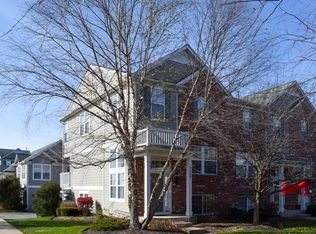
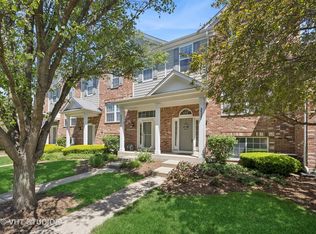
    2531 Emily Ln, Elgin, IL 60124

    2beds
    1,704sqft
    Townhouse
    Built in 2004
    1,972 Square Feet Lot
    $303,800 Zestimate®
    $178/sqft
    $2,347 Estimated rent

    Home value

    $303,800

    $289,000 - $319,000

    $2,347/mo

    Zestimate® history
    Loading
    Loading...

    Owner options

    List your home for rent

    $2,347/mo

    Rent Zestimate®

    Find your next renter with Zillow Rental Manager. Plus, with online applications, you can quickly screen prospective tenants – for free.

    Learn more

    $2,347/mo

    Rent Zestimate®

    Refinance and save

    $2,474/mo

    Est. payment

    Refinancing to a lower rate could help reduce your monthly payments and save thousands over the life of the loan.

    See today's rates

    $2,474/mo

    Est. payment

    Explore your selling options

    Work with a Zillow partner agent

    Leverage their expertise and Zillow's premium Showcase listings to get your home seen by more buyers.

    Get started

    List with your own agent

    Get your home in front of millions of buyers by listing it on Zillow.

    Learn how to do it

    Sell it yourself

    Take full control of how buyers see your home on Zillow by listing For Sale by Owner (FSBO).

    List your home

    What's special

    Fabulous bright & sunny private end unit with an outstanding location. Southern exposure! So much natural light in this unit. Vaulted ceiling throughout the main level. Open spacious great room. 42" cabinets, large breakfast bar, eat-in area and pantry. sliding doors to balcony. Large master with walk in closet and separate bath. Lower level family room with 2nd bedroom or den. Laundry in unit with washer, dryer. Freshly painted throughout....nothing to do but move right in!!! 2 car attached garage.

    This property is not currently displayed as for sale or rent on Zillow. This may be different from what's on other websites or public sources.

    Facts & features

    Interior

    Bedrooms & bathrooms
    • Bedrooms: 2
    • Bathrooms: 3
    • Full bathrooms: 2
    • 1/2 bathrooms: 1
    Heating
    • Gas
    Cooling
    • Central
    Appliances
    • Included: Dishwasher, Dryer, Garbage disposal, Microwave, Range / Oven, Refrigerator, Washer
    Features
    • Flooring: Tile, Carpet
    Interior area
    • Total interior livable area: 1,704 sqft

    Property

    Parking
    • Parking features: Garage - Attached
    Features
    • Exterior features: Brick
    Lot
    • Size: 1,972 Square Feet
    Details
    • Parcel number: 0629451058

    Construction

    Type & style
    • Home type: Townhouse
    Materials
    • Roof: Asphalt
    Condition
    • Year built: 2004

    Utilities & green energy

    • Sewer: Sewer-Public

    Community & HOA

    HOA
    • Has HOA: Yes
    • HOA fee: $196 monthly
    Location
    • Region: Elgin

    Financial & listing details

    • Price per square foot: $178/sqft
    • Tax assessed value: $236,493
    • Annual tax amount: $4,793

    Price history

    DateEventPrice
    5/15/2018Sold$175,750-1.5%$103/sqft
    Source: MRED as distributed by MLS GRID #09915117 Report a problem
    4/25/2018Pending sale$178,500$105/sqft
    Source: Keller Williams Success Realty #09915117 Report a problem
    4/13/2018Listed for sale$178,500-19.8%$105/sqft
    Source: Keller Williams Success Realty #09915117 Report a problem
    6/29/2012Listing removed$1,400$1/sqft
    Source: Keller Williams Success Realty #08094915 Report a problem
    6/20/2012Listed for rent$1,400+1.8%$1/sqft
    Source: Keller Williams Success Realty #08094915 Report a problem
    4/29/2011Listing removed$1,375$1/sqft
    Source: Keller Williams Success Realty #07780350 Report a problem
    4/15/2011Listed for rent$1,375$1/sqft
    Source: Keller Williams Success Realty #07780350 Report a problem
    3/21/2005Sold$222,500$131/sqft
    Source: Public Record Report a problem

    Public tax history

    YearProperty taxesTax assessment
    2025$4,793 +5.8%$78,831 +8.6%
    2024$4,530 +7.2%$72,609 +10.7%
    2023$4,228 -9.4%$65,597 +9.7%
    2022$4,666 +4.8%$59,813 +7%
    2021$4,454 +3.1%$55,921 +4.8%
    2020$4,322 +3.2%$53,385 +5%
    2019$4,189 -18.5%$50,853 -12.3%
    2018$5,143 +2.4%$58,016 +5.8%
    2017$5,024 -7.4%$54,846 +7.8%
    2016$5,427 $50,882 +9.1%
    2015-- $46,638 +1.2%
    2014-- $46,063 -2.6%
    2013-- $47,278 -7.4%
    2012-- $51,068 -10.7%
    2011-- $57,168 -9.7%
    2010-- $63,274 -6.7%
    2009-- $67,832
    2008-- $67,832 -1.1%
    2007-- $68,611 +4.2%
    2006-- $65,852 +1.5%
    2005-- $64,853
    Find assessor info on the county website

    Neighborhood: 60124

    Nearby schools

    GreatSchools rating
    Schools provided by the listing agent
    • Elementary: Otter Creek Elementary School
    • Middle: ABBOTT MIDDLE SCHOOL
    • High: Larkin High School
    • District: 46

    Source: The MLS. This data may not be complete. We recommend contacting the local school district to confirm school assignments for this home.

    Get a cash offer in 3 minutes
    Find out how much your home could sell for in as little as 3 minutes with a no-obligation cash offer.
    Estimated market value
    $303,800
    Get a cash offer in 3 minutes
    Find out how much your home could sell for in as little as 3 minutes with a no-obligation cash offer.
    Estimated market value
    $303,800