FANTASTIC opportunity in Oswego. Oswego East High School. 2 bed + HUGE loft with 2.5 bathrooms with 2 car garage. Come QUICKLY this MOVE-IN ready home offers a LIGHT AND BRIGHT living room/dining room with SPACIOUS kitchen with LOADS of cabinets! CONVENIENT laundry is located on the 2nd floor next to the DESRIABLE loft that can be used as a 2nd living room, office, or flex space. RELAX in the master SUITE complete with a WALK-IN closet and PRIVATE bathroom. Don't miss out on this one!! FHA/VA Approved.
Active
$283,800
616 Lincoln Station Dr, Oswego, IL 60543
2beds
1,318sqft
Townhouse, Condominium, Single Family Residence
Built in 2006
-- sqft lot
$-- Zestimate®
$215/sqft
$210/mo HOA
What's special
Private bathroomMaster suiteWalk-in closet
- --
- on Zillow |
- 361
- views |
- 21
- saves |
Zillow last checked:
Listing updated:
Listed by:
Sophia Su 630-710-7102,
RE/MAX of Naperville
Source: MRED as distributed by MLS GRID,MLS#: 12695041
Facts & features
Interior
Bedrooms & bathrooms
- Bedrooms: 2
- Bathrooms: 3
- Full bathrooms: 2
- 1/2 bathrooms: 1
Rooms
- Room types: Loft
Primary bedroom
- Features: Flooring (Vinyl), Bathroom (Full)
- Level: Second
- Area: 224 Square Feet
- Dimensions: 16X14
Bedroom 2
- Features: Flooring (Vinyl)
- Level: Second
- Area: 110 Square Feet
- Dimensions: 11X10
Dining room
- Features: Flooring (Vinyl)
- Level: Main
- Area: 100 Square Feet
- Dimensions: 10X10
Kitchen
- Features: Flooring (Vinyl)
- Level: Main
- Area: 90 Square Feet
- Dimensions: 10X9
Laundry
- Features: Flooring (Vinyl)
- Level: Second
- Area: 42 Square Feet
- Dimensions: 7X6
Living room
- Features: Flooring (Vinyl)
- Level: Main
- Area: 156 Square Feet
- Dimensions: 13X12
Loft
- Features: Flooring (Vinyl)
- Level: Second
- Area: 143 Square Feet
- Dimensions: 13X11
Heating
- Natural Gas, Forced Air
Cooling
- Central Air
Appliances
- Laundry: Upper Level, Washer Hookup, Gas Dryer Hookup, In Unit
Features
- Walk-In Closet(s)
- Basement: None
Interior area
- Total structure area: 0
- Total interior livable area: 1,318 sqft
Property
Parking
- Total spaces: 2
- Parking features: Asphalt, Garage Door Opener, Yes, Garage Owned, Attached, Garage
- Attached garage spaces: 2
- Has uncovered spaces: Yes
Accessibility
- Accessibility features: No Disability Access
Features
- Patio & porch: Porch
Lot
- Features: Common Grounds
Details
- Parcel number: 0301376101
- Special conditions: None
Construction
Type & style
- Home type: Townhouse
- Property subtype: Townhouse, Condominium, Single Family Residence
Materials
- Vinyl Siding
- Foundation: Concrete Perimeter
- Roof: Asphalt
Condition
- New construction: No
- Year built: 2006
Details
- Builder model: 2 STORY
Utilities & green energy
- Electric: Circuit Breakers
- Sewer: Public Sewer
- Water: Public
Community & HOA
Community
- Subdivision: Lincoln Station
HOA
- Has HOA: Yes
- Services included: Insurance, Exterior Maintenance, Lawn Care, Snow Removal
- HOA fee: $210 monthly
Location
- Region: Oswego
Financial & listing details
- Price per square foot: $215/sqft
- Tax assessed value: $206,217
- Annual tax amount: $5,819
- Date on market: 7/3/2026
- Ownership: Condo
Estimated market value
Not available
Estimated sales range
Not available
Not available
Price history
| Date | Event | Price |
|---|---|---|
| 8/17/2026 | Listed for rent | $2,180-3.1%$2/sqft |
Source: Zillow Rentals Report a problem | ||
| 6/20/2026 | Listing removed | $2,250$2/sqft |
Source: Zillow Rentals Report a problem | ||
| 5/10/2026 | Listed for rent | $2,250+8.7%$2/sqft |
Source: Zillow Rentals Report a problem | ||
| 5/9/2024 | Listing removed | -- |
Source: Zillow Rentals Report a problem | ||
| 5/1/2024 | Price change | $2,070-3.7%$2/sqft |
Source: Zillow Rentals Report a problem | ||
| 4/6/2024 | Listed for rent | $2,150+4.9%$2/sqft |
Source: Zillow Rentals Report a problem | ||
| 4/27/2022 | Listing removed | -- |
Source:  RE/MAX International Report a problem RE/MAX International Report a problem | ||
| 4/24/2022 | Listed for rent | $2,050$2/sqft |
Source: RE/MAX International #11361648 Report a problem | ||
| 6/14/2021 | Sold | $180,000+3.7%$137/sqft |
Source:  MRED as distributed by MLS GRID #11049447 Report a problem MRED as distributed by MLS GRID #11049447 Report a problem | ||
| 5/26/2006 | Sold | $173,500$132/sqft |
Source: Public Record Report a problem | ||
Public tax history
| Year | Property taxes | Tax assessment |
|---|---|---|
| 2024 | $5,532 +3.8% | $68,739 +13% |
| 2023 | $5,328 +3.8% | $60,831 +7% |
| 2022 | $5,134 +16.4% | $56,851 +7% |
| 2021 | $4,410 -1% | $53,132 |
| 2020 | $4,454 +12.6% | $53,132 |
| 2019 | $3,956 | $53,132 +16.6% |
| 2018 | $3,956 +7.2% | $45,580 +8.5% |
| 2017 | $3,692 +10.3% | $42,010 +10% |
| 2016 | $3,348 +6.9% | $38,191 +10% |
| 2015 | $3,133 | $34,719 +4% |
| 2014 | $3,133 | $33,383 -1% |
| 2013 | -- | $33,720 -5.1% |
| 2012 | -- | $35,517 -25% |
| 2011 | -- | $47,356 -9% |
| 2010 | -- | $52,039 -7.1% |
| 2009 | -- | $56,032 -3.5% |
| 2008 | -- | $58,042 +3% |
| 2007 | -- | $56,352 +94.2% |
| 2006 | $1,967 | $29,011 |
Find assessor info on the county website
Monthly payment
Est. payment
Payment breakdown
Explore the cost of this home by adjusting the details. Changes won't be saved.Climate risks
Neighborhood: 60543
Nearby schools
GreatSchools rating
- 9/10Wolfs Crossing Elementary SchoolGrades: K-5Distance: 1.5 mi
- 7/10Bednarcik Junior High SchoolGrades: 6-8Distance: 1.6 mi
- 9/10Oswego East High SchoolGrades: 9-12Distance: 0.9 mi
Schools provided by the listing agent
- Elementary: Wolfs Crossing Elementary School
- Middle: Bednarcik Junior High School
- High: Oswego East High School
- District: 308
Source: MRED as distributed by MLS GRID. This data may not be complete. We recommend contacting the local school district to confirm school assignments for this home.
- $272,0002 bd2 ba1.2k sqft612 Lincoln Station Dr, Oswego, IL 60543Off Market
- $301,3003 bd3 ba1.4k sqft622 Lincoln Station Dr, Oswego, IL 60543Off Market

- $271,000-- bd-- ba-- sqft618 Lincoln Station Dr, Oswego, IL 60543Off Market
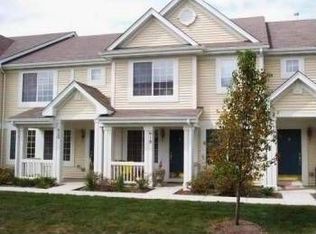
- $265,8002 bd3 ba1.3k sqft620 Lincoln Station Dr, Oswego, IL 60543Off Market
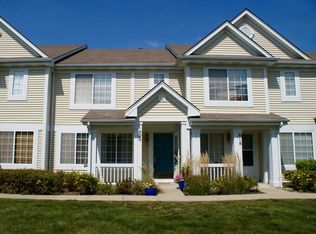
- $281,7003 bd3 ba1.3k sqft614 Lincoln Station Dr, Oswego, IL 60543Off Market
- $278,5002 bd3 ba1.3k sqft612 Lincoln Station Dr UNIT 612, Oswego, IL 60543Off Market
- $280,0003 bd2 ba1.4k sqft618 Lincoln Station Dr #618, Oswego, IL 60543Off Market
- $280,0002 bd3 ba1.3k sqft604 Lincoln Station Dr, Oswego, IL 60543Sold
A local agent can set up tours, give advice and negotiate with sellers.
Similar homes
- $279,9002 bd3 ba1.6k sqft131 Springbrook Trl S, Oswego, IL 60543Active
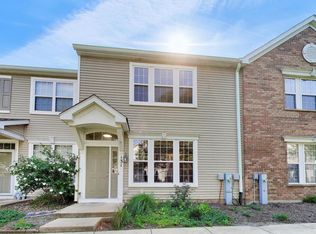 MLS ID #12700354, Hisham Bedeir, ABR,PSA,RSPS,SRS, Compass. MRED as distributed by MLS GRID
 - $279,0003 bd3 ba1.4k sqft185 Springbrook Trl S, Oswego, IL 60543Active
 MLS ID #12703138, LaTanya Little, Legacy Properties. MRED as distributed by MLS GRID
 - $282,0002 bd3 ba1.3k sqft(Undisclosed Address), Aurora, IL 60503Active
 MLS ID #12720518, Abhijit Leekha, Property Economics Inc.. MRED as distributed by MLS GRID
 - $275,0002 bd2 ba1.1k sqft3193 Ketch Ct, Aurora, IL 60503Active
 MLS ID #12716433, Kim Alden, Compass. MRED as distributed by MLS GRID
 - $315,0003 bd3 ba1.6k sqft215 Grays Dr, Oswego, IL 60543ActiveMLS ID #12669940, Gina Bogus, Berkshire Hathaway HomeServices American Heritage. MRED as distributed by MLS GRID
- $350,0002 bd2 ba1.6k sqft1467 Sedona Ave, Aurora, IL 60504NewMLS ID #12718138, Lisa Vargo, Berkshire Hathaway HomeServices Starck Real Estate. MRED as distributed by MLS GRID
- $340,0003 bd3 ba1.7k sqft371 McGrath Dr, Oswego, IL 60543ActiveMLS ID #12701200, Gage Burton, RE/MAX of Naperville. MRED as distributed by MLS GRID
- $325,0002 bd3 ba1.6k sqft2416 Georgetown Cir, Aurora, IL 60503ActiveMLS ID #12728390, Michael Savegnago, Legacy Properties, A Sarah Leonard Company. MRED as distributed by MLS GRID
- $290,0003 bd2 ba1.7k sqft2264 Daybreak Dr, Aurora, IL 60503ActiveMLS ID #12666676, Shawna Jeninga, Listing Leaders Northwest, Inc. MRED as distributed by MLS GRID
- $299,9002 bd3 ba1.5k sqft1870 Middlebury Dr, Aurora, IL 60503ActiveMLS ID #12603499, Elizabeth Behling, Redfin Corporation. MRED as distributed by MLS GRID
- $305,0002 bd2 ba1.5k sqft404 Cascade Ln #404, Oswego, IL 60543Price ChangeMLS ID #12690379, Krupa Pudi, Dome Realty, Inc. MRED as distributed by MLS GRID
- $339,0003 bd3 ba1.6k sqft2247 Stoughton Dr, Aurora, IL 60502NewMLS ID #12732329, Jose Ramon Martinez, RE/MAX Mi Casa. MRED as distributed by MLS GRID
- $298,0003 bd3 ba1.6k sqft400 S Frontenac St, Aurora, IL 60504ActiveMLS ID #12727854, Richard Pan, RE/MAX of Naperville. MRED as distributed by MLS GRID
- $280,0002 bd1 ba1.1k sqft24850 W Franklin Ln, Plainfield, IL 60585ActiveMLS ID #12708724, Karolina Klinowski, Coldwell Banker Realty. MRED as distributed by MLS GRID
- $260,0002 bd3 ba1.1k sqft21242 W Edison Ln, Plainfield, IL 60544NewMLS ID #12689308, Daniel Adamski, Coldwell Banker Realty. MRED as distributed by MLS GRID
- $279,9002 bd3 ba1.6k sqft3841 Bailey Rd, Yorkville, IL 60560Re-activatedMLS ID #12712002, Cynthia Nelson Katsenes, Village Realty, Inc.. MRED as distributed by MLS GRID
- $289,9002 bd1 ba1.1k sqft3089 Kentshire Cir #3089, Naperville, IL 60564ActiveMLS ID #12707404, Nicole Tudisco, CNC,CSC,e-PRO,SFR, Wheatland Realty. MRED as distributed by MLS GRID
- $250,0002 bd2 ba1.2k sqft3543 Tyler Dr #3543, Joliet, IL 60431NewMLS ID #12731086, Sara Young, Legacy Realty Latta Young. MRED as distributed by MLS GRID
- $364,9002 bd3 ba1.6k sqft444 Vaughn Cir, Aurora, IL 60502ActiveMLS ID #12726527, Logan Monette, Redfin Corporation. MRED as distributed by MLS GRID
- $300,0002 bd2 ba1.2k sqft7353 Canterbury Pl, Downers Grove, IL 60516NewMLS ID #12718133, Eric Andersen, CSC,PSA, Andersen Realty Group. MRED as distributed by MLS GRID
