$2,250
2 bd3 ba1.3k sqft
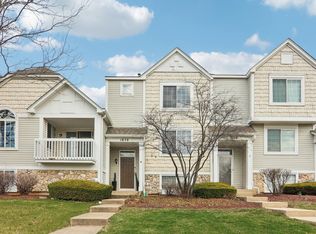
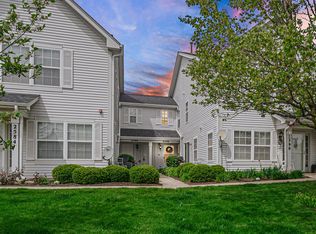
2588 Dickens Ct #2588, Aurora, IL 60503
For Rent
Listing description withheld by the listing agent.
Zillow last checked:
Listing updated:
Abhijit Leekha 630-283-2111,
Property Economics Inc.

Not available
Estimated sales range
Not available
Not available
| Date | Event | Price |
|---|---|---|
| 9/14/2026 | Listed for rent | $2,250-2%$2/sqft |
Source: MRED as distributed by MLS GRID #12759036 Report a problem | ||
| 9/14/2026 | Listing removed | $2,295$2/sqft |
Source: MRED as distributed by MLS GRID #12740703 Report a problem | ||
| 8/24/2026 | Listed for rent | $2,295-2.3%$2/sqft |
Source: MRED as distributed by MLS GRID #12740703 Report a problem | ||
| 8/10/2026 | Listing removed | $2,350$2/sqft |
Source: MRED as distributed by MLS GRID #12720512 Report a problem | ||
| 8/7/2026 | Listed for sale | $282,000$204/sqft |
Source:  MRED as distributed by MLS GRID #12720518 Report a problem MRED as distributed by MLS GRID #12720518 Report a problem | ||
| 7/31/2026 | Listing removed | $282,000$204/sqft |
Source: MRED as distributed by MLS GRID #12695391 Report a problem | ||
| 7/31/2026 | Listed for rent | $2,350+0.2%$2/sqft |
Source: MRED as distributed by MLS GRID #12720512 Report a problem | ||
| 7/16/2026 | Price change | $282,000-1.1%$204/sqft |
Source: MRED as distributed by MLS GRID #12695391 Report a problem | ||
| 7/4/2026 | Listed for sale | $285,000-1.4%$206/sqft |
Source: MRED as distributed by MLS GRID #12695391 Report a problem | ||
| 7/4/2026 | Listing removed | $289,000$209/sqft |
Source: MRED as distributed by MLS GRID #12654817 Report a problem | ||
| 5/26/2026 | Listed for sale | $289,000+13.3%$209/sqft |
Source: MRED as distributed by MLS GRID #12654817 Report a problem | ||
| 6/4/2025 | Listing removed | $2,345$2/sqft |
Source: Zillow Rentals Report a problem | ||
| 5/19/2025 | Price change | $2,345-0.2%$2/sqft |
Source: Zillow Rentals Report a problem | ||
| 5/8/2025 | Price change | $2,350-1.7%$2/sqft |
Source: Zillow Rentals Report a problem | ||
| 4/15/2025 | Price change | $2,390-0.4%$2/sqft |
Source: Zillow Rentals Report a problem | ||
| 4/3/2025 | Listed for rent | $2,400+4.3%$2/sqft |
Source: Zillow Rentals Report a problem | ||
| 5/24/2024 | Listing removed | -- |
Source: Zillow Rentals Report a problem | ||
| 5/2/2024 | Price change | $2,3000%$2/sqft |
Source: Zillow Rentals Report a problem | ||
| 4/29/2024 | Listed for rent | $2,301+9.6%$2/sqft |
Source: Zillow Rentals Report a problem | ||
| 4/25/2024 | Sold | $255,000+8.5%$184/sqft |
Source: MRED as distributed by MLS GRID #12009253 Report a problem | ||
| 3/25/2024 | Contingent | $235,000$170/sqft |
Source: MRED as distributed by MLS GRID #12009253 Report a problem | ||
| 3/22/2024 | Listed for sale | $235,000+279%$170/sqft |
Source: MRED as distributed by MLS GRID #12009253 Report a problem | ||
| 3/12/2024 | Listing removed | -- |
Source: Zillow Rentals Report a problem | ||
| 3/10/2024 | Listed for rent | $2,100$2/sqft |
Source: Zillow Rentals Report a problem | ||
| 1/9/2012 | Sold | $62,000-57.1%$45/sqft |
Source: Public Record Report a problem | ||
| 7/7/2004 | Sold | $144,500+12.5%$104/sqft |
Source: Public Record Report a problem | ||
| 6/25/2002 | Sold | $128,500+19%$93/sqft |
Source: Public Record Report a problem | ||
| 10/7/1998 | Sold | $108,000$78/sqft |
Source: Public Record Report a problem | ||
| Year | Property taxes | Tax assessment |
|---|---|---|
| 2024 | $5,536 +5.3% | $71,512 +13.2% |
| 2023 | $5,259 +15.2% | $63,173 +21.8% |
| 2022 | $4,566 +1% | $51,886 +5% |
| 2021 | $4,522 +4.6% | $49,415 +1.6% |
| 2020 | $4,324 -0.8% | $48,632 +2.9% |
| 2019 | $4,360 +15.4% | $47,261 +16.6% |
| 2018 | $3,777 +1.3% | $40,524 +2.6% |
| 2017 | $3,728 -2.2% | $39,478 +2.2% |
| 2016 | $3,813 +26.8% | $38,629 +2.3% |
| 2015 | $3,007 | $37,758 +64.7% |
| 2014 | $3,007 +2.3% | $22,920 |
| 2013 | $2,940 -39.6% | $22,920 -48.1% |
| 2012 | $4,865 -9.2% | $44,194 -12% |
| 2011 | $5,359 +13.3% | $50,220 -7.5% |
| 2010 | $4,729 +8.6% | $54,311 -1.7% |
| 2009 | $4,357 +0.6% | $55,250 |
| 2008 | $4,331 | $55,250 +5.1% |
| 2007 | -- | $52,573 +5.5% |
| 2006 | $3,769 +6% | $49,855 +6.2% |
| 2005 | $3,555 +1.7% | $46,931 +1.3% |
| 2004 | $3,496 +33.4% | $46,333 +23% |
| 2003 | $2,620 -5.6% | $37,684 -0.6% |
| 2002 | $2,777 +13.8% | $37,923 +11.4% |
| 2001 | $2,440 -0.2% | $34,056 |
| 2000 | $2,445 | $34,056 |
Source: MRED as distributed by MLS GRID. This data may not be complete. We recommend contacting the local school district to confirm school assignments for this home.

A local agent can set up tours, give advice and negotiate with sellers.