Welcome home to this beautiful 3-bedroom, 2.5-bath townhome with a peaceful pond view and thoughtful features throughout. The main level offers an inviting open-concept layout with hardwood flooring and hardwood stairs, creating a warm and elegant feel. The spacious kitchen features 42-inch cabinets and plenty of room for cooking, entertaining, and everyday living. Upstairs, you'll find comfortable bedrooms, including a spacious primary suite with a private master bath and walk-in closet. The upper level is finished with carpeting for added comfort. The lower level offers a versatile third bedroom that can also be used as an entertainment room, home office, gym, or flexible living space-perfect for adapting to your lifestyle. The lower level is carpeted and provides additional privacy and functionality. Enjoy the convenience of a 2-car garage equipped with EV charging, along with the beautiful pond view that adds a charm that can't be replicated. With generous living spaces, ample storage, and a flexible lower-level layout, this townhome is the perfect blend of comfort, style, and convenience. PLS NOTE THE RECENT IMPROVEMENTS: Water Heater-2024, AC-2025,Furnace-2025,Hardwood Floors and steps - 2024. The gas range will be either replaced or an appropriate credit will be given.
Contingent
$305,000
2392 Oakfield Ct, Aurora, IL 60503
2beds
1,709sqft
Townhouse, Single Family Residence
Built in 2003
-- sqft lot
$-- Zestimate®
$178/sqft
$256/mo HOA
What's special
Comfortable bedroomsPrivate master bathSpacious kitchenInviting open-concept layoutGenerous living spacesAmple storagePeaceful pond view
- 33 days
- 237
- 15
Likely to sell faster than
Zillow last checked:
Listing updated:
Listed by:
Suma Prasad 630-283-2111,
Property Economics Inc.
Source: MRED as distributed by MLS GRID,MLS#: 12755066
Facts & features
Interior
Bedrooms & bathrooms
- Bedrooms: 2
- Bathrooms: 3
- Full bathrooms: 2
- 1/2 bathrooms: 1
Rooms
- Room types: Foyer
Primary bedroom
- Features: Flooring (Carpet), Bathroom (Full)
- Level: Second
- Area: 180 Square Feet
- Dimensions: 15X12
Bedroom 2
- Features: Flooring (Carpet)
- Level: Second
- Area: 143 Square Feet
- Dimensions: 13X11
Dining room
- Features: Flooring (Hardwood)
- Level: Main
- Area: 90 Square Feet
- Dimensions: 10X9
Family room
- Features: Flooring (Carpet)
- Level: Basement
- Area: 195 Square Feet
- Dimensions: 15X13
Foyer
- Features: Flooring (Hardwood)
- Level: Main
- Area: 28 Square Feet
- Dimensions: 7X4
Kitchen
- Features: Kitchen (Eating Area-Breakfast Bar, Eating Area-Table Space, Pantry), Flooring (Hardwood)
- Level: Main
- Area: 120 Square Feet
- Dimensions: 12X10
Laundry
- Features: Flooring (Hardwood)
- Level: Main
- Area: 45 Square Feet
- Dimensions: 9X5
Living room
- Features: Flooring (Hardwood)
- Level: Main
- Area: 169 Square Feet
- Dimensions: 13X13
Heating
- Natural Gas, Forced Air
Cooling
- Central Air
Appliances
- Included: Range, Microwave, Dishwasher, Refrigerator, Washer, Dryer, Disposal
- Laundry: Washer Hookup, In Unit
Features
- Cathedral Ceiling(s), Storage, Dining Combo, Pantry
- Flooring: Hardwood
- Basement: Finished,Full
Interior area
- Total structure area: 1,709
- Total interior livable area: 1,709 sqft
Property
Parking
- Total spaces: 2
- Parking features: Asphalt, Garage Door Opener, Yes, Garage Owned, Attached, Garage
- Attached garage spaces: 2
- Has uncovered spaces: Yes
Accessibility
- Accessibility features: No Disability Access
Features
- Exterior features: Balcony
Details
- Parcel number: 0701061140231002
- Special conditions: None
- Other equipment: Ceiling Fan(s)
Construction
Type & style
- Home type: Townhouse
- Property subtype: Townhouse, Single Family Residence
Materials
- Vinyl Siding, Brick
- Foundation: Concrete Perimeter
- Roof: Asphalt
Condition
- New construction: No
- Year built: 2003
Utilities & green energy
- Electric: Circuit Breakers
- Sewer: Public Sewer
- Water: Public
Community & HOA
Community
- Security: Carbon Monoxide Detector(s)
- Subdivision: Ogden Pointe
HOA
- Has HOA: Yes
- Amenities included: Park
- Services included: Water, Insurance, Exterior Maintenance, Lawn Care, Snow Removal
- HOA fee: $256 monthly
Location
- Region: Aurora
Financial & listing details
- Price per square foot: $178/sqft
- Tax assessed value: $245,388
- Annual tax amount: $6,432
- Date on market: 9/12/2026
- Ownership: Condo
Estimated market value
Not available
Estimated sales range
Not available
Not available
Price history
| Date | Event | Price |
|---|---|---|
| 9/24/2026 | Contingent | $305,000$178/sqft |
Source:  MRED as distributed by MLS GRID #12755066 Report a problem MRED as distributed by MLS GRID #12755066 Report a problem | ||
| 9/12/2026 | Listed for sale | $305,000+71.3%$178/sqft |
Source: MRED as distributed by MLS GRID #12755066 Report a problem | ||
| 8/22/2026 | Listing removed | $2,350$1/sqft |
Source: Zillow Rentals Report a problem | ||
| 7/27/2026 | Listed for rent | $2,350$1/sqft |
Source: Zillow Rentals Report a problem | ||
| 9/7/2018 | Sold | $178,000-3.8%$104/sqft |
Source: MRED as distributed by MLS GRID #10013756 Report a problem | ||
| 7/31/2018 | Pending sale | $185,000$108/sqft |
Source: Redfin Corporation #10013756 Report a problem | ||
| 7/13/2018 | Listed for sale | $185,000-2.9%$108/sqft |
Source: Redfin Corporation #10013756 Report a problem | ||
| 6/16/2006 | Sold | $190,500+3.3%$111/sqft |
Source: Public Record Report a problem | ||
| 5/5/2004 | Sold | $184,500+12.8%$108/sqft |
Source: Public Record Report a problem | ||
| 9/30/2003 | Sold | $163,500$96/sqft |
Source: Public Record Report a problem | ||
Public tax history
| Year | Property taxes | Tax assessment |
|---|---|---|
| 2024 | $6,432 +5% | $81,796 +13.2% |
| 2023 | $6,125 +11.3% | $72,258 +17.9% |
| 2022 | $5,503 +0.9% | $61,297 +5% |
| 2021 | $5,456 +4.5% | $58,378 +1.6% |
| 2020 | $5,219 -0.9% | $57,453 +2.9% |
| 2019 | $5,266 -2.4% | $55,834 +13.2% |
| 2018 | $5,397 +1.5% | $49,331 +2.7% |
| 2017 | $5,318 -0.4% | $48,057 +2.2% |
| 2016 | $5,339 +45% | $47,023 +4% |
| 2015 | $3,683 | $45,214 +32.7% |
| 2014 | $3,683 +2.3% | $34,070 |
| 2013 | $3,601 -32.1% | $34,070 -30.8% |
| 2012 | $5,303 +8.1% | $49,239 -5.2% |
| 2011 | $4,905 -4.7% | $51,960 -11.3% |
| 2010 | $5,144 +8.6% | $58,548 -1.7% |
| 2009 | $4,738 -4.3% | $59,560 -4.5% |
| 2008 | $4,950 | $62,360 -10.7% |
| 2007 | -- | $69,841 +2.7% |
| 2006 | $5,532 +5.8% | $68,021 +6.2% |
| 2005 | $5,227 -26.9% | $64,032 +1.3% |
| 2004 | $7,148 | $63,217 |
Find assessor info on the county website
Monthly payment
Est. payment
Payment breakdown
Explore the cost of this home by adjusting the details. Changes won't be saved.Climate risks
Neighborhood: Wheatlands
Nearby schools
Schools provided by the listing agent
- Elementary: The Wheatlands Elementary School
- Middle: Bednarcik Junior High School
- High: Oswego East High School
- District: 308
Source: MRED as distributed by MLS GRID. This data may not be complete. We recommend contacting the local school district to confirm school assignments for this home.


Similar homes
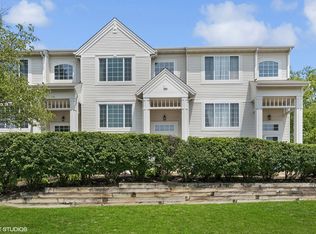
- $339,9953 bd3 ba1.8k sqft2307 Twilight Dr Unit 2307, Aurora, IL 60503Active
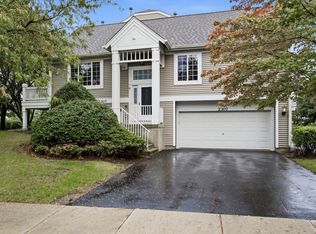 MLS ID #12763529, Hitesh Chadha, Charles Rutenberg Realty of IL. MRED as distributed by MLS GRID
 - $294,9002 bd2 ba1.1k sqft1933 Misty Ridge Ln #0, Aurora, IL 60503Active
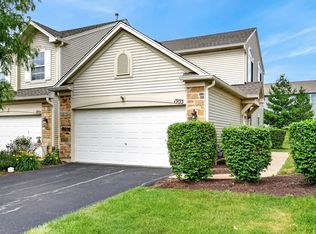 MLS ID #12676145, Michael Odeh, M K LAne Realty, LLC. MRED as distributed by MLS GRID
 - $329,9003 bd3 ba1.6k sqft2247 Stoughton Dr, Aurora, IL 60502Active
 MLS ID #12778039, Jose Ramon Martinez, RE/MAX Mi Casa. MRED as distributed by MLS GRID
 - $275,0002 bd2 ba1.3k sqft145 Springbrook Trl S, Oswego, IL 60543Active
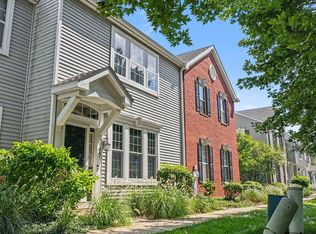 MLS ID #12738043, Francesca Markos, john greene, Realtor. MRED as distributed by MLS GRID
