Welcome home to this move-in ready townhouse in one of Montgomery's most sought-after locations! From the moment you step inside, you'll appreciate the thoughtful updates and stylish finishes throughout. The spacious floor plan offers 3 bedrooms, 2.5 bathrooms, and a versatile loft that can easily be converted into a 4th bedroom, home office, or flex space to fit your needs. The main level features beautiful luxury vinyl plank flooring, creating a seamless and modern look. The kitchen is designed for both everyday living and entertaining, complete with granite countertops, 42-inch cabinets with under-cabinet lighting, and a built-in wine fridge. Upstairs, you'll find newer carpeting throughout, adding warmth and comfort. The spacious primary suite includes a walk-in closet and a beautifully remodeled en-suite bathroom featuring ceramic tile finishes for a spa-like retreat. Additional upgrades continue in the garage, professionally applied floor coating by TSR Concrete Coatings and custom shelving to maximize storage and organization. Step outside and enjoy the neighborhood amenities, including a nearby park, playground, trail, and scenic pond-perfect for outdoor recreation, or spending time with family and friends. With nothing to do but move in, this exceptional home offers the perfect combination of style, comfort, and convenience in a highly desirable Montgomery location. Don't miss your opportunity to make it yours!
Contingent
Price cut: $5.1K (8/10)
$304,900
1811 Candlelight Cir, Montgomery, IL 60538
3beds
1,805sqft
Townhouse, Single Family Residence
Built in 2005
-- sqft lot
$300,600 Zestimate®
$169/sqft
$222/mo HOA
What's special
Versatile loftSpacious floor planBeautifully remodeled en-suite bathroomGranite countertopsLuxury vinyl plank flooringCeramic tile finishesBuilt-in wine fridge
- 70 days
- 76
- 2
Zillow last checked:
Listing updated:
Listed by:
Nicole Cadena 630-897-3211,
Pilmer Real Estate, Inc
Source: MRED as distributed by MLS GRID,MLS#: 12700261
Facts & features
Interior
Bedrooms & bathrooms
- Bedrooms: 3
- Bathrooms: 3
- Full bathrooms: 2
- 1/2 bathrooms: 1
Rooms
- Room types: Loft
Primary bedroom
- Features: Flooring (Carpet), Bathroom (Full)
- Level: Second
- Area: 289 Square Feet
- Dimensions: 17X17
Bedroom 2
- Features: Flooring (Carpet)
- Level: Second
- Area: 154 Square Feet
- Dimensions: 14X11
Bedroom 3
- Features: Flooring (Carpet)
- Level: Second
- Area: 126 Square Feet
- Dimensions: 14X9
Dining room
- Features: Flooring (Luxury Vinyl)
- Level: Main
- Area: 110 Square Feet
- Dimensions: 11X10
Kitchen
- Features: Kitchen (Pantry-Closet, Granite Counters, Updated Kitchen), Flooring (Luxury Vinyl)
- Level: Main
- Area: 121 Square Feet
- Dimensions: 11X11
Laundry
- Features: Flooring (Luxury Vinyl)
- Level: Main
- Area: 50 Square Feet
- Dimensions: 5X10
Living room
- Features: Flooring (Luxury Vinyl)
- Level: Main
- Area: 132 Square Feet
- Dimensions: 12X11
Loft
- Features: Flooring (Carpet)
- Level: Second
- Area: 100 Square Feet
- Dimensions: 10X10
Heating
- Natural Gas, Forced Air
Cooling
- Central Air
Appliances
- Included: Range, Microwave, Dishwasher, Refrigerator, Washer, Dryer, Disposal, Stainless Steel Appliance(s), Wine Refrigerator
- Laundry: Main Level
Features
- Walk-In Closet(s), Dining Combo, Granite Counters
- Doors: 6 Panel Door(s), Sliding Glass Door(s)
- Windows: Screens
- Basement: None
Interior area
- Total structure area: 0
- Total interior livable area: 1,805 sqft
Video & virtual tour
Property
Parking
- Total spaces: 2
- Parking features: Asphalt, Garage Door Opener, Yes, Garage Owned, Attached, Garage
- Attached garage spaces: 2
- Has uncovered spaces: Yes
Accessibility
- Accessibility features: No Disability Access
Features
- Patio & porch: Patio
Lot
- Features: Common Grounds
Details
- Parcel number: 1434482049
- Special conditions: None
- Other equipment: Ceiling Fan(s)
Construction
Type & style
- Home type: Townhouse
- Property subtype: Townhouse, Single Family Residence
Materials
- Vinyl Siding, Brick
Condition
- New construction: No
- Year built: 2005
Details
- Builder model: 2 STY LANDINGS
Utilities & green energy
- Sewer: Public Sewer
- Water: Public
Community & HOA
Community
- Subdivision: Fairfield Way
HOA
- Has HOA: Yes
- Services included: Insurance, Exterior Maintenance, Lawn Care, Snow Removal
- HOA fee: $222 monthly
Location
- Region: Montgomery
Financial & listing details
- Price per square foot: $169/sqft
- Tax assessed value: $233,757
- Annual tax amount: $5,683
- Date on market: 7/13/2026
- Ownership: Condo
Estimated market value
$300,600
$286,000 - $316,000
$2,571/mo
Price history
| Date | Event | Price |
|---|---|---|
| 8/20/2026 | Contingent | $304,900$169/sqft |
Source:  MRED as distributed by MLS GRID #12700261 Report a problem MRED as distributed by MLS GRID #12700261 Report a problem | ||
| 8/10/2026 | Price change | $304,900-1.6%$169/sqft |
Source: MRED as distributed by MLS GRID #12700261 Report a problem | ||
| 7/13/2026 | Listed for sale | $310,000+154.1%$172/sqft |
Source: MRED as distributed by MLS GRID #12700261 Report a problem | ||
| 11/11/2014 | Sold | $122,000-2.3%$68/sqft |
Source: MRED as distributed by MLS GRID #08746943 Report a problem | ||
| 11/4/2014 | Pending sale | $124,900$69/sqft |
Source: Area Wide Realty #08746943 Report a problem | ||
| 10/8/2014 | Listed for sale | $124,900-36.3%$69/sqft |
Source: Area Wide Realty #08746943 Report a problem | ||
| 5/23/2014 | Sold | $196,204+6.3%$109/sqft |
Source: Public Record Report a problem | ||
| 1/19/2006 | Sold | $184,500$102/sqft |
Source: Public Record Report a problem | ||
Public tax history
| Year | Property taxes | Tax assessment |
|---|---|---|
| 2025 | $5,683 +6.1% | $77,919 +10.6% |
| 2024 | $5,355 +4.6% | $70,441 +10.9% |
| 2023 | $5,118 -0.7% | $63,529 +8.3% |
| 2022 | $5,153 +3.7% | $58,650 +5.1% |
| 2021 | $4,967 +4.3% | $55,815 +2.2% |
| 2020 | $4,761 -5.6% | $54,624 +3.4% |
| 2019 | $5,045 +9.8% | $52,838 +7.5% |
| 2018 | $4,597 +2.5% | $49,150 +4.7% |
| 2017 | $4,486 -15.4% | $46,939 +0.1% |
| 2016 | $5,303 | $46,898 +7.5% |
| 2015 | -- | $43,634 +4.6% |
| 2014 | -- | $41,723 -1% |
| 2013 | -- | $42,161 -5% |
| 2012 | -- | $44,361 -7.8% |
| 2011 | -- | $48,103 -17.6% |
| 2010 | -- | $58,387 -4.4% |
| 2009 | -- | $61,049 +1.7% |
| 2008 | -- | $60,023 -3.5% |
| 2007 | -- | $62,176 +4.6% |
| 2006 | -- | $59,436 |
Find assessor info on the county website
Monthly payment
Est. payment
Payment breakdown
Explore the cost of this home by adjusting the details. Changes won't be saved.Climate risks
Neighborhood: 60538
Nearby schools
Schools provided by the listing agent
- Elementary: Bristol Grade School
- Middle: Yorkville Middle School
- High: Yorkville High School
- District: 115
Source: MRED as distributed by MLS GRID. This data may not be complete. We recommend contacting the local school district to confirm school assignments for this home.
- $296,2003 bd2 ba1.7k sqft1812 Candlelight Cir, Montgomery, IL 60538Off Market
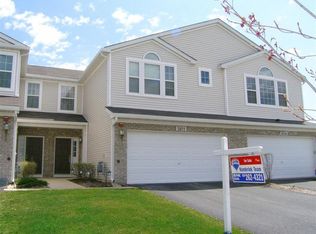
- $296,600-- bd-- ba1.7k sqft1815 Candlelight Cir, Montgomery, IL 60538Off Market
- $305,0003 bd3 ba1.7k sqft1814 Candlelight Cir, Montgomery, IL 60538Sold

- $294,0002 bd3 ba1.7k sqft1816 Candlelight Cir, Montgomery, IL 60538Off Market
Similar homes
- $318,0003 bd3 ba1.7k sqft3352 Helene Reider Dr, Montgomery, IL 60538Active
 MLS ID #12674959, Vitali Kniazkov, Coldwell Banker Realty. MRED as distributed by MLS GRID
 - $289,9003 bd3 ba1.5k sqft161 Willoughby Ct Unit A, Yorkville, IL 60560Active
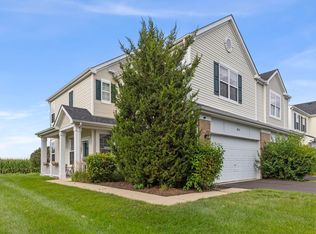 MLS ID #12760704, Gina Johansen, ABR, Keller Williams Infinity. MRED as distributed by MLS GRID
 - $285,0003 bd2 ba1.4k sqft2820 Troon Dr, Montgomery, IL 60538Active
 MLS ID #12643686, Heide Greiff, ABR, Coldwell Banker Real Estate Group. MRED as distributed by MLS GRID
 - $305,0003 bd2 ba1.4k sqft54 Rolling Oaks Rd #C, Sugar Grove, IL 60554Active
 MLS ID #12752330, Melissa Garcia, Legacy Properties, A Sarah Leonard Company, LLC. MRED as distributed by MLS GRID
