Skip main navigation
Closed
  • $290,200

    1809 Candlelight Cir, Montgomery, IL 60538

    2beds
    1,688sqft
    Townhouse, Single Family Residence
    Built in 2005
    99 Acres Lot
    $307,700 Zestimate®
    $172/sqft
    $2,352 Estimated rent

    Home value

    $307,700

    $277,000 - $342,000

    $2,352/mo

    Zestimate® history
    Loading
    Loading...

    Owner options

    List your home for rent

    $2,352/mo

    Rent Zestimate®

    Find your next renter with Zillow Rental Manager. Plus, with online applications, you can quickly screen prospective tenants – for free.

    Learn more

    $2,352/mo

    Rent Zestimate®

    Refinance and save

    $2,314/mo

    Est. payment

    Refinancing to a lower rate could help reduce your monthly payments and save thousands over the life of the loan.

    See today's rates

    $2,314/mo

    Est. payment

    Explore your selling options

    Work with a Zillow partner agent

    Leverage their expertise and Zillow's premium Showcase listings to get your home seen by more buyers.

    Get started

    List with your own agent

    Get your home in front of millions of buyers by listing it on Zillow.

    Learn how to do it

    Sell it yourself

    Take full control of how buyers see your home on Zillow by listing For Sale by Owner (FSBO).

    List your home

    What's special

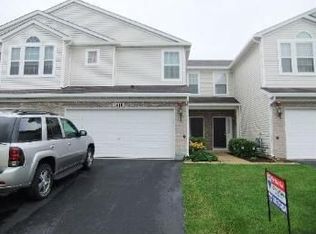
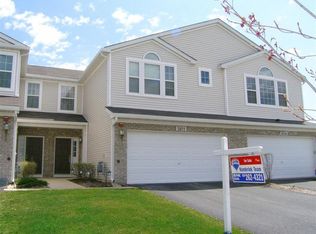
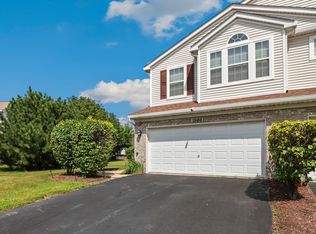
    Step into this beautifully 2-story townhome that has been thoughtfully updated to offer the perfect blend of comfort and style. , With 2 bedrooms, 2.5 bathrooms, and 1688 sq ft of inviting living space, this home is ready for you to move in and make it your own. Freshly painted walls throughout, brand new soft plush carpet throughout the home, offering warmth and comfort. A fully remodeled kitchen with brand new appliances (oven, refrigerator, microwave, washer and dryer) Upon entering, you'll immediately notice the inviting and spacious living area with its high ceilings that lend an air of openness. Natural light streams in through large windows, illuminating the entire space and creating a warm ambiance throughout the day. As you ascend the staircase, you'll find the loft area, a versatile space that can be transformed to suit your lifestyle. It's perfect for a home office, a cozy reading nook, or even a play area for the little ones. The two bedrooms are generously sized, providing plenty of space for relaxation and personalization. The master suite is a true oasis, complete with an ensuite bathroom. In addition to the master bath, there's also a convenient half bath on the main floor for guests' use, adding a touch of practicality to this already exceptional home. Outside, a charming patio area awaits, ideal for enjoying your morning coffee or hosting barbeques with friends and family. With minimal yard maintenance, you'll have more time to explore all the fantastic amenities this community has to offer. This townhome is located in a sought-after neighborhood, close to schools, parks, shopping centers, and major transportation routes, making daily commutes and weekend adventures a breeze.

    Zillow last checked:

    Listing updated:

    Listing courtesy of:

    Pengfei Zhang, ABR,CSC,SRS 312-593-2173,

    Cloudup Realty LLC,

    Danlei Li 630-528-8892,

    Cloudup Realty LLC

    Bought with:

    Anna Villarejo Ruiz

    RE/MAX Plaza

    Source: MRED as distributed by MLS GRID,MLS#: 12357054MLS Logo

    Facts & features

    Interior

    Bedrooms & bathrooms
    • Bedrooms: 2
    • Bathrooms: 3
    • Full bathrooms: 2
    • 1/2 bathrooms: 1
    Primary bedroom
    • Features: Flooring (Carpet), Bathroom (Full)
    • Level: Second
    • Area: 234 Square Feet
    • Dimensions: 18X13
    Bedroom 2
    • Features: Flooring (Carpet)
    • Level: Second
    • Area: 132 Square Feet
    • Dimensions: 12X11
    Dining room
    • Features: Flooring (Wood Laminate)
    • Level: Main
    • Area: 132 Square Feet
    • Dimensions: 12X11
    Kitchen
    • Features: Kitchen (Eating Area-Table Space, Pantry-Closet), Flooring (Wood Laminate)
    • Level: Main
    • Area: 220 Square Feet
    • Dimensions: 20X11
    Laundry
    • Features: Flooring (Vinyl)
    • Level: Second
    • Area: 56 Square Feet
    • Dimensions: 7X8
    Living room
    • Features: Flooring (Wood Laminate)
    • Level: Main
    • Area: 210 Square Feet
    • Dimensions: 15X14
    Loft
    • Features: Flooring (Carpet)
    • Level: Second
    • Area: 121 Square Feet
    • Dimensions: 11X11
    Heating
    • Natural Gas, Forced Air
    Cooling
    • Central Air
    Appliances
    • Included: Microwave, Dishwasher, Refrigerator, Bar Fridge, Washer, Dryer, Disposal
    • Laundry: In Unit
    Features
    • Basement: None
    Interior area
    • Total structure area: 0
    • Total interior livable area: 1,688 sqft

    Property

    Parking
    • Total spaces: 2
    • Parking features: Asphalt, Garage Door Opener, On Site, Garage Owned, Attached, Garage
    • Attached garage spaces: 2
    • Has uncovered spaces: Yes
    Accessibility
    • Accessibility features: No Disability Access
    Lot
    • Size: 99 Acres
    • Features: Landscaped
    Details
    • Parcel number: 1434482050
    • Special conditions: None

    Construction

    Type & style
    • Home type: Townhouse
    • Property subtype: Townhouse, Single Family Residence
    Materials
    • Aluminum Siding, Vinyl Siding, Brick
    • Foundation: Concrete Perimeter
    • Roof: Asphalt
    Condition
    • New construction: No
    • Year built: 2005
    • Major remodel year: 2025

    Utilities & green energy

    • Sewer: Public Sewer
    • Water: Public

    Community & neighborhood

    Location
    • Region: Montgomery
    • Subdivision: Silver Springs

    HOA & financial

    HOA
    • Has HOA: Yes
    • HOA fee: $234 monthly
    • Services included: Exterior Maintenance, Lawn Care, Snow Removal

    Other

    Other facts
    • Listing terms: Cash
    • Ownership: Fee Simple w/ HO Assn.

    Price history

    DateEventPrice
    7/10/2025Listing removed$2,600$2/sqft
    Source: Zillow Rentals Report a problem
    7/4/2025Listed for rent$2,600$2/sqft
    Source: Zillow Rentals Report a problem
    7/4/2025Listing removed$2,600$2/sqft
    Source: Zillow Rentals Report a problem
    6/27/2025Listed for rent$2,600$2/sqft
    Source: Zillow Rentals Report a problem
    6/13/2025Sold$290,200+1.8%$172/sqft
    Source: MRED as distributed by MLS GRID #12357054 Report a problem
    5/24/2025Contingent$285,000$169/sqft
    Source: MRED as distributed by MLS GRID #12357054 Report a problem
    5/20/2025Listed for sale$285,000+7.5%$169/sqft
    Source: MRED as distributed by MLS GRID #12357054 Report a problem
    9/6/2023Sold$265,000+12.8%$157/sqft
    Source: MRED as distributed by MLS GRID #11838710 Report a problem
    8/1/2023Contingent$235,000$139/sqft
    Source: MRED as distributed by MLS GRID #11838710 Report a problem
    7/27/2023Listed for sale$235,000+39.5%$139/sqft
    Source: MRED as distributed by MLS GRID #11838710 Report a problem
    12/14/2017Sold$168,500-3.2%$100/sqft
    Source: Public Record Report a problem
    9/20/2017Pending sale$174,000$103/sqft
    Source: Kale Realty #09731544 Report a problem
    9/9/2017Listed for sale$174,000+8.8%$103/sqft
    Source: Kale Realty #09731544 Report a problem
    9/20/2016Sold$160,000+0.2%$95/sqft
    Source: Public Record Report a problem
    7/20/2016Pending sale$159,750$95/sqft
    Source: The HomeCourt Real Estate #09268382 Report a problem
    6/27/2016Listed for sale$159,750-13.9%$95/sqft
    Source: The HomeCourt Real Estate #09268382 Report a problem
    1/3/2006Sold$185,500$110/sqft
    Source: Public Record Report a problem

    Public tax history

    YearProperty taxesTax assessment
    2024$5,634 +4.5%$73,710 +10.9%
    2023$5,389 -0.5%$66,477 +8.3%
    2022$5,419 +3.7%$61,371 +5.1%
    2021$5,225 +4.3%$58,404 +2.2%
    2020$5,010 -5.6%$57,158 +3.4%
    2019$5,309 +11.8%$55,289 +9.4%
    2018$4,747 +2.4%$50,561 +4.7%
    2017$4,634 -15.1%$48,287 +0.1%
    2016$5,457 $48,255 +7.5%
    2015-- $44,896 +4.6%
    2014-- $42,930 -1%
    2013-- $43,381 -5%
    2012-- $45,645 -7.8%
    2011-- $49,495 -17.2%
    2010-- $59,802 -4.4%
    2009-- $62,528 +1.7%
    2008-- $61,477 -1.7%
    2007-- $62,546 +4.6%
    2006-- $59,790

    Find assessor info on the county website

    Neighborhood: 60538

    Nearby schools

    GreatSchools rating
    Schools provided by the listing agent
    • Elementary: Bristol Grade School
    • Middle: Yorkville Middle School
    • High: Yorkville High School
    • District: 115

    Source: MRED as distributed by MLS GRID. This data may not be complete. We recommend contacting the local school district to confirm school assignments for this home.

    Get a cash offer in 3 minutes
    Find out how much your home could sell for in as little as 3 minutes with a no-obligation cash offer.
    Estimated market value
    $307,700
    Get a cash offer in 3 minutes
    Find out how much your home could sell for in as little as 3 minutes with a no-obligation cash offer.
    Estimated market value
    $307,700