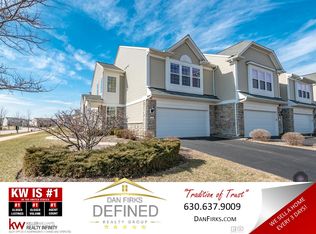
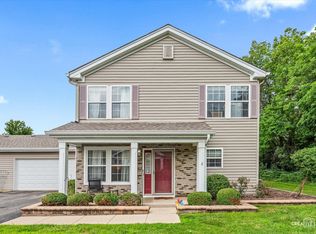
This home includes an expanded property experience, including additional photos, video tour and property details, through the virtual tour link. Enjoy effortless living in this stunning, zero-exterior-maintenance townhome located in the prestigious Prescott Mill planned community. Ideally situated within walking distance of schools, parks, and beautiful water views, this thoughtfully designed two-story home offers style, comfort, and exceptional amenities. The impressive Great Room features soaring ceilings, creating an open and inviting atmosphere. The chef's kitchen showcases granite countertops, 42-inch Shaker cabinetry, and custom stainless steel appliances. A charming breakfast nook provides convenient patio access to a beautifully landscaped outdoor retreat, complete with a sitting area and space for grilling. The main level features newer wood-look tile flooring, while the spacious primary bedroom suite offers a private glamour bath with double sinks, granite countertops, and a walk-in shower. An additional second-floor loft provides flexible space for a home office, reading area, or relaxation. Additional improvements include newer HVAC, along with an impressive garage featuring epoxy flooring, heating, and air conditioning, giving it a polished, finished-room appearance. The roof and siding were replaced in 2021. The HOA covers exterior maintenance, including the roof and siding, as well as resealing every other year. Enjoy beautiful lake views and the convenience of maintenance-free living in this desirable community. Owner relocating. Immediate occupancy available upon closing. Easy to show. This exceptional townhome won't last!
New
$319,900
333 Devoe Dr, Oswego, IL 60543
3beds
1,996sqft
Townhouse, Single Family Residence
Built in 2011
3,200 Square Feet Lot
$-- Zestimate®
$160/sqft
$233/mo HOA
What's special
Second-floor loftSoaring ceilingsBeautifully landscaped outdoor retreatSpacious primary bedroom suiteBeautiful water viewsSitting areaPrivate glamour bath
- --
- 552
- views
- 46
- saves
Zillow last checked:
Listing updated:
Listed by:
James Mattz 708-798-1111,
Keller Williams Preferred Rlty
Source: MRED as distributed by MLS GRID,MLS#: 12799577
Facts & features
Interior
Bedrooms & bathrooms
- Bedrooms: 3
- Bathrooms: 3
- Full bathrooms: 2
- 1/2 bathrooms: 1
Rooms
- Room types: Foyer, Loft
Primary bedroom
- Features: Flooring (Carpet), Bathroom (Full, Double Sink)
- Level: Second
- Area: 340 Square Feet
- Dimensions: 20X17
Bedroom 2
- Features: Flooring (Carpet)
- Level: Second
- Area: 143 Square Feet
- Dimensions: 13X11
Bedroom 3
- Features: Flooring (Carpet)
- Level: Second
- Area: 121 Square Feet
- Dimensions: 11X11
Foyer
- Features: Flooring (Ceramic Tile)
- Level: Main
- Area: 28 Square Feet
- Dimensions: 7X4
Kitchen
- Features: Kitchen (Eating Area-Table Space), Flooring (Ceramic Tile)
- Level: Main
- Area: 156 Square Feet
- Dimensions: 13X12
Laundry
- Features: Flooring (Wood Laminate)
- Level: Second
- Area: 48 Square Feet
- Dimensions: 8X6
Living room
- Features: Flooring (Ceramic Tile)
- Level: Main
- Area: 289 Square Feet
- Dimensions: 17X17
Loft
- Level: Main
- Area: 77 Square Feet
- Dimensions: 11X7
Heating
- Forced Air
Cooling
- Central Air
Appliances
- Included: Range, Microwave, Dishwasher, Refrigerator, High End Refrigerator, Washer, Dryer, Stainless Steel Appliance(s)
- Laundry: Washer Hookup, In Unit
Features
- Vaulted Ceiling(s), Special Millwork, Granite Counters
- Basement: None
Interior area
- Total structure area: 0
- Total interior livable area: 1,996 sqft
Video & virtual tour
Property
Parking
- Total spaces: 2
- Parking features: Asphalt, Yes, Garage Owned, Attached, Garage
- Attached garage spaces: 2
Accessibility
- Accessibility features: No Disability Access
Features
- Patio & porch: Patio
- Has view: Yes
- View description: Back of Property, Side(s) of Property
- Has water view: Yes
- Water view: Back of Property,Side(s) of Property
Lot
- Size: 3,200 Square Feet
- Dimensions: 40x80
- Features: Common Grounds, Wetlands, Landscaped, Mature Trees
Details
- Parcel number: 0312401182
- Special conditions: None
Construction
Type & style
- Home type: Townhouse
- Property subtype: Townhouse, Single Family Residence
Materials
- Aluminum Siding, Brick
- Foundation: Concrete Perimeter
- Roof: Asphalt
Condition
- New construction: No
- Year built: 2011
Utilities & green energy
- Electric: Circuit Breakers
- Sewer: Public Sewer
- Water: Public
- Utilities for property: Cable Available
Community & HOA
Community
- Features: Park, Sidewalks, Street Lights
- Subdivision: Prescott Mill
HOA
- Has HOA: Yes
- Amenities included: Park, Picnic Area
- Services included: Insurance, Exterior Maintenance, Lawn Care, Snow Removal
- HOA fee: $233 monthly
Location
- Region: Oswego
Financial & listing details
- Price per square foot: $160/sqft
- Tax assessed value: $252,714
- Annual tax amount: $5,914
- Date on market: 11/4/2026
- Ownership: Fee Simple w/ HO Assn.
Estimated market value
Not available
Estimated sales range
Not available
Not available
Price history
| Date | Event | Price |
|---|---|---|
| 12/23/2011 | Sold | $168,500$84/sqft |
Source: Public Record Report a problem | ||
Public tax history
| Year | Property taxes | Tax assessment |
|---|---|---|
| 2025 | $5,914 -3% | $84,238 +3% |
| 2024 | $6,099 +4.9% | $81,785 +13% |
| 2023 | $5,813 +7.7% | $72,376 +10% |
| 2022 | $5,400 -0.3% | $65,797 +3% |
| 2021 | $5,416 +1.2% | $63,880 +2% |
| 2020 | $5,351 +2.1% | $62,627 |
| 2019 | $5,241 | $62,627 +7.2% |
| 2018 | $5,241 +6.8% | $58,436 +8.5% |
| 2017 | $4,906 +7.5% | $53,858 +8% |
| 2016 | $4,563 +4.1% | $49,868 +8% |
| 2015 | $4,382 | $46,174 -3% |
| 2014 | $4,382 | $47,603 -5% |
| 2013 | -- | $50,108 -5.1% |
| 2012 | -- | $52,778 |
| 2011 | -- | -- |
Find assessor info on the county website
Monthly payment
Est. payment
Payment breakdown
Explore the cost of this home by adjusting the details. Changes won't be saved.Climate risks
Neighborhood: 60543
Nearby schools
Schools provided by the listing agent
- District: 308
Source: MRED as distributed by MLS GRID. This data may not be complete. We recommend contacting the local school district to confirm school assignments for this home.

Similar homes
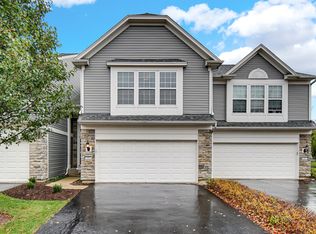
- $319,0003 bd3 ba1.5k sqft489 Valentine Way, Oswego, IL 60543New
 MLS ID #12799924, Kathleen Pyle, Real People Realty. MRED as distributed by MLS GRID
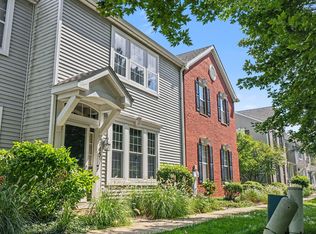
- $275,0003 bd3 ba1.6k sqft109 Waterbury Cir #109, Oswego, IL 60543Active
 MLS ID #12785015, Brooke Gierke, Keller Williams Infinity. MRED as distributed by MLS GRID
- $275,0002 bd2 ba1.3k sqft145 Springbrook Trl S, Oswego, IL 60543Active
 MLS ID #12738043, Francesca Markos, john greene, Realtor. MRED as distributed by MLS GRID
- $310,0003 bd2 ba1.4k sqft136 Augusta Rd, Oswego, IL 60543Active
 MLS ID #12736832, Angela Faron, CSC, Keller Williams Infinity. MRED as distributed by MLS GRID
